Welcome home to this well-maintained split-level gem in the heart of Stockbridge! Featuring 3 bedrooms and 2.5 bathrooms, this inviting property offers the perfect blend of space, functionality, and value-ideal for homeowners and investors alike. Recent updates throughout the home provide a comfortable, move-in-ready living experience while still leaving room to make it your own. Inside, you'll find a spacious kitchen with ample room for cooking, dining, and gathering with family and friends. The functional floor plan is designed to accommodate both everyday living and entertaining. Situated on a generous lot, the outdoor space offers endless possibilities, whether you're hosting guests, gardening, or relaxing around a cozy fire pit. Conveniently located near shopping, dining, and major highways, this home combines accessibility with the charm of an established, quiet neighborhood. Property is being sold as-is. FHA and conventional financing are welcome. Don't miss this fantastic opportunity-schedule your showing today!
Active
$274,900
103 Cotton Indian Trl, Stockbridge, GA 30281
3beds
1,846sqft
Single Family Residence
Built in 1985
0.57 Acres Lot
$273,200 Zestimate®
$149/sqft
$-- HOA
What's special
Well-maintained split-levelOutdoor spaceFunctional floor planSpacious kitchenGenerous lotCozy fire pit
- 199 days
- 213
- 12
Zillow last checked:
Listing updated:
Listed by:
Charlene Lewis Charlenelewis769@gmail.com,
Regal Realty Group LLC
Source: GAMLS,MLS#: 10721923
Facts & features
Interior
Bedrooms & bathrooms
- Bedrooms: 3
- Bathrooms: 3
- Full bathrooms: 2
- 1/2 bathrooms: 1
Rooms
- Room types: Family Room, Laundry
Dining room
- Features: Separate Room
Kitchen
- Features: Breakfast Area, Pantry
Heating
- Central, Hot Water, Natural Gas
Cooling
- Ceiling Fan(s), Central Air, Electric
Appliances
- Included: Dishwasher, Dryer, Gas Water Heater, Other, Oven/Range (Combo), Washer
- Laundry: Other
Features
- Beamed Ceilings
- Flooring: Carpet, Laminate, Tile
- Basement: None
- Number of fireplaces: 1
- Fireplace features: Factory Built, Family Room, Masonry
Interior area
- Total structure area: 1,846
- Total interior livable area: 1,846 sqft
- Finished area above ground: 1,846
- Finished area below ground: 0
Property
Parking
- Total spaces: 2
- Parking features: Garage
- Has garage: Yes
Features
- Levels: Multi/Split
- Patio & porch: Deck
Lot
- Size: 0.57 Acres
- Features: Cul-De-Sac, Level
Details
- Parcel number: 047A03026000
Construction
Type & style
- Home type: SingleFamily
- Architectural style: A-Frame
- Property subtype: Single Family Residence
Materials
- Stone, Vinyl Siding
- Roof: Composition
Condition
- Resale
- New construction: No
- Year built: 1985
Utilities & green energy
- Electric: 220 Volts
- Sewer: Septic Tank
- Water: Public
- Utilities for property: Cable Available, Electricity Available, High Speed Internet, Natural Gas Available, Phone Available
Community & HOA
Community
- Features: None
- Security: Security System, Smoke Detector(s)
- Subdivision: none
HOA
- Has HOA: No
- Services included: None
Location
- Region: Stockbridge
Financial & listing details
- Price per square foot: $149/sqft
- Tax assessed value: $268,800
- Annual tax amount: $3,200
- Date on market: 3/31/2026
- Cumulative days on market: 199 days
- Listing agreement: Exclusive Right To Sell
- Listing terms: Cash,Conventional,FHA,VA Loan
- Electric utility on property: Yes
Estimated market value
$273,200
$260,000 - $287,000
$2,038/mo
Price history
| Date | Event | Price |
|---|---|---|
| 6/15/2026 | Price change | $274,900-1.8%$149/sqft |
Source:  GAMLS #10721923 Report a problem GAMLS #10721923 Report a problem | ||
| 4/19/2026 | Price change | $280,000-3.4%$152/sqft |
Source: GAMLS #10721923 Report a problem | ||
| 3/31/2026 | Listed for sale | $289,900+11.5%$157/sqft |
Source: GAMLS #10721923 Report a problem | ||
| 5/11/2022 | Sold | $260,000+2%$141/sqft |
Source: Public Record Report a problem | ||
| 3/29/2022 | Pending sale | $255,000$138/sqft |
Source: GAMLS #20027687 Report a problem | ||
| 3/23/2022 | Listed for sale | $255,000$138/sqft |
Source: GAMLS #20027687 Report a problem | ||
Public tax history
| Year | Property taxes | Tax assessment |
|---|---|---|
| 2025 | $40 | $107,520 +3.6% |
| 2024 | $40 | $103,800 +2.4% |
| 2023 | $40 -92.2% | $101,320 +37.6% |
| 2022 | $514 +0% | $73,640 +30.5% |
| 2021 | $514 | $56,440 +7.6% |
| 2020 | $514 +2.5% | $52,440 +13.2% |
| 2019 | $501 +2.8% | $46,320 +2% |
| 2018 | $488 +15.2% | $45,400 +20.6% |
| 2016 | $423 +13.4% | $37,640 +40.7% |
| 2015 | $373 +64.9% | $26,760 +5.4% |
| 2014 | $227 | $25,400 |
| 2013 | -- | -- |
| 2012 | -- | -- |
| 2011 | -- | -- |
| 2010 | -- | -- |
| 2009 | -- | -- |
| 2008 | $389 -2.4% | -- |
| 2007 | $399 +8.2% | $47,160 |
| 2005 | $369 | $47,160 |
| 2004 | $369 +5.3% | $47,160 +2.8% |
| 2003 | $350 +1.7% | $45,880 +0.9% |
| 2002 | $344 -22% | $45,480 +9.6% |
| 2001 | $442 -32.6% | $41,480 +4.7% |
| 2000 | $656 | $39,600 |
Find assessor info on the county website
Monthly payment
Est. payment
Payment breakdown
Explore the cost of this home by adjusting the details. Changes won't be saved.Climate risks
Neighborhood: 30281
Nearby schools
Schools provided by the listing agent
- Elementary: Cotton Indian
- Middle: Stockbridge
- High: Stockbridge
Source: GAMLS. This data may not be complete. We recommend contacting the local school district to confirm school assignments for this home.
- $235,3003 bd2 ba1.4k sqft105 Cotton Indian Trl, Stockbridge, GA 30281Off Market
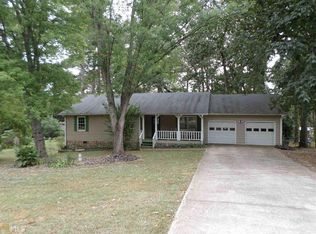
- $232,2003 bd2 ba1.7k sqft101 Cotton Indian Trl, Stockbridge, GA 30281Off Market
- $231,7003 bd2 ba1.9k sqft1105 E Atlanta Rd, Stockbridge, GA 30281Off Market
- $183,8003 bd2 ba1.6k sqft170 Ridgecrest Way, Stockbridge, GA 30281Off Market

Similar homes
- $265,9004 bd2 ba1.8k sqft113 Timberwood Dr, Stockbridge, GA 30281Active
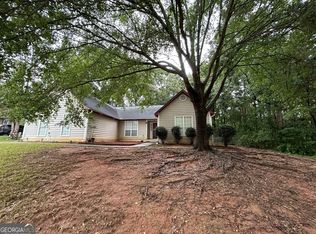
 MLS ID #10813986, Patti Martinez, Keller Williams Realty Atl. Partners. GAMLS
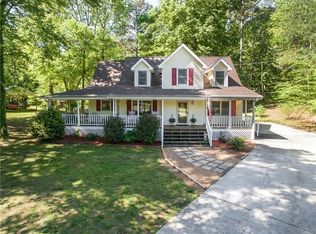
 - $289,9994 bd3 ba2.1k sqft103 Blake Ct, Stockbridge, GA 30281For Sale By Owner
- $234,0003 bd2 ba1.5k sqft131 Meadow Ridge Dr, Stockbridge, GA 30281Active
 MLS ID #10836048, Gene Reynolds, Gene Reynolds Realty Inc.. GAMLS
 - $259,9004 bd2 ba1.5k sqft3403 Hidden Ln, Rex, GA 30273Active
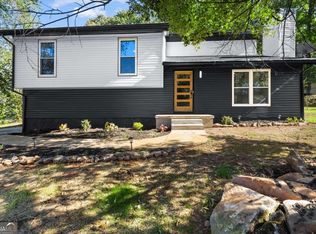 MLS ID #10872668, Alianny Santos, The Atlanta Home Experts. GAMLS
 - $275,0004 bd3 ba1.6k sqft3536 Stonefield Ct, Rex, GA 30273ActiveMLS ID #10811908, Rodney J Tookes, Vylla Home. GAMLS
- $279,9003 bd2 ba1.4k sqft381 Newcastle Vis, McDonough, GA 30253ActiveMLS ID #10846474, Jerri Sims, First Choice Realty Group GA. GAMLS
- $235,0003 bd2 ba2k sqft178 Hill Ln, Ellenwood, GA 30294ActiveMLS ID #10819505, Jimmy Rose, Georgia Real Estate & Investment. GAMLS
- $169,0003 bd1 ba1.2k sqft390 Charlotte Blvd, Stockbridge, GA 30281ActiveMLS ID #10846666, Kelly Adams Cooley, Adams Asset Management Inc.. GAMLS
- $269,9004 bd2 ba2k sqft1112 Reynolds Ct, Morrow, GA 30260ActiveMLS ID #10857448, Peggy Jackson, eXp Realty. GAMLS
- $299,9005 bd3 ba2k sqft5867 Amerson Ln, Ellenwood, GA 30294ActiveMLS ID #10844896, Theresa F Thomas, Homesmart Realty Partners. GAMLS
- $260,0003 bd3 ba2.1k sqft3000 Sebring Ct, Decatur, GA 30034ActiveMLS ID #10806247, Jocelynn Vitar, eXp Realty. GAMLS
- $274,9996 bd2 ba2.5k sqft745 S Carter Dr, Jonesboro, GA 30236ActiveMLS ID #10834948, Shamoin C Parks, FED-MAN Real Estate, LLC. GAMLS
- $269,9004 bd3 ba1.4k sqft255 Radcliffe Trce, Covington, GA 30016ActiveMLS ID #10841377, Julaine Green, HomeSmart. GAMLS
- $314,9003 bd3 ba2k sqft140 Barrington Pkwy, Stockbridge, GA 30281ActiveMLS ID #10815703, Judith Jules, Platinum Real Estate LLC. GAMLS
- $265,0003 bd2 ba1.6k sqft213 Carl Parker Rd, Hampton, GA 30228ActiveMLS ID #10735984, Tanya Pickens, Opendoor Brokerage. GAMLS
- $295,9004 bd3 ba2.2k sqft610 Autumn Leaf Cir, McDonough, GA 30253ActiveMLS ID #10726390, Ana L Ferrera, LPT Realty. GAMLS
- $299,9003 bd2 ba1.6k sqft690 Kirkus Dr SE, Conyers, GA 30094ActiveMLS ID #10856181, Deshon Clayton, BHHS Georgia Properties. GAMLS
- $265,0003 bd2 ba1.4k sqft4312 Ward Bluff Dr, Ellenwood, GA 30294ActiveMLS ID #10787277, Keisha G Wilson, Castleton Properties Realty. GAMLS
- $230,0003 bd3 ba2.2k sqft2480 Burton Cir, Morrow, GA 30260ActiveMLS ID #10844928, Gwendolyn Strutko, Drake Realty of Greater Atlanta. GAMLS
- $269,9003 bd2 ba1.5k sqft856 Virginia Ct, Conyers, GA 30094ActiveMLS ID #10829261, Kimberly K Gude, Coldwell Banker Realty. GAMLS
