Welcome home to this charming split-level property loaded with upgrades and space! Make an offer. Seller motivated. Large lush partially fenced backyard. Home Featuring beautiful luxury plank vinyl flooring throughout, 3-year-old roof, newer appliances, and a water heater that is less than one year old, this home offers both comfort and peace of mind. Owner's suite boasts, separate shower and large spa like soaking tub. The bright kitchen showcases beautiful cabinetry with complementary countertops, and a large eat-in area that flows seamlessly into the open-concept living space. Relax by the cozy fireplace or step outside to enjoy the spacious deck overlooking the very large backyard-perfect for entertaining, gardening, or simply enjoying the outdoors. Upstairs can be utilized for family dining and entertainment main floor entrance to two bedrooms allow for independent private space. The two-car garage provides convenient access to the lower level and bedrooms. Easy to show and the seller is motivated! Schedule your appointment today and come see all that this wonderful home has to offer. If you are an investor looking for an ideal home to add to your portfolio, take a look at this one ready to rent quickly after closing. No rental restrictions. Agents show and sell this home today!!
Active
Price cut: $4.9K (8/21)
$265,000
4312 Ward Bluff Dr, Ellenwood, GA 30294
3beds
1,480sqft
Single Family Residence
Built in 1999
10,018 Square Feet Lot
$263,700 Zestimate®
$179/sqft
$-- HOA
What's special
Cozy fireplaceNewer appliances
- 85 days
- 145
- 6
Zillow last checked:
Listing updated:
Listed by:
Keisha G Wilson 678-834-9759,
Castleton Properties Realty
Source: GAMLS,MLS#: 10787277
Facts & features
Interior
Bedrooms & bathrooms
- Bedrooms: 3
- Bathrooms: 2
- Full bathrooms: 2
- Main level bathrooms: 1
- Main level bedrooms: 1
Rooms
- Room types: Family Room
Heating
- Central, Natural Gas
Cooling
- Ceiling Fan(s), Central Air
Appliances
- Included: Dishwasher, Dryer, Gas Water Heater, Microwave, Oven/Range (Combo), Refrigerator, Stainless Steel Appliance(s)
- Laundry: Common Area, Laundry Closet
Features
- Separate Shower, Soaking Tub, Split Foyer
- Flooring: Vinyl
- Basement: None
- Number of fireplaces: 1
Interior area
- Total structure area: 1,480
- Total interior livable area: 1,480 sqft
- Finished area above ground: 1,480
- Finished area below ground: 0
Property
Parking
- Parking features: Attached, Garage, Garage Door Opener
- Has attached garage: Yes
Features
- Levels: Multi/Split
- Fencing: Back Yard
Lot
- Size: 10,018 Square Feet
- Features: Level
Details
- Parcel number: 15 009 01 097
Construction
Type & style
- Home type: SingleFamily
- Architectural style: A-Frame
- Property subtype: Single Family Residence
Materials
- Vinyl Siding
- Roof: Composition
Condition
- Resale
- New construction: No
- Year built: 1999
Utilities & green energy
- Sewer: Public Sewer
- Water: Public
- Utilities for property: Cable Available, Electricity Available, High Speed Internet, Natural Gas Available, Phone Available, Sewer Available, Sewer Connected, Water Available
Community & HOA
Community
- Features: Street Lights
- Subdivision: WARD LAKE BLUFF
HOA
- Has HOA: No
- Services included: None
Location
- Region: Ellenwood
Financial & listing details
- Price per square foot: $179/sqft
- Tax assessed value: $220,600
- Annual tax amount: $3,846
- Date on market: 6/16/2026
- Cumulative days on market: 85 days
- Listing agreement: Exclusive Right To Sell
- Electric utility on property: Yes
Estimated market value
$263,700
$251,000 - $277,000
$1,760/mo
Price history
| Date | Event | Price |
|---|---|---|
| 8/21/2026 | Price change | $265,000-1.8%$179/sqft |
Source:  GAMLS #10787277 Report a problem GAMLS #10787277 Report a problem | ||
| 7/8/2026 | Price change | $269,900-1.1%$182/sqft |
Source: GAMLS #10787277 Report a problem | ||
| 6/17/2026 | Listed for sale | $272,900+24%$184/sqft |
Source: GAMLS #10787277 Report a problem | ||
| 9/21/2023 | Sold | $220,000$149/sqft |
Source:  FMLS GA #7255989 Report a problem FMLS GA #7255989 Report a problem | ||
| 9/14/2023 | Pending sale | $220,000$149/sqft |
Source: FMLS GA #7255989 Report a problem | ||
| 8/5/2023 | Listed for sale | $220,000+183.9%$149/sqft |
Source: FMLS GA #7255989 Report a problem | ||
| 5/1/2016 | Listing removed | $1,000+4.7%$1/sqft |
Source: Waypoint Homes Report a problem | ||
| 4/8/2014 | Listing removed | $955$1/sqft |
Source: Zillow Rental Network Report a problem | ||
| 3/8/2014 | Listed for rent | $955$1/sqft |
Source: Capital Property Management, LLC Report a problem | ||
| 2/12/2014 | Sold | $77,500-21.6%$52/sqft |
Source: Public Record Report a problem | ||
| 7/29/1999 | Sold | $98,900$67/sqft |
Source: Public Record Report a problem | ||
Public tax history
| Year | Property taxes | Tax assessment |
|---|---|---|
| 2025 | $2,803 -26.6% | $88,240 +14.4% |
| 2024 | $3,818 +1.4% | $77,159 0% |
| 2023 | $3,764 +1.1% | $77,160 |
| 2022 | $3,724 +27.5% | $77,160 +31.1% |
| 2021 | $2,920 +6.2% | $58,840 +7.1% |
| 2020 | $2,749 +2.9% | $54,960 +3.3% |
| 2019 | $2,672 +48.9% | $53,200 +60.6% |
| 2018 | $1,795 -5.8% | $33,135 -6.8% |
| 2017 | $1,905 +3.1% | $35,560 +4% |
| 2016 | $1,848 | $34,200 +42.5% |
| 2014 | $1,848 | $24,000 +13.2% |
| 2013 | -- | $21,200 +45.2% |
| 2012 | -- | $14,600 -50.6% |
| 2011 | -- | $29,568 -18.6% |
| 2010 | $1,134 | $36,320 |
| 2009 | $1,134 -4% | $36,320 -22.3% |
| 2008 | $1,182 +5.5% | $46,760 |
| 2007 | $1,120 | $46,760 +6.7% |
| 2006 | $1,120 +11% | $43,840 +3.6% |
| 2005 | $1,009 +1.6% | $42,320 |
| 2004 | $993 -0.1% | $42,320 |
| 2003 | $994 +12.9% | $42,320 |
| 2002 | $881 +64.1% | $42,320 +14.4% |
| 2001 | $537 | $37,000 |
Find assessor info on the county website
Monthly payment
Est. payment
Payment breakdown
Explore the cost of this home by adjusting the details. Changes won't be saved.Climate risks
Neighborhood: 30294
Nearby schools
Schools provided by the listing agent
- Elementary: Cedar Grove
- Middle: Cedar Grove
- High: Cedar Grove
Source: GAMLS. This data may not be complete. We recommend contacting the local school district to confirm school assignments for this home.
Similar homes
- $270,0003 bd3 ba1.6k sqft3117 Noahs Ln, Ellenwood, GA 30294Active
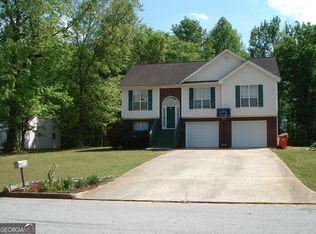
 MLS ID #10730519, Audrey D Milam, The Brinkley Realty Group LLC. GAMLS
 - $215,0003 bd2 ba1.1k sqft4276 Catalpa Park, Ellenwood, GA 30294Active
 MLS ID #10775011, Deemetrianna Chase, Crye-Leike, Realtors. GAMLS
 - $285,0004 bd3 ba1.6k sqft3536 Stonefield Ct, Rex, GA 30273Active
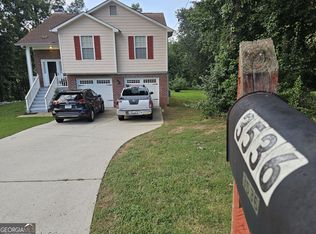 MLS ID #10811908, Rodney J Tookes, Vylla Home. GAMLS
 - $216,0004 bd2 ba1.5k sqft2759 Holly Berry Dr, Ellenwood, GA 30294Active
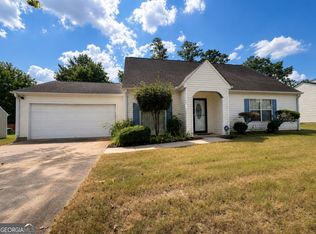 MLS ID #10764671, Stephanie Stanley, Start to Sold Realty. GAMLS
 - $234,0003 bd2 ba1.5k sqft131 Meadow Ridge Dr, Stockbridge, GA 30281ActiveMLS ID #10836048, Gene Reynolds, Gene Reynolds Realty Inc.. GAMLS
- $269,9004 bd3 ba1.4k sqft255 Radcliffe Trce, Covington, GA 30016ActiveMLS ID #10841377, Julaine Green, HomeSmart. GAMLS
- $290,0002 bd2 ba1.7k sqft1102 Strath Clyde Way, McDonough, GA 30253ActiveMLS ID #10839014, David Pope, SouthSide, REALTORS. GAMLS
- $280,0003 bd3 ba1.2k sqft4100 Scott Dr, Forest Park, GA 30297ActiveMLS ID #10811856, Elizabeth Aceves de Mata, Keller Williams Realty Atl. Partners. GAMLS
- $274,9003 bd3 ba1.8k sqft103 Cotton Indian Trl, Stockbridge, GA 30281ActiveMLS ID #10721923, Charlene Lewis, Regal Realty Group LLC. GAMLS
- $195,0003 bd2 ba1.3k sqft5887 Mistyview Dr, Rex, GA 30273For Sale
 MLS ID #7828127, Brendan McNeal, HomeSmart. FMLS GA
 - $295,0003 bd2 ba1.6k sqft2531 Quentin Dr, Jonesboro, GA 30236ActiveMLS ID #10770158, Cedreca Peacock, FortyThree5Sixty Realty. GAMLS
- $269,9003 bd2 ba1.5k sqft856 Virginia Ct, Conyers, GA 30094ActiveMLS ID #10829261, Kimberly K Gude, Coldwell Banker Realty. GAMLS
- $269,5003 bd2 ba1.2k sqft6092 Prestige Valley Rd, Morrow, GA 30260ActiveMLS ID #10766244, Angela R Hollis, Butler Realty Group LLC. GAMLS
- $249,0003 bd1 ba1.1k sqft1025 Rock Springs St, Forest Park, GA 30297ActiveMLS ID #10803471, Jamall Blackwood, Peniel Elite Real Estate Brokers. GAMLS
- $249,9004 bd4 ba1.8k sqft119 Wildwood Rd, Stockbridge, GA 30281ActiveMLS ID #10767288, Tisha C Burns, Sold By Social Realty. GAMLS
- $218,5003 bd2 ba1.2k sqft2629 Rex Ave SW, Atlanta, GA 30331ActiveMLS ID #10842171, Kimberly Hollins, 1 Percent Lists Metro Atlanta. GAMLS
- $240,0004 bd2 ba2.1k sqft4337 Langdon Dr, Decatur, GA 30035ActiveMLS ID #10809434, Cedricka Gibson, Vylla Home. GAMLS
- $235,9003 bd2 ba1.6k sqft6848 Fielder Ct, Rex, GA 30273ActiveMLS ID #10786550, Indira Lopez Ocampo, Virtual Properties Realty.com. GAMLS
- $299,9003 bd2 ba1.6k sqft690 Kirkus Dr SE, Conyers, GA 30094ActiveMLS ID #10713157, Travonna Houston, Tray Realty Advisors. GAMLS
