*Estate Sale* This charming 4-bedroom, 2-bath home offers a functional layout with the primary suite conveniently located on the main level along with an additional bedroom and two extra bedrooms upstairs along with a full bathroom. Situated on a level lot in a quiet neighborhood, this home has great potential for a first-time homebuyer or an investor looking to add to their portfolio. The roof is only 5 years old, adding extra value and peace of mind for the next owner. Enjoy the peaceful setting while still being close to shopping, dining, the interstate and everyday conveniences. Great opportunity to make this home your own or create a solid investment property!
Active
Price cut: $9K (7/23)
$216,000
2759 Holly Berry Dr, Ellenwood, GA 30294
4beds
1,575sqft
:
Get pre-qualified$1,454/mo
Single Family Residence
Built in 1999
1,089 Square Feet Lot
$214,500 Zestimate®
$137/sqft
$-- HOA
What's special
Peaceful settingQuiet neighborhoodFunctional layoutLevel lot
- 71 days |
- 540 |
- 29 |
Zillow last checked:
Listing updated:
Listed by:
Stephanie Stanley stephanie@starttosoldrealty.com,
Start to Sold Realty
Source: GAMLS,MLS#: 10764671
Facts & features
Interior
Bedrooms & bathrooms
- Bedrooms: 4
- Bathrooms: 2
- Full bathrooms: 2
- Main level bathrooms: 1
- Main level bedrooms: 2
Rooms
- Room types: Laundry
Heating
- Central
Cooling
- Central Air
Appliances
- Included: Dishwasher, Oven/Range (Combo)
- Laundry: Laundry Closet
Features
- Master On Main Level
- Flooring: Carpet, Laminate
- Basement: None
- Number of fireplaces: 1
- Fireplace features: Family Room
- Common walls with other units/homes: No Common Walls
Interior area
- Total structure area: 1,575
- Total interior livable area: 1,575 sqft
- Finished area above ground: 1,575
- Finished area below ground: 0
Property
Parking
- Total spaces: 2
- Parking features: Garage
- Has garage: Yes
Features
- Levels: Two
- Stories: 2
Lot
- Size: 1,089 Square Feet
- Features: Level
Details
- Parcel number: 12171C C022
- Special conditions: Estate Owned,As Is
Construction
Type & style
- Home type: SingleFamily
- Architectural style: Other,Traditional
- Property subtype: Single Family Residence
Materials
- Vinyl Siding
- Foundation: Slab
- Roof: Composition
Condition
- Resale
- New construction: No
- Year built: 1999
Utilities & green energy
- Sewer: Public Sewer
- Water: Public
- Utilities for property: Cable Available, Electricity Available, High Speed Internet, Natural Gas Available, Phone Available, Sewer Available
Community & HOA
Community
- Features: Sidewalks, Street Lights, Walk To Schools, Near Public Transport
- Subdivision: AUGUSTUS WOODS
HOA
- Has HOA: No
- Services included: None
Location
- Region: Ellenwood
Financial & listing details
- Price per square foot: $137/sqft
- Tax assessed value: $228,100
- Annual tax amount: $3,146
- Date on market: 5/29/2026
- Cumulative days on market: 71 days
- Listing agreement: Exclusive Right To Sell
- Electric utility on property: Yes
Estimated market value
$214,500
$204,000 - $225,000
$1,907/mo
Price history
| Date | Event | Price |
|---|---|---|
| 7/23/2026 | Price change | $216,000-4%$137/sqft |
Source:  GAMLS #10764671 Report a problem GAMLS #10764671 Report a problem | ||
| 7/10/2026 | Price change | $225,000-2.2%$143/sqft |
Source: GAMLS #10764671 Report a problem | ||
| 6/22/2026 | Price change | $230,000-4.2%$146/sqft |
Source: GAMLS #10764671 Report a problem | ||
| 5/29/2026 | Listed for sale | $240,000+116.8%$152/sqft |
Source: GAMLS #10764671 Report a problem | ||
| 12/1/1999 | Sold | $110,700$70/sqft |
Source: Public Record Report a problem | ||
Public tax history
| Year | Property taxes | Tax assessment |
|---|---|---|
| 2025 | $3,146 +10.2% | $91,240 +10.8% |
| 2024 | $2,856 +43.1% | $82,320 |
| 2023 | $1,996 -9.7% | $82,320 +25.8% |
| 2022 | $2,211 +28.7% | $65,440 +24.4% |
| 2021 | $1,718 +9.4% | $52,600 +8.7% |
| 2020 | $1,570 +7.5% | $48,375 -57.1% |
| 2019 | $1,461 +38% | $112,810 +220.3% |
| 2018 | $1,059 +55.6% | $35,224 +36.2% |
| 2017 | $680 -1.2% | $25,862 -0.8% |
| 2016 | $689 | $26,072 |
| 2015 | $689 +1.6% | -- |
| 2014 | $678 +77.6% | $21,670 |
| 2013 | $382 -37.2% | -- |
| 2012 | $608 -19.9% | -- |
| 2011 | $759 +5.2% | -- |
| 2010 | $722 -42.3% | -- |
| 2009 | $1,252 +30.3% | -- |
| 2008 | $961 +1.3% | -- |
| 2007 | $949 -1.6% | -- |
| 2006 | $964 +4.6% | -- |
| 2005 | $921 +2.9% | -- |
| 2003 | $895 -29.6% | -- |
| 2002 | $1,272 +17.7% | -- |
| 2001 | $1,080 +13% | -- |
| 2000 | $956 | -- |
Find assessor info on the county website
Monthly payment
Est. payment
Payment breakdown
Explore the cost of this home by adjusting the details. Changes won't be saved.Climate risks
Neighborhood: 30294
Nearby schools
GreatSchools rating
- 4/10Thurgood Marshall Elementary SchoolGrades: PK-5Distance: 1.1 mi
- 6/10Morrow Middle SchoolGrades: 6-8Distance: 1.2 mi
- 3/10Morrow High SchoolGrades: 9-12Distance: 2.5 mi
Schools provided by the listing agent
- Elementary: Marshall Elementary School
- Middle: Morrow
- High: Morrow
Source: GAMLS. This data may not be complete. We recommend contacting the local school district to confirm school assignments for this home.
- $229,6003 bd2 ba1.5k sqft2751 Holly Berry Dr, Ellenwood, GA 30294Off Market
- $261,0004 bd2 ba2.3k sqft2767 Holly Berry Dr, Ellenwood, GA 30294Off Market
- $283,6004 bd3 ba2.1k sqft2754 Luke Dr, Ellenwood, GA 30294Off Market
- $269,5004 bd3 ba1.8k sqft2756 Holly Berry Dr, Ellenwood, GA 30294Off Market
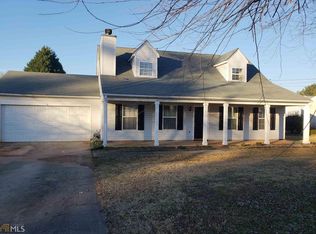
- $260,0004 bd2 ba2.3k sqft2743 Holly Berry Dr, Ellenwood, GA 30294Off Market
- $259,7004 bd2 ba1.6k sqft2750 Luke Dr, Ellenwood, GA 30294Off Market
- $238,5004 bd3 ba1.8k sqft2764 Holly Berry Dr, Ellenwood, GA 30294Off Market
- $280,0004 bd3 ba2.3k sqft2775 Holly Berry Dr, Ellenwood, GA 30294Sold
A local agent can set up tours, give advice and negotiate with sellers.
Similar homes
- $235,0004 bd3 ba1.5k sqft1885 Boulder Ridge Pkwy, Ellenwood, GA 30294Active

 MLS ID #10815148, Pilar Brito, Keller Williams Realty Atl. Partners. GAMLS
 - $215,0003 bd2 ba1.1k sqft4276 Catalpa Park, Ellenwood, GA 30294Active
 MLS ID #10775011, Deemetrianna Chase, Crye-Leike, Realtors. GAMLS
 - $190,0004 bd2 ba1.2k sqft5335 Lee Cir, Forest Park, GA 30297Active
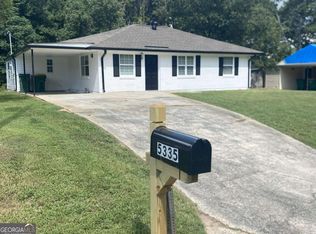 MLS ID #10821059, David Babatope, Southern Capital Brokers. GAMLS
 - $247,0004 bd2 ba1.5k sqft245 Remington Trl, Ellenwood, GA 30294Active
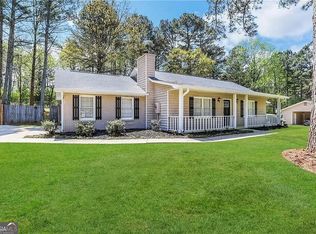 MLS ID #10418071, Chris Hurd, Blue Mountain Realty GA LLC. GAMLS
 - $209,9003 bd2 ba1.5k sqft2892 Haddon Dr, Rex, GA 30273ActiveMLS ID #10782467, Kayla Peppers, Crye-Leike, Realtors. GAMLS
- $269,9003 bd2 ba1.4k sqft4312 Ward Bluff Dr, Ellenwood, GA 30294ActiveMLS ID #10787277, Keisha G Wilson, Castleton Properties Realty. GAMLS
- $250,0004 bd3 ba2k sqft1926 Old Rex Morrow Rd, Morrow, GA 30260Active Under ContractMLS ID #10776234, Tan Le, Nguyen Realty LLC. GAMLS
- $197,0003 bd2 ba1.1k sqft122 Oriole Dr, Jonesboro, GA 30238ActiveMLS ID #10819366, Harry Patel, First United Realty, Inc.. GAMLS
- $229,9004 bd2 ba1.5k sqft341 Summerwood Ln, Stockbridge, GA 30281ActiveMLS ID #10806852, Charles Norman, Heritage Oaks Realty Westside. GAMLS
- $235,9003 bd2 ba1.6k sqft6848 Fielder Ct, Rex, GA 30273ActiveMLS ID #10786550, Indira Lopez Ocampo, Virtual Properties Realty.com. GAMLS
- $220,0003 bd2 ba1.2k sqft159 Longview Rd, Stockbridge, GA 30281ActiveMLS ID #10808090, Gregory Anderson, Coldwell Banker Bullard Realty. GAMLS
- $215,0003 bd2 ba1.2k sqft5781 Eagles Feather Ln, Riverdale, GA 30274ActiveMLS ID #10796466, Dadie Toussaint, H & D Real Estate Group. GAMLS
- $219,0003 bd2 ba1.5k sqft6634 Collier Way, Riverdale, GA 30296ActiveMLS ID #10770341, Yibei Xu, WePartner Realty, LLC. GAMLS
- $280,0004 bd3 ba1.8k sqft6869 Lockley Ct, Rex, GA 30273ActiveMLS ID #10818474, Shay Turner, Jackson Signature Realty LLC. GAMLS
- $220,0003 bd2 ba1.3k sqft910 Winterside Ln, Atlanta, GA 30349ActiveMLS ID #10798406, Danielle Harris, Perfectmatch Realty Group LLC. GAMLS
- $229,5004 bd2 ba1.5k sqft252 Polar Rock Rd SW, Atlanta, GA 30315ActiveMLS ID #10766599, Cedrick Fallings, Keller Williams Southern Premier RE. GAMLS
- $187,0004 bd3 ba2k sqft1254 Brett Ct, Riverdale, GA 30296ActiveMLS ID #10803174, Kris M Kolarich, Southern Classic Realtors. GAMLS
- $190,0003 bd2 ba1.1k sqft1345 La Belle St, Jonesboro, GA 30238ActiveMLS ID #10819370, Harry Patel, First United Realty, Inc.. GAMLS
- $216,0003 bd2 ba1.5k sqft3009 Boring Ridge Dr, Decatur, GA 30034Active Under ContractMLS ID #10771752, Ted Strane, Evernest LLC. GAMLS
- $204,0003 bd2 ba1.1k sqft634 Currie Dr, Forest Park, GA 30297ActiveMLS ID #10765242, Yibei Xu, WePartner Realty, LLC. GAMLS
