113 Timberwood Drive is a captivating, move-in-ready sanctuary nestled in one of Stockbridge's most desirable, family-friendly communities. Boasting striking curb appeal with its side-entry garage and premium hardiplank-composite siding, this four bedroom, two bathroom masterpiece greets you with gorgeous, scratch-resistant LVP flooring that flows effortlessly through a bright, open interior. The highly sought-after roommate floor plan offers the ultimate layout for privacy, centering around a sun-drenched family room where you can unwind by the cozy fireplace. Culinary enthusiasts will admire the sleek kitchen, fully equipped with premium stainless steel appliances and durable, seamless Corian countertops perfect for entertaining. Retreat to your luxurious master suite, a private haven featuring dual vanities, a deep garden tub made for soaking, and a separate walk-in shower. Step outside into your own personal paradise-an expansive, fully fenced backyard bordered by mature trees that creates a serene, wooded oasis for pets, play, and starlit gatherings, complete with a handy storage shed. Best of all, buy with absolute confidence and skip the costly updates, thanks to a 3-year-old HVAC system and new water heater.
Active
Price cut: $9.1K (8/24)
$265,900
113 Timberwood Dr, Stockbridge, GA 30281
4beds
1,812sqft
Single Family Residence
Built in 1994
0.71 Acres Lot
$264,100 Zestimate®
$147/sqft
$-- HOA
What's special
Cozy fireplaceHandy storage shedSide-entry garageBright open interiorGorgeous scratch-resistant lvp flooringSun-drenched family roomExpansive fully fenced backyard
- 82 days
- 344
- 42
Zillow last checked:
Listing updated:
Listed by:
Patti Martinez 678-772-2979,
Keller Williams Realty Atl. Partners
Source: GAMLS,MLS#: 10813986
Facts & features
Interior
Bedrooms & bathrooms
- Bedrooms: 4
- Bathrooms: 2
- Full bathrooms: 2
- Main level bathrooms: 2
- Main level bedrooms: 4
Rooms
- Room types: Family Room, Foyer, Laundry
Dining room
- Features: Separate Room
Kitchen
- Features: Breakfast Area, Breakfast Bar, Pantry, Solid Surface Counters
Heating
- Forced Air, Natural Gas
Cooling
- Ceiling Fan(s), Central Air
Appliances
- Included: Dishwasher, Dryer, Gas Water Heater, Refrigerator, Washer
- Laundry: Other
Features
- Double Vanity, Master On Main Level, Split Bedroom Plan, Vaulted Ceiling(s), Walk-In Closet(s)
- Flooring: Laminate
- Windows: Double Pane Windows
- Basement: None
- Attic: Pull Down Stairs
- Number of fireplaces: 1
- Fireplace features: Family Room, Gas Starter
- Common walls with other units/homes: No Common Walls
Interior area
- Total structure area: 1,812
- Total interior livable area: 1,812 sqft
- Finished area above ground: 1,812
- Finished area below ground: 0
Property
Parking
- Total spaces: 2
- Parking features: Attached, Garage, Garage Door Opener, RV/Boat Parking, Side/Rear Entrance
- Has attached garage: Yes
Features
- Levels: One
- Stories: 1
- Patio & porch: Patio
- Fencing: Chain Link
- Body of water: None
Lot
- Size: 0.71 Acres
- Features: Private
- Residential vegetation: Wooded
Details
- Additional structures: Outbuilding
- Parcel number: 064D01004000
- Other equipment: Satellite Dish
Construction
Type & style
- Home type: SingleFamily
- Architectural style: Ranch
- Property subtype: Single Family Residence
Materials
- Press Board
- Foundation: Slab
- Roof: Composition
Condition
- Resale
- New construction: No
- Year built: 1994
Utilities & green energy
- Sewer: Septic Tank
- Water: Public
- Utilities for property: Cable Available, Electricity Available, High Speed Internet, Natural Gas Available, Phone Available, Underground Utilities, Water Available
Community & HOA
Community
- Features: None
- Subdivision: Timberwood Estates
HOA
- Has HOA: No
- Services included: None
Location
- Region: Stockbridge
Financial & listing details
- Price per square foot: $147/sqft
- Tax assessed value: $264,700
- Annual tax amount: $4,244
- Date on market: 7/25/2026
- Cumulative days on market: 82 days
- Listing agreement: Exclusive Right To Sell
- Electric utility on property: Yes
Estimated market value
$264,100
$251,000 - $277,000
$2,013/mo
Price history
| Date | Event | Price |
|---|---|---|
| 8/24/2026 | Price change | $265,900-3.3%$147/sqft |
Source:  GAMLS #10813986 Report a problem GAMLS #10813986 Report a problem | ||
| 7/28/2026 | Listed for sale | $275,000+5.8%$152/sqft |
Source:  FMLS GA #7811709 Report a problem FMLS GA #7811709 Report a problem | ||
| 2/23/2024 | Sold | $260,000+0%$143/sqft |
Source: GAMLS #20137042 Report a problem | ||
| 1/11/2024 | Pending sale | $259,900$143/sqft |
Source: GAMLS #20137042 Report a problem | ||
| 12/28/2023 | Listed for sale | $259,900$143/sqft |
Source: GAMLS #20137042 Report a problem | ||
| 12/7/2023 | Pending sale | $259,900$143/sqft |
Source: FMLS GA #7251652 Report a problem | ||
| 11/13/2023 | Listed for sale | $259,900$143/sqft |
Source: GAMLS #20137042 Report a problem | ||
| 9/18/2023 | Pending sale | $259,900$143/sqft |
Source: GAMLS #20137042 Report a problem | ||
| 8/25/2023 | Listed for sale | $259,900$143/sqft |
Source: GAMLS #20137042 Report a problem | ||
| 8/17/2023 | Pending sale | $259,900$143/sqft |
Source: GAMLS #20137042 Report a problem | ||
| 7/26/2023 | Listed for sale | $259,900+18.1%$143/sqft |
Source: FMLS GA #7251652 Report a problem | ||
| 6/22/2023 | Sold | $220,000$121/sqft |
Source: Public Record Report a problem | ||
| 10/25/2022 | Price change | $2,095-3.5%$1/sqft |
Source: Zillow Rental Network Premium Report a problem | ||
| 9/28/2022 | Price change | $2,170+4.1%$1/sqft |
Source: Zillow Rental Network Premium Report a problem | ||
| 8/31/2022 | Price change | $2,085-7.1%$1/sqft |
Source: Zillow Rental Network Premium Report a problem | ||
| 8/3/2022 | Price change | $2,245+2.5%$1/sqft |
Source: Zillow Rental Network Premium Report a problem | ||
| 7/27/2022 | Price change | $2,190-2.4%$1/sqft |
Source: Zillow Rental Network Premium Report a problem | ||
| 6/29/2022 | Price change | $2,245+19.4%$1/sqft |
Source: Zillow Rental Network Premium Report a problem | ||
| 6/16/2022 | Listed for rent | $1,880$1/sqft |
Source: Zillow Rental Network Premium Report a problem | ||
| 5/3/2021 | Sold | $220,000+91.3%$121/sqft |
Source: Public Record Report a problem | ||
| 4/14/2008 | Sold | $115,000-3.7%$63/sqft |
Source: Public Record Report a problem | ||
| 9/25/2007 | Sold | $119,454-18.2%$66/sqft |
Source: Public Record Report a problem | ||
| 12/8/2005 | Sold | $146,000+32.7%$81/sqft |
Source: Public Record Report a problem | ||
| 4/14/1999 | Sold | $110,000+2.8%$61/sqft |
Source: Public Record Report a problem | ||
| 7/17/1997 | Sold | $107,000+12.2%$59/sqft |
Source: Public Record Report a problem | ||
| 12/15/1994 | Sold | $95,400$53/sqft |
Source: Public Record Report a problem | ||
Public tax history
| Year | Property taxes | Tax assessment |
|---|---|---|
| 2025 | $4,244 +0.6% | $105,880 +1.1% |
| 2024 | $4,218 +11.3% | $104,680 +7.7% |
| 2023 | $3,789 +15.1% | $97,240 +15.3% |
| 2022 | $3,293 +361.7% | $84,320 +27% |
| 2021 | $713 -58.8% | $66,400 +7.5% |
| 2020 | $1,730 +0.1% | $61,760 +0.1% |
| 2019 | $1,728 +14.7% | $61,680 +12.1% |
| 2018 | $1,506 -8.4% | $55,040 +18% |
| 2016 | $1,644 +4.3% | $46,640 +9.5% |
| 2015 | $1,577 +8.4% | $42,600 +32% |
| 2014 | $1,455 | $32,280 |
| 2013 | -- | -- |
| 2012 | -- | -- |
| 2011 | -- | -- |
| 2010 | -- | -- |
| 2009 | -- | -- |
| 2008 | $2,280 +2.1% | -- |
| 2007 | $2,233 +10.5% | $57,920 +1.4% |
| 2005 | $2,021 | $57,120 +5.5% |
| 2004 | $2,021 +6.4% | $54,120 +5% |
| 2003 | $1,899 +10.4% | $51,520 +5.5% |
| 2002 | $1,719 +6.1% | $48,840 +4.7% |
| 2001 | $1,621 +5% | $46,640 +5% |
| 2000 | $1,544 | $44,440 |
Find assessor info on the county website
Monthly payment
Est. payment
Payment breakdown
Explore the cost of this home by adjusting the details. Changes won't be saved.Climate risks
Neighborhood: 30281
Nearby schools
Schools provided by the listing agent
- Elementary: Austin Road
- Middle: Austin Road
- High: Woodland
Source: GAMLS. This data may not be complete. We recommend contacting the local school district to confirm school assignments for this home.
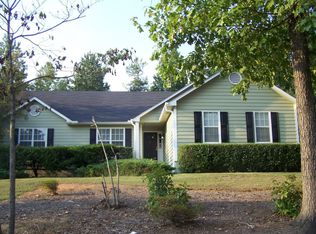
- $256,1003 bd2 ba1.5k sqft109 Timberwood Dr, Stockbridge, GA 30281Off Market
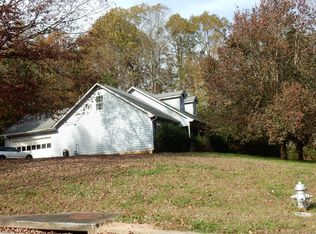
- $274,0003 bd2 ba2.3k sqft117 Timberwood Dr, Stockbridge, GA 30281Off Market
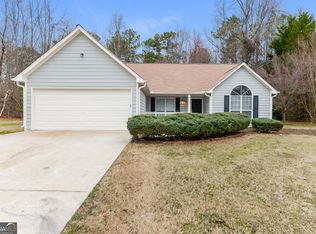
- $230,3003 bd2 ba1.5k sqft105 Timberwood Dr, Stockbridge, GA 30281Off Market
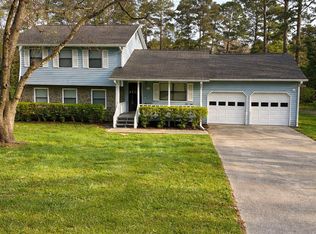
- $250,4003 bd2 ba1.6k sqft313 Falling Timber Ct, Stockbridge, GA 30281Off Market
Similar homes
- $270,0003 bd2 ba1.8k sqft530 Country Club Dr, Stockbridge, GA 30281Active

 MLS ID #10868811, Marlene Henderson, Keller Williams Realty Atl. Partners. GAMLS
 - $274,9003 bd3 ba1.8k sqft103 Cotton Indian Trl, Stockbridge, GA 30281Active
 MLS ID #10721923, Charlene Lewis, Regal Realty Group LLC. GAMLS
 - $270,0004 bd3 ba1.9k sqft4538 Idlewood Park, Lithonia, GA 30038Active
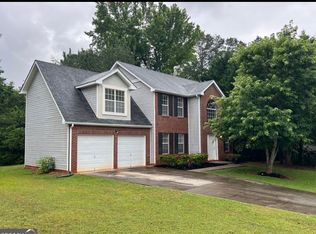 MLS ID #10838863, Linden Van Rossum, Citizens International Realty. GAMLS
 - $165,0004 bd3 ba1.6k sqft30 Smoke Rise Ct, Stockbridge, GA 30281Active
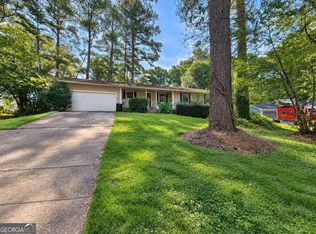 MLS ID #10842786, Kris M Kolarich, Southern Classic Realtors. GAMLS
 - $279,9003 bd2 ba1.4k sqft381 Newcastle Vis, McDonough, GA 30253ActiveMLS ID #10846474, Jerri Sims, First Choice Realty Group GA. GAMLS
- $259,0005 bd3 ba2.2k sqft3193 Medina Dr, Jonesboro, GA 30236ActiveMLS ID #10791678, Carol Reimer, Keller Williams Realty. GAMLS
- $265,0003 bd2 ba1.4k sqft4312 Ward Bluff Dr, Ellenwood, GA 30294ActiveMLS ID #10787277, Keisha G Wilson, Castleton Properties Realty. GAMLS
- $312,9004 bd3 ba2.1k sqft3525 S Portsmouth Cir, Lithonia, GA 30038ActiveMLS ID #10844956, Alicia Isaac, 1st Class Realty Professionals. GAMLS
- $247,9003 bd2 ba1.5k sqft4231 Chestnut Lake Ave, Lithonia, GA 30038ActiveMLS ID #10867896, Christopher Mallard, Neighborhood Assistance Corp.. GAMLS
- $299,9003 bd2 ba1.6k sqft690 Kirkus Dr SE, Conyers, GA 30094ActiveMLS ID #10856181, Deshon Clayton, BHHS Georgia Properties. GAMLS
- $280,0003 bd2 ba1.9k sqft4761 Kensington Ln SE, Conyers, GA 30094ActiveMLS ID #10857370, Charles Dyer, Dwayne Walker Realty. GAMLS
- $269,9003 bd2 ba1.5k sqft856 Virginia Ct, Conyers, GA 30094ActiveMLS ID #10829261, Kimberly K Gude, Coldwell Banker Realty. GAMLS
- $324,0004 bd3 ba2.1k sqft3398 Mosswood Ln, Rex, GA 30273ActiveMLS ID #10854226, Mark Spain, Mark Spain Real Estate. GAMLS
- $275,0003 bd2 ba1.5k sqft1228 Rays Rd, Stone Mountain, GA 30083ActiveMLS ID #10868054, Kyi Win, Chapman Hall Premier, Realtors. GAMLS
- $227,9004 bd2 ba1.4k sqft4505 Wonder Valley Trl, Decatur, GA 30034ActiveMLS ID #10779220, Benjamin Hitchins, Mainstay Brokerage. GAMLS
- $314,9003 bd3 ba2k sqft140 Barrington Pkwy, Stockbridge, GA 30281ActiveMLS ID #10815703, Judith Jules, Platinum Real Estate LLC. GAMLS
- $269,9003 bd2 ba1.9k sqft30 Syracuse Ln, Covington, GA 30016ActiveMLS ID #10833034, Jason T Strantz, Summit Realty Group. GAMLS
- $289,9003 bd2 ba1.8k sqft574 Almand Branch Rd SE, Conyers, GA 30094ActiveMLS ID #10816932, Charles Staples, Lee Staples Realty, Inc.. GAMLS
- $265,0004 bd3 ba2k sqft10769 James Dr, Jonesboro, GA 30238ActiveMLS ID #10817908, Todd Payne, Full House Realty. GAMLS
- $227,0003 bd2 ba1.1k sqft614 Tramore Ct, Stockbridge, GA 30281ActiveMLS ID #10523367, Chris Hurd, Blue Mountain Realty GA LLC. GAMLS
