Investment Property Potential Unlimited! From the size and convenient, quiet cul de sac offers a large two level finished home with a new kitchen and a new roof with an interior ready for your finishing touches! Amazing rental opportunity for a multi-family to enjoy separate space for everyone. The finished downstairs would also be a great home office or in-law suite! Make this one happen! Ready to show on a moment's notice - use showing time - when approved the code to the combination front door will be shared. Please use caution and avoid the deck - it needs some evaluation/attention! The upstairs hall floor is loose in one spot so please use caution there as well.
Active
Price cut: $10.9K (9/1)
$269,000
3193 Medina Dr, Jonesboro, GA 30236
5beds
2,257sqft
Single Family Residence
Built in 1996
0.26 Acres Lot
$268,500 Zestimate®
$119/sqft
$-- HOA
What's special
New roofNew kitchenQuiet cul de sac
- 75 days
- 638
- 68
Zillow last checked:
Listing updated:
Listed by:
Carol Reimer 404-247-7002,
Keller Williams Realty,
Harrison Whately 404-500-7363,
Keller Williams Realty
Source: GAMLS,MLS#: 10791678
Facts & features
Interior
Bedrooms & bathrooms
- Bedrooms: 5
- Bathrooms: 3
- Full bathrooms: 2
- 1/2 bathrooms: 1
Rooms
- Room types: Bonus Room, Foyer
Dining room
- Features: Separate Room
Kitchen
- Features: Breakfast Room
Heating
- Central
Cooling
- Central Air
Appliances
- Included: Dishwasher, Disposal, Gas Water Heater, Microwave
- Laundry: In Hall
Features
- Master On Main Level, Roommate Plan, Tray Ceiling(s), Vaulted Ceiling(s), Walk-In Closet(s)
- Flooring: Hardwood, Laminate
- Basement: Bath Finished,Daylight,Exterior Entry,Finished,Full,Interior Entry
- Number of fireplaces: 1
- Fireplace features: Family Room, Gas Starter
- Common walls with other units/homes: No Common Walls
Interior area
- Total structure area: 2,257
- Total interior livable area: 2,257 sqft
- Finished area above ground: 2,257
- Finished area below ground: 0
Property
Parking
- Total spaces: 2
- Parking features: Attached, Garage, Garage Door Opener
- Has attached garage: Yes
Features
- Levels: Multi/Split
- Patio & porch: Deck
- Waterfront features: No Dock Or Boathouse
- Body of water: None
Lot
- Size: 0.26 Acres
- Features: Level
- Residential vegetation: Cleared
Details
- Parcel number: 12087D G004
- Special conditions: As Is
Construction
Type & style
- Home type: SingleFamily
- Architectural style: Traditional
- Property subtype: Single Family Residence
Materials
- Vinyl Siding
- Foundation: Pillar/Post/Pier
- Roof: Composition
Condition
- Resale
- New construction: No
- Year built: 1996
Utilities & green energy
- Sewer: Public Sewer
- Water: Public
- Utilities for property: Cable Available, Electricity Available, Natural Gas Available, Phone Available, Sewer Available, Water Available
Community & HOA
Community
- Features: Sidewalks, Street Lights, Walk To Schools, Near Shopping
- Security: Smoke Detector(s)
- Subdivision: Raintree
HOA
- Has HOA: No
- Services included: None
Location
- Region: Jonesboro
Financial & listing details
- Price per square foot: $119/sqft
- Tax assessed value: $319,900
- Annual tax amount: $4,901
- Date on market: 6/22/2026
- Cumulative days on market: 76 days
- Listing agreement: Exclusive Right To Sell
- Listing terms: Cash
- Electric utility on property: Yes
Estimated market value
$268,500
$255,000 - $282,000
$2,488/mo
Price history
| Date | Event | Price |
|---|---|---|
| 9/1/2026 | Price change | $269,000-3.9%$119/sqft |
Source:  GAMLS #10791678 Report a problem GAMLS #10791678 Report a problem | ||
| 7/21/2026 | Price change | $279,900-0.7%$124/sqft |
Source: GAMLS #10791678 Report a problem | ||
| 7/4/2026 | Price change | $281,750-1.4%$125/sqft |
Source: GAMLS #10791678 Report a problem | ||
| 6/24/2026 | Listed for sale | $285,750-7.1%$127/sqft |
Source:  FMLS GA #7792713 Report a problem FMLS GA #7792713 Report a problem | ||
| 6/16/2026 | Listing removed | $307,500$136/sqft |
Source: GAMLS #10575538 Report a problem | ||
| 1/30/2026 | Price change | $307,500-0.8%$136/sqft |
Source: GAMLS #10575538 Report a problem | ||
| 10/10/2025 | Price change | $310,000-1.6%$137/sqft |
Source: GAMLS #10575538 Report a problem | ||
| 8/1/2025 | Listed for sale | $315,000+10.5%$140/sqft |
Source: GAMLS #10575538 Report a problem | ||
| 5/12/2022 | Sold | $285,000$126/sqft |
Source: FMLS GA #7028585 Report a problem | ||
| 4/20/2022 | Pending sale | $285,000$126/sqft |
Source: FMLS GA #7028585 Report a problem | ||
| 4/14/2022 | Contingent | $285,000$126/sqft |
Source: FMLS GA #7028585 Report a problem | ||
| 4/14/2022 | Pending sale | $285,000$126/sqft |
Source: GAMLS #20032066 Report a problem | ||
| 4/8/2022 | Listed for sale | $285,000+578.6%$126/sqft |
Source: GAMLS #20032066 Report a problem | ||
| 6/5/2019 | Listing removed | $1,195$1/sqft |
Source: JD Homes #8589213 Report a problem | ||
| 5/24/2019 | Listed for rent | $1,195$1/sqft |
Source: JD Homes #8589213 Report a problem | ||
| 10/15/2010 | Sold | $42,000-70%$19/sqft |
Source: Public Record Report a problem | ||
| 11/5/2004 | Sold | $139,900+52.9%$62/sqft |
Source: Public Record Report a problem | ||
| 4/2/1996 | Sold | $91,500$41/sqft |
Source: Public Record Report a problem | ||
Public tax history
| Year | Property taxes | Tax assessment |
|---|---|---|
| 2025 | $4,901 -6.7% | $127,960 -5% |
| 2024 | $5,254 +27.6% | $134,680 +18.1% |
| 2023 | $4,116 +27% | $114,000 +38.1% |
| 2022 | $3,240 +25.4% | $82,560 +26.2% |
| 2021 | $2,585 +10.8% | $65,440 +12.2% |
| 2020 | $2,333 +9.8% | $58,329 -55.4% |
| 2019 | $2,125 +13.6% | $130,851 +183.9% |
| 2018 | $1,871 +29.2% | $46,087 +29.5% |
| 2017 | $1,448 -0.9% | $35,594 -0.9% |
| 2016 | $1,461 | $35,910 |
| 2015 | $1,461 +1.7% | -- |
| 2014 | $1,437 -4.8% | $34,454 |
| 2013 | $1,509 -0.8% | -- |
| 2012 | $1,520 +123.7% | -- |
| 2011 | $680 -44.7% | -- |
| 2010 | $1,230 -21.4% | -- |
| 2009 | $1,564 +30.3% | -- |
| 2008 | $1,201 +1.3% | -- |
| 2007 | $1,185 -6.4% | -- |
| 2006 | $1,267 +16.6% | -- |
| 2005 | $1,087 +28.8% | -- |
| 2003 | $843 +34.9% | -- |
| 2002 | $625 -1.6% | -- |
| 2001 | $635 | -- |
Find assessor info on the county website
Monthly payment
Est. payment
Payment breakdown
Explore the cost of this home by adjusting the details. Changes won't be saved.Climate risks
Neighborhood: 30236
Nearby schools
Schools provided by the listing agent
- Elementary: Mount Zion
- Middle: Rex Mill
- High: Mount Zion
Source: GAMLS. This data may not be complete. We recommend contacting the local school district to confirm school assignments for this home.

Similar homes
- $279,0006 bd2 ba2.5k sqft745 S Carter Dr, Jonesboro, GA 30236Active
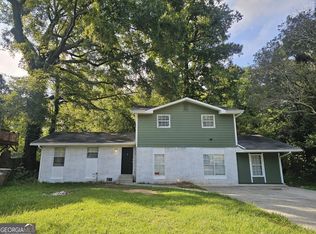
 MLS ID #10834948, Shamoin C Parks, FED-MAN Real Estate, LLC. GAMLS
 - $249,9004 bd4 ba1.8k sqft119 Wildwood Rd, Stockbridge, GA 30281Active
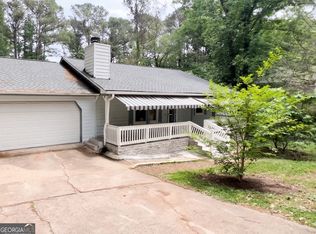 MLS ID #10767288, Tisha C Burns, Sold By Social Realty. GAMLS
 - $259,9903 bd2 ba2.3k sqft96 Sedgefield Dr, Jonesboro, GA 30236Active
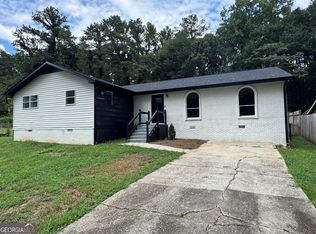 MLS ID #10715301, Javier Torres, Villa Realty Group LLC. GAMLS
 - $295,0003 bd3 ba2k sqft805 Chelsea Wood Ct, Stockbridge, GA 30281Active
 MLS ID #10766112, Daniel W Jacobs Jr, South Metro Realty LLC. GAMLS
 - $300,0005 bd3 ba1.3k sqft6923 Biscayne Blvd, Rex, GA 30273ActiveMLS ID #10801215, Pat Buice, Keller Williams Realty Atl. Partners. GAMLS
- $269,8325 bd3 ba1.9k sqft10572 Eagle Dr, Jonesboro, GA 30238ActiveMLS ID #10779502, Traci Pollet, BHHS Georgia Properties. GAMLS
- $320,9005 bd3 ba2.7k sqft1380 Interlaken Pass, Jonesboro, GA 30238ActiveMLS ID #10818765, Clarissa Saucier, Maximum One Realtor Partners. GAMLS
- $235,9003 bd2 ba1.6k sqft6848 Fielder Ct, Rex, GA 30273ActiveMLS ID #10786550, Indira Lopez Ocampo, Virtual Properties Realty.com. GAMLS
- $285,0004 bd3 ba2k sqft10769 James Dr, Jonesboro, GA 30238ActiveMLS ID #10817908, Todd Payne, Full House Realty. GAMLS
- $319,9005 bd3 ba2.1k sqft8495 Glendevon Ct, Riverdale, GA 30274ActiveMLS ID #10824816, J.R. Johnson, Alpine Properties, LLC. GAMLS
- $309,9995 bd2 ba1.8k sqft4330 Cedar Valley Ln, Conley, GA 30288ActiveMLS ID #10809606, Steven T Koleno, Beycome Brokerage Realty LLC. GAMLS
- $375,0005 bd4 ba2.7k sqft155 Summer Leigh Dr, Stockbridge, GA 30281ActiveMLS ID #10788142, Shanae Reece, Keller Williams Realty PeachtreeRoad. GAMLS
- $225,0004 bd3 ba1.8k sqft15 Lakeview Ln, Stockbridge, GA 30281ActiveMLS ID #10784134, Kathryn Moore, Title One Realty. GAMLS
- $239,9993 bd2 ba2.1k sqft1630 Isleworth Cir, College Park, GA 30349ActiveMLS ID #10804377, Gloria J Dyer, Residential Premier, Inc.. GAMLS
- $215,0005 bd3 ba1.9k sqft8317 Attica Ct, Jonesboro, GA 30238ActiveMLS ID #10770892, Timmothy McCann, Coldwell Banker Realty. GAMLS
- $329,0005 bd3 ba2.1k sqft1640 Canberra Dr, Stone Mountain, GA 30088ActiveMLS ID #10833086, Ohanny Nolasco, Virtual Properties Realty.com. GAMLS
- $305,9004 bd3 ba1.9k sqft500 Kings Pl, Riverdale, GA 30296ActiveMLS ID #10819297, Gwendolyn G McKinley, GG Sells Atlanta Inc.. GAMLS
- $314,5004 bd3 ba1.9k sqft4530 Wentworth Pl SW, Conyers, GA 30094ActiveMLS ID #10817703, Eugen Voloti, Virtual Properties Realty.Net. GAMLS
- $299,5003 bd3 ba1.6k sqft6196 Stimson Way, Riverdale, GA 30296ActiveMLS ID #10824880, Eugen Voloti, Virtual Properties Realty.Net. GAMLS
- $275,0003 bd2 ba1.7k sqft2399 Wexford Dr, Atlanta, GA 30349ActiveMLS ID #10770399, Gene Evans, Virtual Properties Realty.Net. GAMLS
