Stunning brick front 3-bedroom, 3-full bath home with gorgeous upgrades throughout. The kitchen is a standout, featuring an abundance of custom style cabinetry, large double oven, granite countertops, stainless-steel appliances, and designer backsplash. The living room showcases a beautiful fireplace and custom built-in entertainment cabinetry creating a comfortable focal point for relaxing or entertaining. Beautiful hardwood floors, elegant trim work, upgraded lighting, decorative wall paneling, and a luxurious walk-in tiled shower add character without. Open dining and entertaining spaces make this home ideal for gatherings. If that's not enough add a nice sized backyard with a deck perfect for entertaining. Overall, a perfect blend of comfort, style, and functionality. The house has been freshly painted with new carpet in the bedrooms. A MUST SEE. schedule your appointment today.
Active
Price cut: $4K (10/1)
$285,900
3072 Aberdeen Way, Lithonia, GA 30038
3beds
1,960sqft
Single Family Residence
Built in 1997
0.41 Acres Lot
$284,700 Zestimate®
$146/sqft
$-- HOA
What's special
Beautiful fireplaceStunning brick frontDecorative wall panelingUpgraded lightingStainless-steel appliancesDesigner backsplashGranite countertops
- 19 days
- 244
- 18
Zillow last checked:
Listing updated:
Listed by:
Deetra Wright 404-210-9138,
City 1st Realty and Financial
Source: GAMLS,MLS#: 10848369
Facts & features
Interior
Bedrooms & bathrooms
- Bedrooms: 3
- Bathrooms: 3
- Full bathrooms: 3
- Main level bathrooms: 1
Rooms
- Room types: Family Room, Foyer
Dining room
- Features: Separate Room
Kitchen
- Features: Solid Surface Counters, Walk-in Pantry
Heating
- Central
Cooling
- Ceiling Fan(s), Central Air, Electric
Appliances
- Included: Dishwasher, Disposal, Double Oven, Dryer, Electric Water Heater, Oven, Refrigerator, Stainless Steel Appliance(s), Washer
- Laundry: In Garage
Features
- Central Vacuum, Double Vanity, Soaking Tub, Tile Bath, Walk-In Closet(s)
- Flooring: Carpet, Hardwood
- Basement: None
- Attic: Pull Down Stairs
- Number of fireplaces: 1
- Fireplace features: Living Room
Interior area
- Total structure area: 1,960
- Total interior livable area: 1,960 sqft
- Finished area above ground: 1,960
- Finished area below ground: 0
Property
Parking
- Parking features: Attached, Garage, Garage Door Opener, Kitchen Level
- Has attached garage: Yes
Accessibility
- Accessibility features: Accessible Elevator Installed
Features
- Levels: Two
- Stories: 2
Lot
- Size: 0.41 Acres
- Features: Level
Details
- Parcel number: 16 054 01 106
Construction
Type & style
- Home type: SingleFamily
- Architectural style: Brick Front,Traditional
- Property subtype: Single Family Residence
Materials
- Brick, Vinyl Siding
- Roof: Composition
Condition
- Resale
- New construction: No
- Year built: 1997
Utilities & green energy
- Sewer: Public Sewer
- Water: Public
- Utilities for property: Sewer Connected
Community & HOA
Community
- Features: None
- Subdivision: Regency Woods
HOA
- Has HOA: No
- Services included: None
Location
- Region: Lithonia
Financial & listing details
- Price per square foot: $146/sqft
- Tax assessed value: $286,300
- Annual tax amount: $5,107
- Date on market: 9/17/2026
- Cumulative days on market: 19 days
- Listing agreement: Exclusive Right To Sell
- Listing terms: Cash,Conventional,FHA,USDA Loan,VA Loan
Estimated market value
$284,700
$270,000 - $299,000
$1,812/mo
Price history
| Date | Event | Price |
|---|---|---|
| 10/1/2026 | Price change | $285,900-1.4%$146/sqft |
Source:  GAMLS #10848369 Report a problem GAMLS #10848369 Report a problem | ||
| 9/17/2026 | Listed for sale | $289,900+190.2%$148/sqft |
Source: GAMLS #10848369 Report a problem | ||
| 12/15/1997 | Sold | $99,900$51/sqft |
Source: Public Record Report a problem | ||
Public tax history
| Year | Property taxes | Tax assessment |
|---|---|---|
| 2025 | $3,228 -1.7% | $114,520 +0.4% |
| 2024 | $3,282 +36% | $114,120 +8.9% |
| 2023 | $2,413 -6.9% | $104,760 +18.2% |
| 2022 | $2,593 +15.8% | $88,640 +23% |
| 2021 | $2,240 +12% | $72,040 +15.3% |
| 2020 | $2,000 +4.9% | $62,480 +8.5% |
| 2019 | $1,906 +14.6% | $57,560 +13.8% |
| 2018 | $1,663 +1.2% | $50,600 +4.8% |
| 2017 | $1,643 +13.3% | $48,280 +10.1% |
| 2016 | $1,451 | $43,840 +99.3% |
| 2014 | $1,451 | $22,000 |
| 2013 | -- | $22,000 |
| 2012 | -- | $22,000 -19.4% |
| 2011 | -- | $27,312 -38.2% |
| 2010 | $1,383 -2.4% | $44,200 |
| 2009 | $1,417 -10.4% | $44,200 -23.4% |
| 2008 | $1,581 +1.7% | $57,680 |
| 2007 | $1,555 | $57,680 |
| 2006 | $1,555 +12.5% | $57,680 +6.1% |
| 2005 | $1,382 +6.8% | $54,360 +4.1% |
| 2004 | $1,294 -0.7% | $52,240 |
| 2003 | $1,303 +21.3% | $52,240 +5.5% |
| 2002 | $1,074 +27.3% | $49,520 |
| 2001 | $843 | $49,520 |
Find assessor info on the county website
Monthly payment
Est. payment
Payment breakdown
Explore the cost of this home by adjusting the details. Changes won't be saved.Climate risks
Neighborhood: 30038
Nearby schools
Schools provided by the listing agent
- Elementary: Edward Bouie
- Middle: Salem
- High: Martin Luther King Jr
Source: GAMLS. This data may not be complete. We recommend contacting the local school district to confirm school assignments for this home.

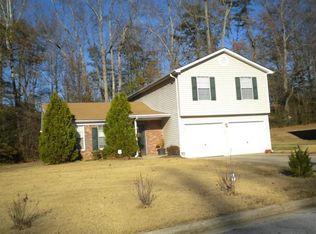

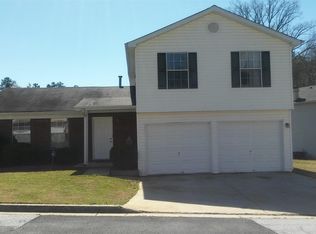
Similar homes
- $319,9004 bd3 ba2.1k sqft3525 S Portsmouth Cir, Lithonia, GA 30038Active

 MLS ID #10844956, Alicia Isaac, 1st Class Realty Professionals. GAMLS
 - $274,9003 bd2 ba1.6k sqft6586 Deshon Cir, Lithonia, GA 30058Active
 MLS ID #10841588, Charles M Canty, Ramsey Realty Service. GAMLS
 - $285,0003 bd2 ba1.6k sqft6860 Parkway Dr, Lithonia, GA 30058Active
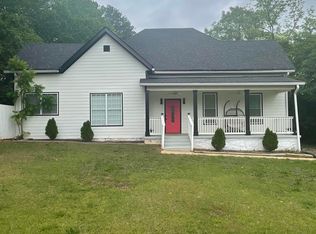 MLS ID #10720959, Steven T Koleno, Beycome Brokerage Realty LLC. GAMLS
 - $285,0004 bd2 ba1.6k sqft455 Cambridge Way, Covington, GA 30016Active
 MLS ID #10848159, Brooke Dunbar, eXp Realty. GAMLS
 - $240,0003 bd3 ba1.6k sqft4375 Chestnut Oaks Trce, Lithonia, GA 30038ActiveMLS ID #10811380, Amelia Barclay-Goodridge, Virtual Properties Realty.com. GAMLS
- $305,0003 bd2 ba1.6k sqft690 Kirkus Dr SE, Conyers, GA 30094ActiveMLS ID #10856181, Deshon Clayton, BHHS Georgia Properties. GAMLS
- $280,0003 bd2 ba1.9k sqft4761 Kensington Ln SE, Conyers, GA 30094ActiveMLS ID #10857370, Charles Dyer, Dwayne Walker Realty. GAMLS
- $280,0004 bd3 ba2.1k sqft682 Bridge Way, Lithonia, GA 30058ActiveMLS ID #10790302, Waikeitha Mapp, eXp Realty. GAMLS
- $194,0003 bd3 ba1.4k sqft2619 Parrish Ct, Lithonia, GA 30038ActiveMLS ID #10844326, Connie Lindsay, HomeSmart. GAMLS
- $199,0003 bd3 ba1.5k sqft2434 Piering Dr, Lithonia, GA 30038ActiveMLS ID #10812888, DeAnna Hurt, Realty Hub of Georgia, LLC. GAMLS
- $319,9003 bd3 ba2k sqft4949 Penscot Way, Stone Mountain, GA 30088ActiveMLS ID #10826108, Dany Drouin, Century 21 Results. GAMLS
- $295,0003 bd3 ba2.4k sqft3576 River Birch Trl, Decatur, GA 30034ActiveMLS ID #10800374, LaTrece Dash, Dwelli. GAMLS
- $275,0003 bd2 ba1.1k sqft2717 Hutch Dr, Decatur, GA 30034ActiveMLS ID #10771390, Genia Island, Dalton Wade, Inc.. GAMLS
- $299,0004 bd3 ba2k sqft4202 Wesley Hall Ln, Decatur, GA 30035ActiveMLS ID #10785657, Bridgette Fennell, Platinum Realty Group, Inc.. GAMLS
- $295,0003 bd2 ba2.1k sqft4809 Cedar Lake Dr SE, Conyers, GA 30094ActiveMLS ID #10847117, James D Farley, Farley Realty Group. GAMLS
- $265,9004 bd2 ba1.8k sqft113 Timberwood Dr, Stockbridge, GA 30281ActiveMLS ID #10813986, Patti Martinez, Keller Williams Realty Atl. Partners. GAMLS
- $269,9004 bd2 ba2k sqft1112 Reynolds Ct, Morrow, GA 30260ActiveMLS ID #10857448, Peggy Jackson, eXp Realty. GAMLS
- $259,9004 bd3 ba2k sqft1555 Acorn Frst, Stone Mountain, GA 30088ActiveMLS ID #10683743, Rosemary Griffin, Charles Lawrence Realty. GAMLS
- $282,0003 bd2 ba2.8k sqft1045 Millard Rd, Stone Mountain, GA 30088ActiveMLS ID #10696060, Joy Johnson Crandon, BHGRE Metro Brokers. GAMLS
- $279,9004 bd3 ba2.2k sqft4416 Cary Dr, Snellville, GA 30039ActiveMLS ID #10795701, Ana Arellano, Keller Williams Lanier Partners. GAMLS
