Welcome to 2619 Parrish Court-a beautifully renovated, spacious 3-bedroom, 2.5-bath end-unit townhome offering over 1,400 square feet of stylish, move-in-ready living! Step inside to a bright, open-concept floor plan designed for comfortable everyday living and effortless entertaining. The updated kitchen flows seamlessly into the dining and living areas, creating an inviting space for family and friends. As an end unit, this home offers added privacy and more outdoor space to enjoy, including a cozy back patio perfect for relaxing, grilling, or entertaining. Upstairs, you'll find 2 generously sized bedrooms, plus a flexible space that can easily serve as a home office, guest room, or additional bedroom. Location is another major advantage! Conveniently situated near I-20 and I-285, you're less than 20 minutes from Downtown Atlanta and approximately 25 minutes from Hartsfield-Jackson Atlanta International Airport, with easy access to shopping, restaurants, schools, and everyday conveniences. Whether you're a first-time buyer, looking for an affordable move-in-ready home, or searching for your next investment opportunity, 2619 Parrish Court is one you don't want to miss! Ask about our buyer incentives! Schedule your showing today-this just might be your new address!
Active
$194,000
2619 Parrish Ct, Lithonia, GA 30038
3beds
1,414sqft
Townhouse
Built in 2007
4,356 Square Feet Lot
$190,900 Zestimate®
$137/sqft
$21/mo HOA
What's special
Updated kitchenBright open-concept floor planBeautifully renovated
- 10 days
- 99
- 14
Zillow last checked:
Listing updated:
Listed by:
Connie Lindsay 404-438-9533,
HomeSmart
Source: GAMLS,MLS#: 10844326
Facts & features
Interior
Bedrooms & bathrooms
- Bedrooms: 3
- Bathrooms: 3
- Full bathrooms: 2
- 1/2 bathrooms: 1
Rooms
- Room types: Bonus Room
Kitchen
- Features: Breakfast Bar
Heating
- Central
Cooling
- Central Air
Appliances
- Included: Dishwasher, Washer, Dryer
- Laundry: In Hall
Features
- Walk-In Closet(s)
- Flooring: Laminate
- Basement: None
- Has fireplace: Yes
- Fireplace features: Factory Built
- Common walls with other units/homes: 1 Common Wall
Interior area
- Total structure area: 1,414
- Total interior livable area: 1,414 sqft
- Finished area above ground: 1,414
- Finished area below ground: 0
Property
Parking
- Total spaces: 2
- Parking features: Parking Pad
- Has uncovered spaces: Yes
Accessibility
- Accessibility features: Accessible Doors, Accessible Entrance, Accessible Kitchen
Features
- Levels: Two
- Stories: 2
- Patio & porch: Patio
- Exterior features: Other
Lot
- Size: 4,356 Square Feet
- Features: Corner Lot
Details
- Parcel number: 16 074 17 115
Construction
Type & style
- Home type: Townhouse
- Architectural style: Traditional
- Property subtype: Townhouse
- Attached to another structure: Yes
Materials
- Vinyl Siding
- Foundation: Slab
- Roof: Composition
Condition
- Resale
- New construction: No
- Year built: 2007
Utilities & green energy
- Sewer: Public Sewer
- Water: Public
- Utilities for property: Cable Available, Electricity Available, Natural Gas Available, Sewer Available, Water Available, Phone Available
Community & HOA
Community
- Features: Near Public Transport, Walk To Schools, Near Shopping
- Subdivision: FAIRINGTON TOWNSHIP
HOA
- Has HOA: Yes
- Services included: Maintenance Grounds
- HOA fee: $250 annually
Location
- Region: Lithonia
Financial & listing details
- Price per square foot: $137/sqft
- Tax assessed value: $207,300
- Annual tax amount: $4,154
- Date on market: 9/11/2026
- Listing agreement: Exclusive Agency
- Listing terms: FHA,Cash,Conventional,VA Loan
- Electric utility on property: Yes
Estimated market value
$190,900
$181,000 - $200,000
$1,728/mo
Price history
| Date | Event | Price |
|---|---|---|
| 9/11/2026 | Listed for sale | $194,000-3%$137/sqft |
Source:  GAMLS #10844326 Report a problem GAMLS #10844326 Report a problem | ||
| 12/20/2025 | Listing removed | $199,900$141/sqft |
Source: GAMLS #10553259 Report a problem | ||
| 6/28/2025 | Listed for sale | $199,900-20%$141/sqft |
Source: GAMLS #10553259 Report a problem | ||
| 8/3/2023 | Listing removed | $250,000$177/sqft |
Source:  FMLS GA #7123402 Report a problem FMLS GA #7123402 Report a problem | ||
| 10/3/2022 | Listed for sale | $250,000+410.2%$177/sqft |
Source: GAMLS #10097436 Report a problem | ||
| 2/19/2019 | Listing removed | $1,050$1/sqft |
Source: Arg Properties Report a problem | ||
| 12/22/2018 | Listed for rent | $1,050$1/sqft |
Source: Arg Properties Report a problem | ||
| 3/16/2010 | Sold | $49,000$35/sqft |
Source: Public Record Report a problem | ||
| 12/26/2009 | Price change | $49,000-38%$35/sqft |
Source: Better Homes and Gardens Real Estate Metro Brokers #02404924 Report a problem | ||
| 6/6/2009 | Price change | $79,000-14.1%$56/sqft |
Source: Metro Brokers/GMAC Real Estate #2404924 Report a problem | ||
| 3/28/2009 | Listed for sale | $92,000$65/sqft |
Source: Metro Brokers/GMAC Real Estate #2404924 Report a problem | ||
Public tax history
| Year | Property taxes | Tax assessment |
|---|---|---|
| 2025 | $4,154 +6.9% | $82,920 +6.9% |
| 2024 | $3,887 +6.3% | $77,560 +4.8% |
| 2023 | $3,655 +14.2% | $74,040 +13.5% |
| 2022 | $3,201 +19.1% | $65,240 +23.7% |
| 2021 | $2,689 +11.6% | $52,760 +12.4% |
| 2020 | $2,409 +31.8% | $46,960 +38% |
| 2019 | $1,828 +12.2% | $34,040 +15.6% |
| 2018 | $1,629 +3% | $29,440 +4.1% |
| 2017 | $1,581 +17.8% | $28,280 +24% |
| 2016 | $1,341 | $22,800 +27.8% |
| 2014 | $1,341 | $17,840 |
| 2013 | -- | $17,840 -57.4% |
| 2012 | -- | $41,920 +113.9% |
| 2011 | -- | $19,600 +44.1% |
| 2010 | $566 -2.4% | $13,600 |
| 2009 | $580 +5.3% | $13,600 |
| 2008 | $551 | $13,600 |
Find assessor info on the county website
Monthly payment
Est. payment
Payment breakdown
Explore the cost of this home by adjusting the details. Changes won't be saved.Climate risks
Neighborhood: 30038
Nearby schools
Schools provided by the listing agent
- Elementary: Fairington
- Middle: Salem
- High: Martin Luther King Jr
Source: GAMLS. This data may not be complete. We recommend contacting the local school district to confirm school assignments for this home.

Similar homes
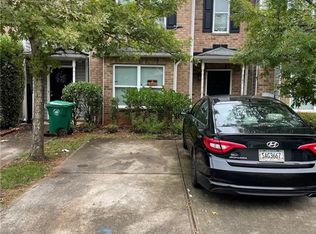
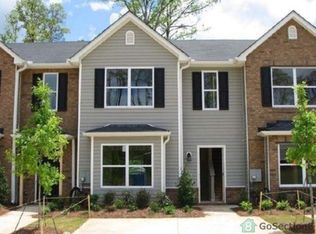
- $199,0003 bd3 ba1.5k sqft2434 Piering Dr, Lithonia, GA 30038Active

 MLS ID #10812888, DeAnna Hurt, Realty Hub of Georgia, LLC. GAMLS
 - $182,0002 bd2 ba1.3k sqft5980 Sherwood Trce, Lithonia, GA 30038Active
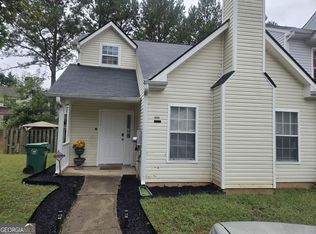 MLS ID #10793520, Connie Lindsay, HomeSmart. GAMLS
 - $189,9002 bd3 ba1.3k sqft2173 Wind Gate Ct, Lithonia, GA 30058Active
 MLS ID #10803753, Connie Lindsay, HomeSmart. GAMLS
 - $199,9002 bd3 ba1.5k sqft2721 Parkway Trl, Lithonia, GA 30058Active
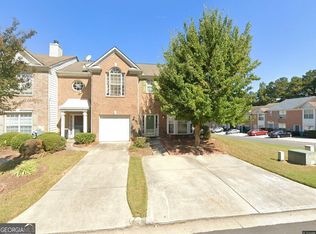 MLS ID #10830286, Pamela Buchanan, Wynd Realty Georgia. GAMLS
 - $139,0003 bd2 ba1.2k sqft2102 Fairington Club Dr, Lithonia, GA 30038ActiveMLS ID #10831521, Angela Carpinella, Keller Williams Realty PeachtreeRoad. GAMLS
- $192,6722 bd3 ba1.3k sqft2804 Parkway Cv, Lithonia, GA 30058ActiveMLS ID #10788168, Ibrahima Diallo, Keller Williams Realty Atl. Partners. GAMLS
- $119,0003 bd2 ba1.2k sqft6102 Fairington Ridge Cir, Lithonia, GA 30038ActiveMLS ID #10836595, Thomas J Whitehead, BHHS Georgia Properties. GAMLS
- $137,9003 bd2 ba1.2k sqft6101 Par Four Way, Lithonia, GA 30038ActiveMLS ID #10775280, Jasmine Showers-Manning, HomeSmart. GAMLS
- $189,9993 bd3 ba1.5k sqft3168 Kingswood Gln, Decatur, GA 30034ActiveMLS ID #10826626, Ronishia Marshall, Virtual Properties Realty.com. GAMLS
- $180,0002 bd3 ba1.3k sqft2244 Wind Rose Ct, Lithonia, GA 30058ActiveMLS ID #10724220, Sandra L Perez-Ochoa, BHHS Georgia Properties. GAMLS
- $240,0003 bd3 ba1.6k sqft4375 Chestnut Oaks Trce, Lithonia, GA 30038ActiveMLS ID #10811380, Amelia Barclay-Goodridge, Virtual Properties Realty.com. GAMLS
- $199,0003 bd3 ba1.8k sqft172 Odyssey Turn, Conyers, GA 30012ActiveMLS ID #10782282, Lashana Middleton, Paradigm Realty, LLC. GAMLS
- $180,0002 bd3 ba1.3k sqft1513 Eastern Sunrise Ln, Decatur, GA 30034ActiveMLS ID #10784539, Liaquat Memon, Coldwell Banker Realty. GAMLS
- $260,0003 bd2 ba1.4k sqft4542 Latchwood Dr, Lithonia, GA 30038ActiveMLS ID #10818724, Alaina Hudson, Weichert Realtors - The Collective. GAMLS
- $224,9993 bd3 ba1.2k sqft6182 Saint Charles Ct, Lithonia, GA 30058ActiveMLS ID #10768282, Sherry Davis, HomeSmart. GAMLS
- $270,0004 bd3 ba1.9k sqft4538 Idlewood Park, Lithonia, GA 30038ActiveMLS ID #10838863, Linden Van Rossum, Citizens International Realty. GAMLS
- $210,0003 bd3 ba1.3k sqft203 Odyssey Turn, Conyers, GA 30012For Sale
 MLS ID #7806766, Meaka Webb, Virtual Properties Realty. Biz. FMLS GA
 - $211,0003 bd3 ba1.4k sqft4790 Hairston Pl, Stone Mountain, GA 30088ActiveMLS ID #10786461, Ray Perez, Maximum One Realty Greater Atlanta. GAMLS
- $225,3714 bd2 ba1.9k sqft1537 Spruce Ridge Ct, Stone Mountain, GA 30083ActiveMLS ID #10844596, Raquel Littlejohn, Mainstay Brokerage. GAMLS
- $209,9003 bd3 ba1.3k sqft2014 Shawn Wayne Cir SE, Atlanta, GA 30316ActiveMLS ID #10787795, Elrier B Railey II, iBuyiSell Realty. GAMLS
