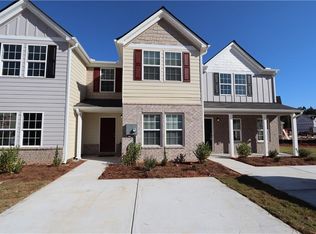
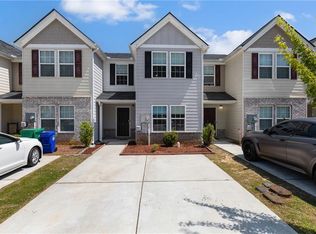
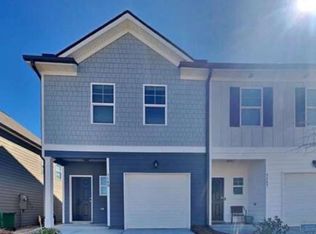
Luxury Townhome Living - Completely Transformed! This incredible townhouse has been meticulously renovated from top to bottom. New Hardwood flooring, New Kitchen Cabinets and stone countertop, New Appliances, New wood stairs. In this 3 bedrooms and 2.5 new Bathrooms every detail has been thoughtfully updated, Step inside to discover gorgeous open floor plan that flows throughout the entire home. The heart of the house is the brand-new kitchen, featuring, stainless steel appliances, quartz countertops, designer cabinets and walk-in pantry. All the style, none of the maintenance worries! Schedule your showing today.. Do you like the furniture? ask the listing agent. Don't miss your chance to own this charming property in a growing area of Lithonia!!
Active
$225,000
2529 Piering Dr, Lithonia, GA 30038
3beds
--sqft
Townhouse
Built in 2019
4,791 Square Feet Lot
$221,700 Zestimate®
$--/sqft
$27/mo HOA
What's special
Gorgeous open floor planStainless steel appliancesBrand-new kitchenNew appliancesNew kitchen cabinetsWalk-in pantryQuartz countertops
- 14 days
- 221
- 33
Zillow last checked:
Listing updated:
Listed by:
Dekel Balsar 770-656-3331,
Next Realty
Source: GAMLS,MLS#: 10856013
Facts & features
Interior
Bedrooms & bathrooms
- Bedrooms: 3
- Bathrooms: 3
- Full bathrooms: 2
- 1/2 bathrooms: 1
Rooms
- Room types: Other
Kitchen
- Features: Breakfast Bar, Walk-in Pantry
Heating
- Central
Cooling
- Ceiling Fan(s), Central Air
Appliances
- Included: Dishwasher, Disposal, Dryer, Electric Water Heater, Microwave, Refrigerator, Washer
- Laundry: Laundry Closet
Features
- Double Vanity, High Ceilings, Walk-In Closet(s)
- Flooring: Hardwood
- Windows: Double Pane Windows
- Basement: None
- Has fireplace: No
- Common walls with other units/homes: 1 Common Wall
Interior area
- Total structure area: 0
- Finished area above ground: 0
- Finished area below ground: 0
Property
Parking
- Total spaces: 2
- Parking features: Carport
- Has carport: Yes
Accessibility
- Accessibility features: Accessible Doors, Accessible Kitchen
Features
- Levels: Two
- Stories: 2
- Patio & porch: Patio
- Fencing: Back Yard
- Body of water: None
Lot
- Size: 4,791 Square Feet
- Features: Corner Lot, Level, Private
Details
- Parcel number: 16 074 17 057
- Special conditions: Agent/Seller Relationship,As Is,Estate Owned
Construction
Type & style
- Home type: Townhouse
- Architectural style: Brick Front
- Property subtype: Townhouse
- Attached to another structure: Yes
Materials
- Brick, Concrete
- Foundation: Slab
- Roof: Composition
Condition
- Updated/Remodeled
- New construction: No
- Year built: 2019
Utilities & green energy
- Sewer: Public Sewer
- Water: Public
- Utilities for property: Electricity Available, Sewer Available, Underground Utilities, Water Available
Community & HOA
Community
- Features: None
- Security: Security System, Smoke Detector(s)
- Subdivision: FAIRINGTON TOWNSHIP
HOA
- Has HOA: Yes
- Services included: Other
- HOA fee: $325 annually
Location
- Region: Lithonia
Financial & listing details
- Tax assessed value: $212,300
- Annual tax amount: $4,370
- Date on market: 9/30/2026
- Cumulative days on market: 14 days
- Listing agreement: Exclusive Right To Sell
- Electric utility on property: Yes
Estimated market value
$221,700
$211,000 - $233,000
$1,841/mo
Price history
| Date | Event | Price |
|---|---|---|
| 10/2/2026 | Listing removed | $1,800 |
Source: Zillow Rentals Report a problem | ||
| 9/30/2026 | Listed for sale | $225,000-13.1% |
Source:  GAMLS #10856013 Report a problem GAMLS #10856013 Report a problem | ||
| 9/15/2026 | Listed for rent | $1,800-5.3% |
Source: Zillow Rentals Report a problem | ||
| 8/3/2026 | Listing removed | $1,900 |
Source: Zillow Rentals Report a problem | ||
| 8/1/2026 | Listing removed | $259,000 |
Source: GAMLS #10803052 Report a problem | ||
| 7/10/2026 | Listed for sale | $259,000 |
Source: GAMLS #10803052 Report a problem | ||
| 7/1/2026 | Listing removed | $259,000 |
Source: GAMLS #10707164 Report a problem | ||
| 5/7/2026 | Listed for rent | $1,900+40.7% |
Source: FMLS GA #7766486 Report a problem | ||
| 3/10/2026 | Listed for sale | $259,000+108% |
Source: GAMLS #10707164 Report a problem | ||
| 3/1/2020 | Listing removed | $1,350 |
Source: JP& Associates REALTORS Metro Atlanta #6672273 Report a problem | ||
| 2/22/2020 | Price change | $1,350-3.6% |
Source: JP& Associates REALTORS Metro Atlanta #6672273 Report a problem | ||
| 2/6/2020 | Listed for rent | $1,400 |
Source: JP& Associates REALTORS Metro Atlanta #6672273 Report a problem | ||
| 2/6/2020 | Listing removed | $124,490-2.4% |
Source: Wade Jurney Homes #8431185 Report a problem | ||
| 1/30/2020 | Sold | $127,490+2.4% |
Source:  GAMLS #8431185 Report a problem GAMLS #8431185 Report a problem | ||
| 3/12/2019 | Pending sale | $124,490 |
Source: Wade Jurney Homes #8431185 Report a problem | ||
| 12/21/2018 | Price change | $124,490+1.6% |
Source: Wade Jurney Homes #8431185 Report a problem | ||
| 11/12/2018 | Price change | $122,490+2.5% |
Source: Wade Jurney Homes #8431185 Report a problem | ||
| 8/20/2018 | Price change | $119,490+0.8% |
Source: Wade Jurney Homes #8431185 Report a problem | ||
| 8/7/2018 | Listed for sale | $118,490-23.4% |
Source: Wade Jurney Homes #8431185 Report a problem | ||
| 3/6/2013 | Listing removed | $154,600 |
Source: Steel Magnolias Realty, LLC #5064136 Report a problem | ||
| 12/20/2012 | Price change | $154,600-0.1% |
Source: Steel Magnolias Realty, LLC #5064136 Report a problem | ||
| 12/1/2012 | Price change | $154,700-0.1% |
Source: Steel Magnolias Realty, LLC #5064136 Report a problem | ||
| 11/6/2012 | Price change | $154,800-3.1% |
Source: Steel Magnolias Realty, LLC #5064136 Report a problem | ||
| 10/30/2012 | Price change | $159,800-0.1% |
Source: Steel Magnolias Realty, LLC #5064136 Report a problem | ||
| 9/15/2012 | Listed for sale | $159,900+1717% |
Source: Steel Magnolias Realty, LLC #5064136 Report a problem | ||
| 12/8/2011 | Sold | $8,800 |
Source: Public Record Report a problem | ||
Public tax history
| Year | Property taxes | Tax assessment |
|---|---|---|
| 2025 | $4,145 +0.4% | $84,919 0% |
| 2024 | $4,128 -1.6% | $84,920 -3.4% |
| 2023 | $4,195 +26.5% | $87,920 +28.5% |
| 2022 | $3,316 +28.3% | $68,440 +34.2% |
| 2021 | $2,584 +244.7% | $51,000 +410% |
| 2020 | $750 +694.1% | $10,000 +750.3% |
| 2019 | $94 -4.9% | $1,176 |
| 2018 | $99 -61% | $1,176 -75.5% |
| 2017 | $254 +181.1% | $4,800 +344.4% |
| 2016 | $91 | $1,080 +1036.8% |
| 2014 | $91 | $95 |
| 2013 | -- | $95 |
| 2012 | -- | $95 -99.3% |
| 2011 | -- | $12,920 |
| 2010 | $561 | $12,920 |
| 2009 | $561 -1.3% | $12,920 -5% |
| 2008 | $568 | $13,600 |
Find assessor info on the county website
Monthly payment
Est. payment
Payment breakdown
Explore the cost of this home by adjusting the details. Changes won't be saved.Climate risks
Neighborhood: 30038
Nearby schools
Schools provided by the listing agent
- Elementary: Fairington
- Middle: Salem
- High: Martin Luther King Jr
Source: GAMLS. This data may not be complete. We recommend contacting the local school district to confirm school assignments for this home.

Similar homes
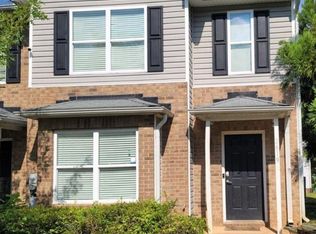
- $194,0003 bd3 ba1.4k sqft2619 Parrish Ct, Lithonia, GA 30038Active
 MLS ID #10844326, Connie Lindsay, HomeSmart. GAMLS
 - $254,9003 bd3 ba-- sqft7149 Gladstone Cir, Lithonia, GA 30038Active
 MLS ID #10845340, Kimberly Branch, Keller Williams Realty Atl. Partners. GAMLS
 - $250,0003 bd3 ba1.6k sqft1962 Dillon Dr, Lithonia, GA 30058Active
 MLS ID #10854498, Mark Spain, Mark Spain Real Estate. GAMLS
 - $219,9003 bd3 ba1.4k sqft5038 Donnell Way, Decatur, GA 30035Active
 MLS ID #10844836, Raquel Littlejohn, Mainstay Brokerage. GAMLS
 - $234,9003 bd3 ba1.7k sqft6907 Rogers Point, Lithonia, GA 30058ActiveMLS ID #10847686, Robert Timmons, Keller Williams Realty PeachtreeRoad. GAMLS
- $260,0003 bd3 ba-- sqft6317 Redan Sq, Lithonia, GA 30058ActiveMLS ID #10845773, Jasmine King, Compass. GAMLS
- $239,9003 bd2 ba1.7k sqft2460 Rolling Acres Dr SW, Conyers, GA 30094ActiveMLS ID #10853418, Arthur Best, Best Realty, LLC. GAMLS
- $189,9002 bd3 ba1.3k sqft2173 Wind Gate Ct, Lithonia, GA 30058ActiveMLS ID #10803753, Connie Lindsay, HomeSmart. GAMLS
- $190,0003 bd3 ba1.3k sqft6290 Marbut Farms Ln, Lithonia, GA 30058ActiveMLS ID #10810762, Kerry Kretchmer, Mainstay Brokerage. GAMLS
- $239,9003 bd2 ba1.2k sqft1193 Harvest Dale Ct, Stone Mountain, GA 30088ActiveMLS ID #10822942, Doug Smith, Mainstay Brokerage. GAMLS
- $218,4004 bd2 ba1.6k sqft3447 Jackson Dr, Decatur, GA 30032ActiveMLS ID #10846979, Yadira Ramon Herrera, Mainstay Brokerage. GAMLS
- $210,0003 bd3 ba1.3k sqft1955 Shawn Wayne Cir SE, Atlanta, GA 30316Active Under ContractMLS ID #10820563, Reginald Gholston, Keller Williams West Atlanta. GAMLS
- $175,0003 bd3 ba1.8k sqft2503 Terrace Trl, Decatur, GA 30035ActiveMLS ID #10791755, Mingwei Yang, Virtual Properties Realty.com. GAMLS
- $225,0003 bd3 ba1.5k sqft702 Georgetown Ct, Jonesboro, GA 30236ActiveMLS ID #10846992, Fidie Ramli, ERA Foster & Bond. GAMLS
- $196,9992 bd3 ba1.6k sqft621 Hillandale Park Dr, Lithonia, GA 30058ActiveMLS ID #10733429, Janese Poe, eXp Realty. GAMLS
- $225,0003 bd3 ba1.5k sqft2007 Appaloosa Way, Conyers, GA 30012ActiveMLS ID #10778448, Brian Horton, Mainstay Brokerage. GAMLS
- $274,9903 bd3 ba1.8k sqft2824 Saratoga Lake Vw, Decatur, GA 30034ActiveMLS ID #10702009, Jacquee Mason, Engel & Völkers Atlanta. GAMLS
- $269,0003 bd3 ba1.5k sqft2725 Bradmoor Way, Decatur, GA 30034ActiveMLS ID #10815447, Jonesy Realty Group, HomeSmart. GAMLS
- $299,5005 bd3 ba2k sqft2403 Tiffany Pl, Decatur, GA 30035ActiveMLS ID #10868322, Isaiah Williams, Knapp Realty. GAMLS
- $260,0004 bd2 ba2.1k sqft3898 Panthersville Rd, Ellenwood, GA 30294ActiveMLS ID #10844607, Mark Spain, Mark Spain Real Estate. GAMLS
