Price Refresh! Don't miss out on the opportunity to make this amazing home YOURS! INCREDIBLE BUYER INCENTIVE! Qualified buyers may receive an additional 1% lender credit through the preferred lender (subject to lender approval). Welcome home to this fully updated, turn-key ranch sitting in a prime, well-established Decatur location! Flooded with glorious natural light, this carpet-free home features premium Luxury Vinyl Plank (LVP) flooring, fresh interior/exterior paint, energy efficient windows, and updated LED fixtures and ceiling fans throughout. The heart of the home boasts a updated kitchen equipped with premium cabinetry, striking granite countertops, a classic white subway tile backsplash, and a full suite of new stainless steel appliances. The practical layout includes 3 bedrooms, 3 beautifully remodeled bathrooms, conveniently located in the primary suite, hallway, and off the family room. All completely updated vanities, fixtures, and commodes. Major structural and system upgrades offer ultimate peace of mind, including a newer A/C unit and ductwork, water heater, and updated electrical panel. Step outside to enjoy spacious, level front and back yards featuring a newer back deck perfect for entertaining. Two outdoor storage sheds, including one that has a newer roof/paint and the other shed is BRAND NEW! ideal for a workshop, garden hub, or extra storage. Unbeatable location with effortless access to public transportation, I-20, and I-285. You are just 20 minutes from Hartsfield-Jackson Airport, Downtown Atlanta, Midtown, and the BeltLine. Enjoy nearby shopping, dining, and premier local attractions, all while being within 5-6 miles of top-rated schools like Drew Charter, Wadsworth Magnet, and the DeKalb School of the Arts, as well as the historic East Lake Golf Club. Move right in and enjoy effortless modern living!
Active
Price cut: $10.9K (9/2)
$279,000
2725 Bradmoor Way, Decatur, GA 30034
3beds
1,595sqft
Single Family Residence
Built in 1963
0.26 Acres Lot
$278,000 Zestimate®
$175/sqft
$-- HOA
What's special
Fully updated turn-key ranchUpdated kitchenTwo outdoor storage shedsCarpet-free homeWater heaterUpdated electrical panelEnergy efficient windows
- 48 days
- 386
- 56
Zillow last checked:
Listing updated:
Listed by:
Jonesy Realty Group 770-882-3164,
HomeSmart,
DeShona Charles 678-521-4891,
HomeSmart
Source: GAMLS,MLS#: 10815447
Facts & features
Interior
Bedrooms & bathrooms
- Bedrooms: 3
- Bathrooms: 3
- Full bathrooms: 1
- 1/2 bathrooms: 2
- Main level bathrooms: 1
- Main level bedrooms: 3
Rooms
- Room types: Family Room, Foyer
Heating
- Central, Forced Air, Natural Gas
Cooling
- Ceiling Fan(s), Central Air
Appliances
- Included: Dishwasher, Refrigerator
- Laundry: Other
Features
- Master On Main Level, Other
- Flooring: Other, Vinyl
- Windows: Double Pane Windows
- Basement: Crawl Space
- Attic: Pull Down Stairs
- Has fireplace: No
- Common walls with other units/homes: No Common Walls
Interior area
- Total structure area: 1,595
- Total interior livable area: 1,595 sqft
- Finished area above ground: 1,595
- Finished area below ground: 0
Property
Parking
- Total spaces: 1
- Parking features: Carport
- Has carport: Yes
Features
- Levels: One
- Stories: 1
- Patio & porch: Deck
- Fencing: Back Yard
- Body of water: None
Lot
- Size: 0.26 Acres
- Features: Level, Private
Details
- Additional structures: Outbuilding, Shed(s), Workshop
- Parcel number: 15 105 05 024
Construction
Type & style
- Home type: SingleFamily
- Architectural style: Brick Front,Ranch
- Property subtype: Single Family Residence
Materials
- Brick, Concrete
- Roof: Composition
Condition
- Resale
- New construction: No
- Year built: 1963
Utilities & green energy
- Sewer: Public Sewer
- Water: Public
- Utilities for property: Electricity Available, Natural Gas Available, Sewer Available, Water Available
Green energy
- Energy efficient items: Appliances
Community & HOA
Community
- Features: Walk To Schools, Near Shopping
- Security: Smoke Detector(s)
- Subdivision: Norgate
HOA
- Has HOA: No
- Services included: Other
Location
- Region: Decatur
Financial & listing details
- Price per square foot: $175/sqft
- Tax assessed value: $327,400
- Annual tax amount: $3,727
- Date on market: 7/30/2026
- Cumulative days on market: 49 days
- Listing agreement: Exclusive Right To Sell
- Electric utility on property: Yes
Estimated market value
$278,000
$264,000 - $292,000
$1,891/mo
Price history
| Date | Event | Price |
|---|---|---|
| 9/2/2026 | Price change | $279,000-3.8%$175/sqft |
Source:  GAMLS #10815447 Report a problem GAMLS #10815447 Report a problem | ||
| 8/13/2026 | Price change | $289,900-3.3%$182/sqft |
Source:  FMLS GA #7803820 Report a problem FMLS GA #7803820 Report a problem | ||
| 7/30/2026 | Listed for sale | $299,900-0.9%$188/sqft |
Source: FMLS GA #7803820 Report a problem | ||
| 8/12/2022 | Sold | $302,500-0.8%$190/sqft |
Source: FMLS GA #7063515 Report a problem | ||
| 7/17/2022 | Pending sale | $305,000$191/sqft |
Source: FMLS GA #7063515 Report a problem | ||
| 7/13/2022 | Contingent | $305,000$191/sqft |
Source: FMLS GA #7063515 Report a problem | ||
| 7/13/2022 | Pending sale | $305,000$191/sqft |
Source: GAMLS #10058281 Report a problem | ||
| 7/7/2022 | Price change | $305,000-3.3%$191/sqft |
Source: GAMLS #10058281 Report a problem | ||
| 7/1/2022 | Listed for sale | $315,550+0%$198/sqft |
Source: GAMLS #10058281 Report a problem | ||
| 6/27/2022 | Contingent | $315,500$198/sqft |
Source: FMLS GA #7063515 Report a problem | ||
| 6/27/2022 | Pending sale | $315,500$198/sqft |
Source: GAMLS #10058281 Report a problem | ||
| 6/22/2022 | Price change | $315,500+0.2%$198/sqft |
Source: GAMLS #10058281 Report a problem | ||
| 6/10/2022 | Listed for sale | $315,000+57.5%$197/sqft |
Source: FMLS GA #7063515 Report a problem | ||
| 3/29/2022 | Sold | $200,000$125/sqft |
Source: Public Record Report a problem | ||
Public tax history
| Year | Property taxes | Tax assessment |
|---|---|---|
| 2025 | $3,727 -0.3% | $130,960 +3.1% |
| 2024 | $3,740 +28.3% | $127,040 +7.1% |
| 2023 | $2,915 +34.7% | $118,640 +66.6% |
| 2022 | $2,163 +13.5% | $71,200 +18.5% |
| 2021 | $1,907 +12% | $60,080 +17.8% |
| 2020 | $1,702 +24% | $51,000 +22.4% |
| 2019 | $1,372 +19.2% | $41,680 +18% |
| 2018 | $1,151 +31.3% | $35,320 +33.4% |
| 2017 | $877 +2.2% | $26,480 |
| 2016 | $858 | $26,480 +85.4% |
| 2014 | $858 | $14,280 |
| 2013 | -- | $14,280 |
| 2012 | -- | $14,280 -15.5% |
| 2011 | -- | $16,896 -57.5% |
| 2010 | $1,249 | $39,760 |
| 2009 | $1,249 -6% | $39,760 -21.4% |
| 2008 | $1,328 -0.6% | $50,600 |
| 2007 | $1,336 | $50,600 |
| 2006 | $1,336 +5.3% | $50,600 |
| 2005 | $1,269 +14.5% | $50,600 +10% |
| 2004 | $1,108 +7.3% | $46,000 +5.8% |
| 2003 | $1,033 -45.3% | $43,480 |
| 2002 | $1,887 +36.4% | $43,480 +18.7% |
| 2001 | $1,383 | $36,640 |
Find assessor info on the county website
Monthly payment
Est. payment
Payment breakdown
Explore the cost of this home by adjusting the details. Changes won't be saved.Climate risks
Neighborhood: Panthersville
Nearby schools
Schools provided by the listing agent
- Elementary: Flat Shoals
- Middle: Mcnair
- High: Mcnair
Source: GAMLS. This data may not be complete. We recommend contacting the local school district to confirm school assignments for this home.
Similar homes
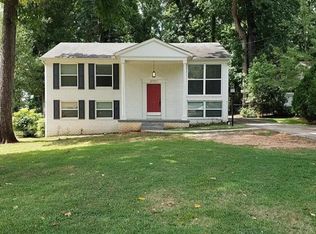
- $280,0004 bd2 ba2.1k sqft3898 Panthersville Rd, Ellenwood, GA 30294Active

 MLS ID #10844607, Mark Spain, Mark Spain Real Estate. GAMLS
 - $315,0003 bd2 ba1.2k sqft2485 Tilson Rd, Decatur, GA 30032Active
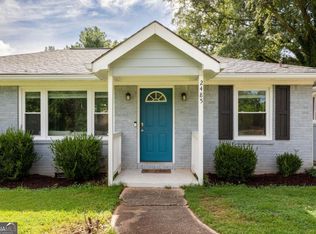 MLS ID #10812522, Elise Blalock, Virtual Properties Realty.com. GAMLS
 - $299,9503 bd3 ba1.7k sqft2164 Riverbrook Rd, Decatur, GA 30035Active
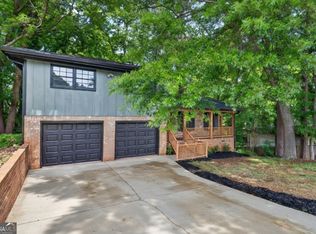 MLS ID #10761903, Kent Tagge, HOMEGA. GAMLS
 - $315,0004 bd3 ba1.8k sqft2082 Rosewood Rd, Decatur, GA 30032Active
 MLS ID #10805117, Lashanda Green, Greenpath Real Estate. GAMLS
 - $318,0004 bd3 ba1.5k sqft1933 Glen Echo Dr, Decatur, GA 30032ActiveMLS ID #10832911, Ben Cohen, Keller Williams Realty North Atlanta. GAMLS
- $299,9003 bd2 ba1.5k sqft4483 Yorkdale Dr, Decatur, GA 30035Active Under ContractMLS ID #10819323, Mara Santos, Coldwell Banker Realty. GAMLS
- $299,9003 bd2 ba1.4k sqft3459 Glen Rd, Decatur, GA 30032ActiveMLS ID #10791238, Bree N Gipstein, Atlanta Communities. GAMLS
- $249,9003 bd2 ba1.3k sqft3658 Brookcrest Cir, Decatur, GA 30032ActiveMLS ID #10802943, Alianny Santos, The Atlanta Home Experts. GAMLS
- $274,9903 bd3 ba1.8k sqft2824 Saratoga Lake Vw, Decatur, GA 30034ActiveMLS ID #10702009, Jacquee Mason, Engel & V?lkers Atlanta. GAMLS
- $314,9993 bd2 ba1.7k sqft3377 Wickham Dr, Decatur, GA 30032ActiveMLS ID #10770749, Austin Fleury, Fleur De Lee Realty. GAMLS
- $304,0003 bd3 ba1.3k sqft1918 Flintwood Dr SE, Atlanta, GA 30316ActiveMLS ID #10762261, Chris Evans, Sellect REALTORS, LLC. GAMLS
- $279,9003 bd2 ba1k sqft2184 Browns Mill Rd SE, Atlanta, GA 30315For Sale
 MLS ID #7825468, Ashley Kimball, Epique Realty. FMLS GA
 - $231,4603 bd3 ba1.4k sqft5038 Donnell Way, Decatur, GA 30035ActiveMLS ID #10844836, Raquel Littlejohn, Mainstay Brokerage. GAMLS
- $299,0003 bd2 ba1.2k sqft203 Wendell Dr SE, Atlanta, GA 30315ActiveMLS ID #10804018, Laura Ng, Engel & V?lkers Atlanta. GAMLS
- $250,0003 bd2 ba1.6k sqft3422 Eisenhower Cir SE, Atlanta, GA 30354ActiveMLS ID #10816320, David Garcia, Mainstay Brokerage. GAMLS
- $315,0004 bd3 ba1.5k sqft2908 Browns Mill Rd SE, Atlanta, GA 30354ActiveMLS ID #10822446, Taliya King, Keller Williams Realty Atl. Partners. GAMLS
- $275,0004 bd2 ba1.8k sqft2855 Haddon Dr, Rex, GA 30273ActiveMLS ID #10826597, Angelica Diaz, Keller Williams Realty Atl. Partners. GAMLS
- $282,0003 bd3 ba1.6k sqft1901 Windsor Dr SW, Atlanta, GA 30311ActiveMLS ID #10798482, Missy Perrin, Norluxe Realty. GAMLS
- $205,4803 bd2 ba1.2k sqft3872 Easterwood Ct, Decatur, GA 30032Active Under ContractMLS ID #10789565, Loree Nichols, Mainstay Brokerage. GAMLS
- $325,0003 bd2 ba1.5k sqft2841 Waters Rd SW, Atlanta, GA 30354ActiveMLS ID #10779457, Chris Thom, BHGRE Metro Brokers. GAMLS
