Welcome Home to 2508 Fontaine Circle - Completely Remodeled in Decatur! Move right into this beautifully renovated 3-bedroom, 2-bathroom home in the heart of Decatur's Candler-McAfee neighborhood. This 1,808-square-foot home has been thoughtfully updated from top to bottom, blending modern comfort with everyday livability. Step inside to an open, modern floor plan that flows effortlessly between the living room, den, and open kitchen - perfect for entertaining or relaxing at home. The kitchen features stainless steel appliances, ready for the next chef in the house. Beyond the three main bedrooms, a large bonus room offers flexible space for a home office, playroom, or potential third living area to fit your lifestyle. Cozy up on chilly evenings with two fireplaces. A one-car attached garage adds convenient parking, while an oversized lot gives you room to spread out - including a huge patio and backyard ideal for weekend cookouts, gardening, or simply enjoying Georgia evenings outdoors. Situated near bus access for easy commuting, this property offers the charm of an established Decatur neighborhood with the peace of mind of recent renovations. Don't miss this move-in-ready gem in a convenient Decatur location - schedule your private showing today!
Active
Price cut: $5K (8/28)
$370,000
2508 Fontaine Cir, Decatur, GA 30032
3beds
1,808sqft
Single Family Residence
Built in 1958
0.26 Acres Lot
$365,100 Zestimate®
$205/sqft
$-- HOA
What's special
- 53 days
- 261
- 33
Zillow last checked:
Listing updated:
Listed by:
Angela Ham 404-234-3030,
Keller Williams West Atlanta
Source: GAMLS,MLS#: 10818438
Facts & features
Interior
Bedrooms & bathrooms
- Bedrooms: 3
- Bathrooms: 2
- Full bathrooms: 2
Rooms
- Room types: Den, Family Room, Laundry
Kitchen
- Features: Breakfast Area, Kitchen Island
Heating
- Natural Gas
Cooling
- Electric
Appliances
- Included: Dishwasher, Gas Water Heater, Microwave, Oven/Range (Combo), Stainless Steel Appliance(s)
- Laundry: Laundry Closet
Features
- Tile Bath
- Flooring: Hardwood, Tile, Vinyl
- Basement: Crawl Space
- Number of fireplaces: 2
- Fireplace features: Family Room
Interior area
- Total structure area: 1,808
- Total interior livable area: 1,808 sqft
- Finished area above ground: 1,808
- Finished area below ground: 0
Property
Parking
- Parking features: Attached, Garage, Off Street
- Has attached garage: Yes
Features
- Levels: Multi/Split
- Patio & porch: Patio
Lot
- Size: 0.26 Acres
- Features: Level
Details
- Parcel number: 15 151 07 048
- Special conditions: Investor Owned
Construction
Type & style
- Home type: SingleFamily
- Architectural style: Brick 4 Side,Traditional
- Property subtype: Single Family Residence
Materials
- Brick
- Roof: Composition
Condition
- Resale
- New construction: No
- Year built: 1958
Details
- Warranty included: Yes
Utilities & green energy
- Sewer: Public Sewer
- Water: Public
- Utilities for property: Cable Available, Electricity Available, High Speed Internet, Natural Gas Available, Phone Available, Water Available
Community & HOA
Community
- Features: None
- Subdivision: Scott Ranch
HOA
- Has HOA: No
- Services included: None
Location
- Region: Decatur
Financial & listing details
- Price per square foot: $205/sqft
- Tax assessed value: $219,500
- Annual tax amount: $3,827
- Date on market: 8/3/2026
- Cumulative days on market: 53 days
- Listing agreement: Exclusive Right To Sell
- Electric utility on property: Yes
Estimated market value
$365,100
$347,000 - $383,000
$1,963/mo
Price history
| Date | Event | Price |
|---|---|---|
| 8/28/2026 | Price change | $370,000-1.3%$205/sqft |
Source:  GAMLS #10818438 Report a problem GAMLS #10818438 Report a problem | ||
| 8/4/2026 | Listed for sale | $375,000-0.2%$207/sqft |
Source: GAMLS #10818438 Report a problem | ||
| 7/24/2026 | Listing removed | $375,900$208/sqft |
Source: GAMLS #10612375 Report a problem | ||
| 6/3/2026 | Price change | $375,900-0.8%$208/sqft |
Source: GAMLS #10612375 Report a problem | ||
| 4/9/2026 | Price change | $379,000-1.6%$210/sqft |
Source: GAMLS #10612375 Report a problem | ||
| 2/11/2026 | Price change | $385,000-2.5%$213/sqft |
Source: My State MLS #11578711 Report a problem | ||
| 11/24/2025 | Price change | $395,000-1.2%$218/sqft |
Source: My State MLS #11578711 Report a problem | ||
| 10/23/2025 | Price change | $399,900-2.2%$221/sqft |
Source: My State MLS #11578711 Report a problem | ||
| 9/23/2025 | Listed for sale | $409,000+63.6%$226/sqft |
Source: My State MLS #11578711 Report a problem | ||
| 5/6/2025 | Sold | $250,000$138/sqft |
Source: GAMLS #10487619 Report a problem | ||
| 4/20/2025 | Pending sale | $250,000$138/sqft |
Source: GAMLS #10487619 Report a problem | ||
| 4/16/2025 | Listed for sale | $250,000$138/sqft |
Source:  FMLS GA #7543213 Report a problem FMLS GA #7543213 Report a problem | ||
| 4/14/2025 | Pending sale | $250,000$138/sqft |
Source: FMLS GA #7543213 Report a problem | ||
| 3/27/2025 | Listed for sale | $250,000+47.1%$138/sqft |
Source: FMLS GA #7543213 Report a problem | ||
| 3/18/2025 | Sold | $170,000$94/sqft |
Source: Public Record Report a problem | ||
Public tax history
| Year | Property taxes | Tax assessment |
|---|---|---|
| 2025 | $4,292 -3.7% | $87,800 -4.2% |
| 2024 | $4,457 +368.1% | $91,640 +19.3% |
| 2023 | $952 -14.1% | $76,800 -0.3% |
| 2022 | $1,109 +17.6% | $77,040 +23.5% |
| 2021 | $943 +24.6% | $62,400 +36.8% |
| 2020 | $757 +6.2% | $45,600 +6.1% |
| 2019 | $713 +21.7% | $42,960 +40% |
| 2018 | $585 -1.6% | $30,680 +2% |
| 2017 | $595 +6% | $30,080 +3% |
| 2016 | $561 | $29,200 +46% |
| 2014 | $561 | $20,000 +31.2% |
| 2013 | -- | $15,240 |
| 2012 | -- | $15,240 -26.7% |
| 2011 | -- | $20,784 -41.7% |
| 2010 | $587 | $35,640 |
| 2009 | $587 -1.1% | $35,640 -21.2% |
| 2008 | $593 -0.9% | $45,240 |
| 2007 | $599 | $45,240 |
| 2006 | $599 -45.7% | $45,240 |
| 2005 | $1,103 +1.6% | $45,240 |
| 2004 | $1,085 +20.5% | $45,240 +15.8% |
| 2003 | $900 +23.1% | $39,080 +7.7% |
| 2002 | $731 +79.7% | $36,280 +15.7% |
| 2001 | $407 | $31,360 |
Find assessor info on the county website
Monthly payment
Est. payment
Payment breakdown
Explore the cost of this home by adjusting the details. Changes won't be saved.Climate risks
Neighborhood: Candler-Mcafee
Nearby schools
Schools provided by the listing agent
- Elementary: Kelley Lake
- Middle: Mcnair
- High: Mcnair
Source: GAMLS. This data may not be complete. We recommend contacting the local school district to confirm school assignments for this home.
Similar homes
- $299,9003 bd2 ba1.5k sqft1939 Willa Dr, Decatur, GA 30032Active

 MLS ID #10852399, Kendra O'Reggio, Virtual Properties Realty.com. GAMLS
 - $395,0003 bd2 ba1.7k sqft1940 Bonner St, Decatur, GA 30032Active
 MLS ID #10833129, Tara Pesta, Knapp Realty. GAMLS
 - $319,0003 bd2 ba1.1k sqft1879 Long Dr, Decatur, GA 30032Active
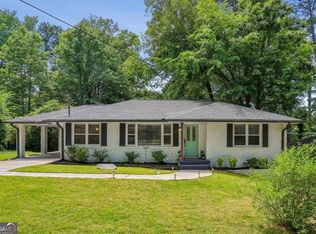 MLS ID #10848057, Justin Landis, Bolst. GAMLS
 - $399,9004 bd3 ba1.8k sqft3416 Maplehurst Dr, Decatur, GA 30032Active Under Contract
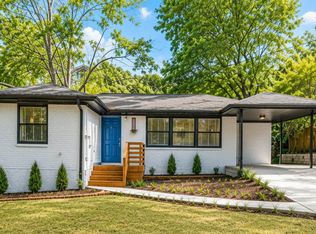 MLS ID #10812797, Rochelle Bradford, BHGRE Metro Brokers. GAMLS
 - $318,0004 bd3 ba1.5k sqft1933 Glen Echo Dr, Decatur, GA 30032ActiveMLS ID #10832911, Ben Cohen, Keller Williams Realty North Atlanta. GAMLS
- $355,0003 bd3 ba1.8k sqft1240 Fayetteville Rd SE, Atlanta, GA 30316ActiveMLS ID #10823095, Eric Helm, Keller Williams West Atlanta. GAMLS
- $329,5003 bd2 ba1.2k sqft2798 Hidden Forest Ct, Atlanta, GA 30316ActiveMLS ID #10824005, Omar Lyn, Keller Williams Realty Atl. Partners. GAMLS
- $389,9003 bd3 ba2.2k sqft2607 Hatfield Cir SE, Atlanta, GA 30316ActiveMLS ID #10806717, Justin Landis, Bolst. GAMLS
- $262,5003 bd2 ba1.2k sqft3406 Longleaf Dr, Decatur, GA 30032ActiveMLS ID #10791288, Bree N Gipstein, Atlanta Communities. GAMLS
- $349,9003 bd3 ba1.4k sqft1106 Ira St SW, Atlanta, GA 30310ActiveMLS ID #10819972, Felicia D Hicks, Essence Unlimited, Inc.. GAMLS
- $230,0002 bd2 ba1k sqft1950 Glendale Dr, Decatur, GA 30032ActiveMLS ID #10765706, Lisa David, New Generation Realty LLC. GAMLS
- $375,0003 bd2 ba1.8k sqft2200 Beecher Cir SW, Atlanta, GA 30311ActiveMLS ID #10772829, Kevin Carlson, Knapp Realty. GAMLS
- $330,0002 bd1 ba925 sqft924 Greenbriar Pl, Decatur, GA 30033ActiveMLS ID #10826404, Mark Spain, Mark Spain Real Estate. GAMLS
- $348,5603 bd2 ba1.3k sqft1680 Fairbanks St SW, Atlanta, GA 30310ActiveMLS ID #10805627, Monica Castro, eXp Realty. GAMLS
- $273,9004 bd2 ba1.3k sqft4027 Lindsey Dr, Decatur, GA 30035ActiveMLS ID #10838254, Chevel Brown, Limitless Holdings RE Brokerage. GAMLS
- $499,0003 bd2 ba1.3k sqft819 Gresham Ave SE, Atlanta, GA 30316ActiveMLS ID #10849780, Angelica Lopez, Atlantic Real Estate Brokers. GAMLS
- $299,9003 bd2 ba1.5k sqft4483 Yorkdale Dr, Decatur, GA 30035Active Under ContractMLS ID #10819323, Mara Santos, Coldwell Banker Realty. GAMLS
- $359,5003 bd2 ba1.6k sqft2418 Meadow Lark Dr, East Pt, GA 30344ActiveMLS ID #10825678, April Carter, eXp Realty. GAMLS
- $280,0004 bd2 ba2.1k sqft3898 Panthersville Rd, Ellenwood, GA 30294ActiveMLS ID #10844607, Mark Spain, Mark Spain Real Estate. GAMLS
- $299,9003 bd3 ba1.8k sqft4177 Carrollwood Dr, Stone Mountain, GA 30083ActiveMLS ID #10845014, Joshua Keen, Keller Williams Realty. GAMLS
