Just reduced by $10,000! Fresh style meets everyday comfort at 3018 Thrasher Circle. This beautifully renovated Decatur home offers three bedrooms, two bathrooms, and a bonus room with space to fit your lifestyle. Enjoy a new roof, new air conditioning, and fresh interior and exterior paint. The updated kitchen features new stainless steel appliances and a quartz-topped island, perfect for meal prep, casual dining, and entertaining. An electric fireplace and illuminated accent wall create a warm, inviting focal point. Conveniently located near East Atlanta Village's dining, arts, and local culture, with easy access to downtown Atlanta's attractions and entertainment. Thoughtful updates, contemporary finishes, and a newly reduced price make this home a must-see. Schedule your showing today!
Active
Price cut: $10K (11/9)
$349,999
3018 Thrasher Cir, Decatur, GA 30032
3beds
2,122sqft
Single Family Residence
Built in 1965
0.29 Acres Lot
$353,700 Zestimate®
$165/sqft
$-- HOA
What's special
Electric fireplaceContemporary finishesUpdated kitchenNew roofQuartz-topped islandIlluminated accent wallNew stainless steel appliances
- 33 days
- 875
- 131
Zillow last checked:
Listing updated:
Listed by:
Shontea Mew 404-643-5123,
Keller Williams Realty Atl. Partners
Source: GAMLS,MLS#: 10869626
Facts & features
Interior
Bedrooms & bathrooms
- Bedrooms: 3
- Bathrooms: 2
- Full bathrooms: 2
Rooms
- Room types: Bonus Room, Family Room, Laundry
Dining room
- Features: Dining Rm/Living Rm Combo
Kitchen
- Features: Kitchen Island, Pantry
Heating
- Central
Cooling
- Central Air
Appliances
- Included: Cooktop, Dishwasher, Disposal, Microwave, Oven/Range (Combo), Refrigerator, Stainless Steel Appliance(s)
- Laundry: In Hall, Laundry Closet
Features
- Tile Bath
- Flooring: Hardwood
- Basement: Partial
- Number of fireplaces: 1
- Fireplace features: Family Room
Interior area
- Total structure area: 2,122
- Total interior livable area: 2,122 sqft
- Finished area above ground: 1,758
- Finished area below ground: 364
Video & virtual tour
Property
Parking
- Total spaces: 3
- Parking features: Garage, Garage Door Opener
- Has garage: Yes
Features
- Levels: Multi/Split
- Fencing: Back Yard
Lot
- Size: 0.29 Acres
- Features: None
Details
- Parcel number: 15 136 08 016
Construction
Type & style
- Home type: SingleFamily
- Architectural style: Brick 4 Side
- Property subtype: Single Family Residence
Materials
- Brick
- Roof: Other
Condition
- Updated/Remodeled
- New construction: No
- Year built: 1965
Utilities & green energy
- Sewer: Public Sewer
- Water: Public
- Utilities for property: Cable Available, Electricity Available, High Speed Internet, Phone Available, Water Available
Community & HOA
Community
- Features: None
- Subdivision: Toney Gardens
HOA
- Has HOA: No
- Services included: None
Location
- Region: Decatur
Financial & listing details
- Price per square foot: $165/sqft
- Tax assessed value: $251,800
- Annual tax amount: $4,390
- Date on market: 10/8/2026
- Cumulative days on market: 33 days
- Listing agreement: Exclusive Right To Sell
- Listing terms: Cash,Conventional,FHA,VA Loan
- Electric utility on property: Yes
Estimated market value
$353,700
$336,000 - $371,000
$2,354/mo
Price history
| Date | Event | Price |
|---|---|---|
| 11/9/2026 | Price change | $349,999-2.8%$165/sqft |
Source:  GAMLS #10869626 Report a problem | ||
| 10/8/2026 | Listed for sale | $359,999+121.5%$170/sqft |
Source: GAMLS #10869626 Report a problem | ||
| 8/20/2026 | Sold | $162,500$77/sqft |
Source: Public Record Report a problem | ||
Public tax history
| Year | Property taxes | Tax assessment |
|---|---|---|
| 2025 | $980 -7.5% | $100,720 +5.1% |
| 2024 | $1,060 +28.1% | $95,840 -4.2% |
| 2023 | $827 -15.5% | $100,080 +33.2% |
| 2022 | $980 -58.5% | $75,120 +7.1% |
| 2021 | $2,360 +23% | $70,120 +22.7% |
| 2020 | $1,919 +8.9% | $57,160 +7.5% |
| 2019 | $1,763 +64.1% | $53,160 +60.9% |
| 2018 | $1,074 +4.8% | $33,040 +7.8% |
| 2017 | $1,024 -7.5% | $30,640 -9.1% |
| 2016 | $1,108 | $33,720 +103.1% |
| 2014 | $1,108 | $16,600 |
| 2013 | -- | $16,600 |
| 2012 | -- | $16,600 -25% |
| 2011 | -- | $22,128 -30% |
| 2010 | $990 | $31,600 |
| 2009 | $990 -4.4% | $31,600 -23.3% |
| 2008 | $1,036 -0.4% | $41,200 |
| 2007 | $1,041 | $41,200 |
| 2006 | $1,041 +6.4% | $41,200 |
| 2005 | $978 +22.4% | $41,200 +15.1% |
| 2004 | $799 -20.9% | $35,800 -16.2% |
| 2003 | $1,010 +21.3% | $42,720 +6.1% |
| 2002 | $833 +55.2% | $40,280 +9.3% |
| 2001 | $537 | $36,840 |
Find assessor info on the county website
Monthly payment
Est. payment
Payment breakdown
Explore the cost of this home by adjusting the details. Changes won't be saved.Climate risks
Neighborhood: Candler-Mcafee
Nearby schools
Schools provided by the listing agent
- Elementary: Columbia
- Middle: Columbia
- High: Columbia
Source: GAMLS. This data may not be complete. We recommend contacting the local school district to confirm school assignments for this home.

Similar homes
- $325,0004 bd2 ba2.2k sqft2959 Edna Ln, Decatur, GA 30032Active
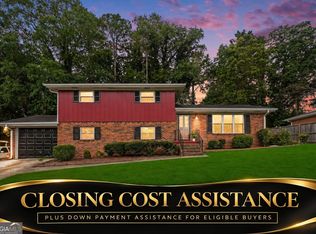
 MLS ID #10852584, Stephanie George, Keller Williams Realty. GAMLS
- $314,9003 bd2 ba1.1k sqft2118 Glendale Dr, Decatur, GA 30032Active
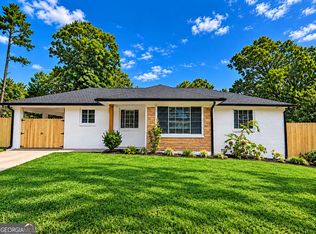 MLS ID #10882293, Ezequiel Rivera, eXp Realty. GAMLS
- $365,0003 bd2 ba1.8k sqft2508 Fontaine Cir, Decatur, GA 30032Active
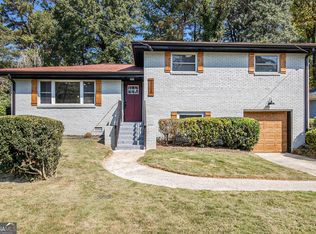 MLS ID #10818438, Angela Ham, Keller Williams West Atlanta. GAMLS
- $339,9003 bd2 ba2.1k sqft4480 Raleigh Dr, Decatur, GA 30034Active
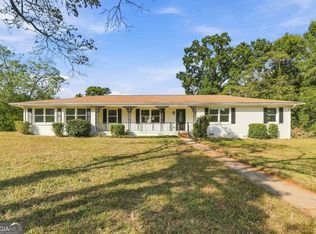 MLS ID #10882350, Ezequiel Rivera, eXp Realty. GAMLS
- $399,9004 bd3 ba2.2k sqft2131 Chevy Chase Ln, Decatur, GA 30032ActiveMLS ID #10870802, MaxOne Team, Maximum One Realtor Partners. GAMLS
- $375,0003 bd2 ba1.7k sqft1940 Bonner St, Decatur, GA 30032Active Under ContractMLS ID #10833129, Tara Pesta, Knapp Realty. GAMLS
- $320,0003 bd2 ba1.3k sqft3372 Jackson Dr, Decatur, GA 30032ActiveMLS ID #10834423, Janice Overbeck, Keller Williams Realty Atlanta North. GAMLS
- $318,0003 bd2 ba1.3k sqft2127 Garden Cir, Decatur, GA 30032For Sale
 MLS ID #7849923, Timothy Cox, Keller Williams Realty Metro Atlanta. FMLS GA
- $349,9502 bd3 ba1.5k sqft1240 Fayetteville Rd SE, Atlanta, GA 30316ActiveMLS ID #10887432, Makaiya Brown, Keller Williams West Atlanta. GAMLS
- $315,0004 bd2 ba1.8k sqft2498 White Oak Dr, Decatur, GA 30032ActiveMLS ID #10806708, Curtis Swilley, Rock River Realty LLC. GAMLS
- $259,9003 bd2 ba1.5k sqft1939 Willa Dr, Decatur, GA 30032ActiveMLS ID #10880182, Alianny Santos, The Atlanta Home Experts. GAMLS
- $344,9003 bd2 ba1.6k sqft1392 Willow Trl SW, Atlanta, GA 30311ActiveMLS ID #10886269, Dexter Cameron, Serhant Georgia. GAMLS
- $269,0003 bd2 ba1.4k sqft3459 Glen Rd, Decatur, GA 30032ActiveMLS ID #10791238, Bree N Gipstein, Atlanta Communities. GAMLS
- $230,0002 bd2 ba1k sqft1950 Glendale Dr, Decatur, GA 30032ActiveMLS ID #10765706, Lisa David, New Generation Realty LLC. GAMLS
- $249,0003 bd2 ba1.2k sqft3406 Longleaf Dr, Decatur, GA 30032ActiveMLS ID #10791288, Bree N Gipstein, Atlanta Communities. GAMLS
- $289,9005 bd3 ba2.7k sqft2290 Wilkins Cv, Decatur, GA 30035ActiveMLS ID #10882423, O.Christy Akinropo, Leaders Realty, Inc.. GAMLS
- $384,9003 bd2 ba1.5k sqft1145 Fayetteville Rd SE, Atlanta, GA 30316ActiveMLS ID #10802597, April Weaver, Heartland Real Estate. GAMLS
- $279,9003 bd2 ba2.3k sqft2461 Bouldercliff Way, Atlanta, GA 30316ActiveMLS ID #10819659, Camille N Gonzales, Pro Realty LLC. GAMLS
- $319,9005 bd3 ba1.8k sqft5827 Christopher Ln, Lithonia, GA 30058For SaleMLS ID #7818387, Raymond Rivera Matias, EXP Realty, LLC.. FMLS GA
- $350,0003 bd3 ba2k sqft105 Lafayette Dr, Fayetteville, GA 30214ActiveMLS ID #10872411, The Glennie Group Inc, Keller Williams Realty Atl. Partners. GAMLS
