Beautifully Updated Home Near Downtown Atlanta Welcome to 2131 Chevy Chase Lane, a beautifully updated brick home in Decatur offering modern finishes, versatile living spaces, and convenient access to the best of Atlanta! Step inside and discover a refreshed interior featuring stylish updates and thoughtful improvements throughout. The brand-new kitchen is a standout, showcasing elegant quartz countertops, new shaker-style cabinets, and recessed lighting that creates a bright, clean, and contemporary atmosphere. Whether preparing everyday meals or entertaining family and friends, this inviting kitchen offers the perfect blend of style and functionality. Designed with flexibility and comfort in mind, this home features 4 bedrooms and 3 full bathrooms, including two primary bedrooms. This unique layout offers excellent versatility for multigenerational households, extended family, guests, or anyone seeking additional privacy and comfortable living arrangements. The updated bathrooms complement the home's modern appeal, providing refreshed spaces for everyday living. Enjoy spacious living areas, classic hardwood flooring, and a warm, welcoming atmosphere. The versatile basement offers additional possibilities for a recreation room, home theater, home gym, office, hobby room, or extra storage. A two-car garage and a generous lot provide added convenience and outdoor potential. Enjoy added peace of mind with major system updates! The home features a brand-new HVAC system and a fairly new hot water heater, offering valuable improvements to everyday comfort and functionality. Location is another highlight! Situated in Decatur, this home offers convenient access to I-20 and the many attractions of Downtown Atlanta. Enjoy proximity to shopping, restaurants, entertainment, employment centers, and everyday amenities while returning home to a residential setting. With its updated kitchen, refreshed bathrooms, four bedrooms, two primary bedrooms, three full bathrooms, brand-new HVAC system, and fairly new hot water heater, this home combines modern style, practical upgrades, and a convenient location. Come discover the possibilities and make this beautifully updated home your own!
Active
$399,900
2131 Chevy Chase Ln, Decatur, GA 30032
4beds
2,226sqft
Single Family Residence
Built in 1964
0.32 Acres Lot
$398,500 Zestimate®
$180/sqft
$-- HOA
What's special
Modern finishesVersatile basementTwo-car garageBeautifully updated brick homeVersatile living spacesClassic hardwood flooringBrand-new kitchen
- 23 days
- 1,290
- 173
Zillow last checked:
Listing updated:
Listed by:
MaxOne Team 678-782-5050,
Maximum One Realtor Partners
Source: GAMLS,MLS#: 10870802
Facts & features
Interior
Bedrooms & bathrooms
- Bedrooms: 4
- Bathrooms: 3
- Full bathrooms: 3
Rooms
- Room types: Bonus Room, Foyer, Laundry, Other
Kitchen
- Features: Breakfast Area, Breakfast Bar, Breakfast Room, Pantry, Solid Surface Counters
Heating
- Central, Electric
Cooling
- Ceiling Fan(s), Central Air, Electric, Zoned
Appliances
- Included: Dishwasher, Electric Water Heater, Microwave, Refrigerator
- Laundry: Other
Features
- High Ceilings, Other
- Flooring: Hardwood, Laminate, Tile
- Windows: Double Pane Windows
- Basement: Bath Finished,Daylight,Exterior Entry,Finished,Interior Entry
- Has fireplace: No
- Common walls with other units/homes: No Common Walls
Interior area
- Total structure area: 2,226
- Total interior livable area: 2,226 sqft
- Finished area above ground: 2,226
- Finished area below ground: 0
Video & virtual tour
Property
Parking
- Total spaces: 2
- Parking features: Attached, Garage, Side/Rear Entrance
- Has attached garage: Yes
Features
- Levels: Multi/Split,Two
- Stories: 2
- Patio & porch: Patio, Porch
- Exterior features: Other
- Waterfront features: No Dock Or Boathouse
- Body of water: None
Lot
- Size: 0.32 Acres
- Features: Level, Other, Private
Details
- Parcel number: 15 156 02 083
- Special conditions: Agent Owned
Construction
Type & style
- Home type: SingleFamily
- Architectural style: Brick 4 Side,Colonial,Traditional
- Property subtype: Single Family Residence
Materials
- Brick
- Foundation: Block
- Roof: Composition
Condition
- Updated/Remodeled
- New construction: No
- Year built: 1964
Details
- Warranty included: Yes
Utilities & green energy
- Sewer: Public Sewer
- Water: Public
- Utilities for property: Cable Available, Electricity Available, High Speed Internet, Water Available
Green energy
- Green verification: ENERGY STAR Certified Homes
- Energy efficient items: Water Heater, Windows
- Water conservation: Low-Flow Fixtures
Community & HOA
Community
- Features: None
- Security: Carbon Monoxide Detector(s)
- Subdivision: None
HOA
- Has HOA: No
- Services included: None
Location
- Region: Decatur
Financial & listing details
- Price per square foot: $180/sqft
- Tax assessed value: $271,900
- Annual tax amount: $4,710
- Date on market: 10/11/2026
- Cumulative days on market: 19 days
- Listing agreement: Exclusive Right To Sell
- Listing terms: Cash,Conventional,FHA,VA Loan
- Electric utility on property: Yes
Estimated market value
$398,500
$379,000 - $418,000
$2,066/mo
Price history
| Date | Event | Price |
|---|---|---|
| 10/11/2026 | Listed for sale | $399,900+185.6%$180/sqft |
Source:  GAMLS #10870802 Report a problem | ||
| 6/16/2026 | Sold | $140,000-20%$63/sqft |
Source: GAMLS #10764844 Report a problem | ||
| 5/14/2026 | Listed for sale | $175,000+52.2%$79/sqft |
Source:  FMLS GA #7769366 Report a problem | ||
| 7/11/2003 | Sold | $115,000$52/sqft |
Source: Public Record Report a problem | ||
Public tax history
| Year | Property taxes | Tax assessment |
|---|---|---|
| 2025 | $5,210 -7.5% | $108,760 -8.2% |
| 2024 | $5,635 +8.1% | $118,520 +7.7% |
| 2023 | $5,214 +19.3% | $110,040 +20.1% |
| 2022 | $4,369 +30.1% | $91,640 +33.6% |
| 2021 | $3,358 +10.5% | $68,600 +11.8% |
| 2020 | $3,040 +5.8% | $61,360 +6.6% |
| 2019 | $2,873 +42.8% | $57,560 +52.1% |
| 2018 | $2,012 +14.2% | $37,840 +18% |
| 2017 | $1,761 -4.8% | $32,080 -5.6% |
| 2016 | $1,849 | $34,000 +24.8% |
| 2014 | $1,849 | $27,240 +49.3% |
| 2013 | -- | $18,240 |
| 2012 | -- | $18,240 -41.8% |
| 2011 | -- | $31,344 -41.5% |
| 2010 | $1,533 | $53,600 |
| 2009 | $1,533 +20.6% | $53,600 |
| 2008 | $1,271 -1.3% | $53,600 |
| 2007 | $1,288 | $53,600 |
| 2006 | $1,288 +4.9% | $53,600 |
| 2005 | $1,228 +9.7% | $53,600 +5.8% |
| 2004 | $1,119 +3.8% | $50,680 +12.8% |
| 2003 | $1,079 +13.2% | $44,920 |
| 2002 | $953 +74% | $44,920 +20.8% |
| 2001 | $548 | $37,200 |
Find assessor info on the county website
Monthly payment
Est. payment
Payment breakdown
Explore the cost of this home by adjusting the details. Changes won't be saved.Climate risks
Neighborhood: Candler-Mcafee
Nearby schools
Schools provided by the listing agent
- Elementary: Snapfinger
- Middle: Columbia
- High: Columbia
Source: GAMLS. This data may not be complete. We recommend contacting the local school district to confirm school assignments for this home.
Similar homes
- $350,0003 bd2 ba1.3k sqft1402 Midlawn Dr, Decatur, GA 30032Active
 MLS ID #10869319, Casey Gargiulo, Keller Williams Realty. GAMLS
- $259,9003 bd2 ba1.5k sqft1939 Willa Dr, Decatur, GA 30032Active
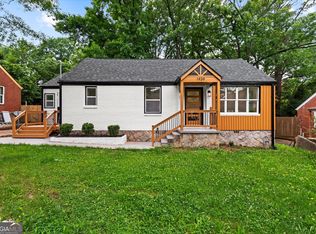 MLS ID #10880182, Alianny Santos, The Atlanta Home Experts. GAMLS
- $399,9004 bd4 ba2.8k sqft1553 Bell Flower Ct, Stone Mountain, GA 30088Active
 MLS ID #10843930, Jannet Paulino, Virtual Properties Realty.com. GAMLS
- $370,0004 bd3 ba2.1k sqft3187 Clifton Church Rd SE, Atlanta, GA 30316Active
 MLS ID #10834766, Ava Davenport, Dynasty Realty. GAMLS
- $425,0004 bd3 ba2.1k sqft8 S Eugenia Pl NW, Atlanta, GA 30318ActiveMLS ID #10881354, Kendra Chambliss, HomeSmart. GAMLS
- $325,0005 bd3 ba2k sqft1855 Quail Wood Dr, Stone Mountain, GA 30088ActiveMLS ID #10869026, Solanyis Andujar, Keller Williams Realty Atl. Partners. GAMLS
- $438,0004 bd2 ba2k sqft4166 Idlevale Dr, Tucker, GA 30084ActiveMLS ID #10857772, LUISA ZULUAGA, Keller Williams Chattahoochee. GAMLS
- $389,9003 bd3 ba2.2k sqft2607 Hatfield Cir SE, Atlanta, GA 30316ActiveMLS ID #10806717, Justin Landis, Bolst. GAMLS
- $267,9004 bd2 ba1.3k sqft4027 Lindsey Dr, Decatur, GA 30035ActiveMLS ID #10838254, Chevel Brown, Limitless Holdings RE Brokerage. GAMLS
- $405,0004 bd3 ba1.5k sqft2535 Rhoanoke Dr, Duluth, GA 30096ActiveMLS ID #10880245, Jennifer Renwick, Virtual Properties Realty.com. GAMLS
- $395,0004 bd3 ba2.1k sqft2531 Hood Ave NW, Atlanta, GA 30318ActiveMLS ID #10846003, Muhammad Gumanneh, eXp Realty. GAMLS
- $419,9003 bd2 ba1.2k sqft3166 Lindmoor Dr, Decatur, GA 30033ActiveMLS ID #10829393, Franshundra Parker, eXp Realty. GAMLS
- $395,0005 bd3 ba2k sqft2921 Pine Valley Cir, East Pt, GA 30344ActiveMLS ID #10867295, Mayra Osorio, Keller Williams Realty Atl. Partners. GAMLS
- $419,0005 bd4 ba2.8k sqft1414 Golf Link Dr, Stone Mountain, GA 30088ActiveMLS ID #10811926, Mireya Sesmas, Virtual Properties Realty.com. GAMLS
- $399,9003 bd2 ba1.3k sqft4451 Sims Ct, Tucker, GA 30084ActiveMLS ID #10869262, Andrew O'Callaghan, Bolst. GAMLS
- $419,9004 bd3 ba2.2k sqft2880 Old Norcross Rd, Tucker, GA 30084ActiveMLS ID #10848470, RYAN DEPERALTO, Dalton Wade, Inc.. GAMLS
- $394,9004 bd3 ba2.6k sqft2783 Ben Hill Rd, East Pt, GA 30344ActiveMLS ID #10838582, Jose Manuel Moya Chavez, Virtual Properties Realty.com. GAMLS
- $474,0004 bd3 ba2.6k sqft1778 Vicki Ln SE, Atlanta, GA 30316ActiveMLS ID #10846867, Fuwad Alwakeel, Virtual Properties Realty.com. GAMLS
- $430,0004 bd4 ba2.6k sqft742 Mountain View Dr, Stone Mountain, GA 30083ActiveMLS ID #10570315, Denise J Williams, The Atlanta Home Experts. GAMLS
- $249,0003 bd2 ba1.2k sqft3406 Longleaf Dr, Decatur, GA 30032ActiveMLS ID #10791288, Bree N Gipstein, Atlanta Communities. GAMLS
