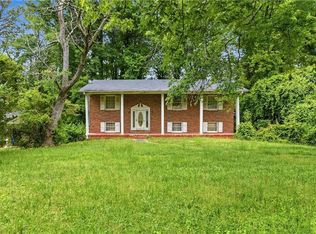
Back on the market due to no fault of the seller. Receive instant equity since this home is priced below the appraised value. Home is fully renovated. Features Include; four-sided brick, bold accent trimming and molding, open floor plan, 2 spacious living areas with abundance of comfort, fresh paint exterior/interior, all new windows, new light fixtures, all new flooring throughout, new heating & air condition, new kitchen cabinet w/built in pantry, oversized 6 seater island with quartz countertops- (which is ideal for entertaining guests while cooking.) premium backsplash, new ss vent hood, ss appliances, upscale crown molding with trimmings, bar with wine cooler on lower level. There are 2 bedrooms with joined balcony for a perfect place to unwind and enjoy your mornings/evenings coffee. Also includes plenty of natural light with a built-in deck private backyard, new garage door and much more. Home located close to shopping, dining, family activities, restaurants, 4 mins to I20 or I285 and 13 mins to downtown. Oh’ yeah, no HOA... FHA, VA, Conventional or Cash are all welcome. Please ask about 100% financing.
Closed
Zillow last checked:
Listing updated:
Bought with:
Nasir Young, 436312
EXP Realty, LLC.
Source: FMLS GA,MLS#: 7289813
Price history
| Date | Event | Price |
|---|---|---|
| 2/23/2024 | Sold | $400,000+2.6%$138/sqft |
Source:  FMLS GA #7289813 Report a problem FMLS GA #7289813 Report a problem | ||
| 2/1/2024 | Contingent | $389,900$134/sqft |
Source:  HomeSmart #10214173 Report a problem HomeSmart #10214173 Report a problem | ||
| 1/25/2024 | Pending sale | $389,900$134/sqft |
Source: FMLS GA #7289813 Report a problem | ||
| 1/11/2024 | Price change | $389,900-1.3%$134/sqft |
Source:  GAMLS #10214173 Report a problem GAMLS #10214173 Report a problem | ||
| 1/7/2024 | Price change | $395,000-1.2%$136/sqft |
Source: FMLS GA #7289813 Report a problem | ||
| 12/23/2023 | Price change | $399,900+0.2%$138/sqft |
Source: GAMLS #10214173 Report a problem | ||
| 12/23/2023 | Listed for sale | $399,000$138/sqft |
Source: FMLS GA #7289813 Report a problem | ||
| 12/23/2023 | Pending sale | $399,000+2.3%$138/sqft |
Source: FMLS GA #7289813 Report a problem | ||
| 11/29/2023 | Contingent | $389,900$134/sqft |
Source: HomeSmart #10214173 Report a problem | ||
| 11/26/2023 | Pending sale | $389,900$134/sqft |
Source: GAMLS #10214173 Report a problem | ||
| 10/31/2023 | Price change | $389,900-0.8%$134/sqft |
Source: GAMLS #10214173 Report a problem | ||
| 10/24/2023 | Price change | $392,900-0.5%$135/sqft |
Source: FMLS GA #7289813 Report a problem | ||
| 10/20/2023 | Price change | $395,000-1%$136/sqft |
Source: FMLS GA #7289813 Report a problem | ||
| 10/18/2023 | Price change | $399,000-2.7%$138/sqft |
Source: FMLS GA #7289813 Report a problem | ||
| 10/17/2023 | Price change | $409,900-2.4%$141/sqft |
Source: FMLS GA #7289813 Report a problem | ||
| 10/14/2023 | Listed for sale | $419,900+5%$145/sqft |
Source: GAMLS #10214173 Report a problem | ||
| 10/9/2023 | Listing removed | $399,900$138/sqft |
Source: FMLS GA #7261845 Report a problem | ||
| 10/2/2023 | Price change | $399,900-2.4%$138/sqft |
Source: GAMLS #10192756 Report a problem | ||
| 9/27/2023 | Price change | $409,900-1.2%$141/sqft |
Source: GAMLS #10192756 Report a problem | ||
| 9/22/2023 | Price change | $415,000-1.4%$143/sqft |
Source: GAMLS #10192756 Report a problem | ||
| 9/17/2023 | Price change | $420,900-0.9%$145/sqft |
Source: FMLS GA #7261845 Report a problem | ||
| 9/13/2023 | Price change | $424,900-1%$146/sqft |
Source: GAMLS #10192756 Report a problem | ||
| 8/25/2023 | Price change | $429,000-0.2%$148/sqft |
Source: GAMLS #10192756 Report a problem | ||
| 8/22/2023 | Price change | $429,900-2.3%$148/sqft |
Source: FMLS GA #7261845 Report a problem | ||
| 8/17/2023 | Listed for sale | $439,900+91.3%$152/sqft |
Source: GAMLS #10192756 Report a problem | ||
| 5/3/2023 | Sold | $230,000+74.9%$79/sqft |
Source: Public Record Report a problem | ||
| 8/18/1997 | Sold | $131,500$45/sqft |
Source: Public Record Report a problem | ||
Nearby homes
Get a cash offer in 3 minutes
Find out how much your home could sell for in as little as 3 minutes with a no-obligation cash offer.
Estimated market value
$382,100
