Welcome to this beautifully updated 3-bedroom, 2-bathroom home featuring a bright, open layout and modern finishes throughout. The stunning kitchen offers quartz countertops, sleek cabinetry, and stainless steel appliances, while both bathrooms have been tastefully renovated with stylish, contemporary touches. Enjoy spacious living areas filled with natural light and a large backyard with plenty of room for relaxing, entertaining, or everyday enjoyment. Conveniently located near shopping, dining, parks, and major highways, this move-in-ready home combines comfort, style, and convenience. Don't miss your opportunity to make it yours!
Active
$259,900
1939 Willa Dr, Decatur, GA 30032
3beds
1,518sqft
Single Family Residence
Built in 1950
0.28 Acres Lot
$253,500 Zestimate®
$171/sqft
$-- HOA
What's special
Modern finishes throughoutStylish contemporary touchesBright open layoutStainless steel appliancesQuartz countertopsSleek cabinetryStunning kitchen
- 4 days
- 295
- 23
Zillow last checked:
Listing updated:
Listed by:
Alianny Santos 470-338-0373,
The Atlanta Home Experts,
Guadalupe Aguilar 470-981-7474,
The Atlanta Home Experts
Source: GAMLS,MLS#: 10880182
Facts & features
Interior
Bedrooms & bathrooms
- Bedrooms: 3
- Bathrooms: 2
- Full bathrooms: 2
- Main level bathrooms: 2
- Main level bedrooms: 3
Rooms
- Room types: Family Room
Kitchen
- Features: Solid Surface Counters
Heating
- Forced Air
Cooling
- Central Air
Appliances
- Included: Dishwasher, Microwave
- Laundry: Laundry Closet
Features
- Master On Main Level
- Flooring: Vinyl
- Basement: Crawl Space
- Has fireplace: No
- Common walls with other units/homes: No Common Walls
Interior area
- Total structure area: 1,518
- Total interior livable area: 1,518 sqft
- Finished area above ground: 1,518
- Finished area below ground: 0
Property
Parking
- Total spaces: 4
- Parking features: Assigned
Features
- Levels: One
- Stories: 1
- Exterior features: Other
- Fencing: Chain Link
- Waterfront features: No Dock Or Boathouse
- Body of water: None
Lot
- Size: 0.28 Acres
- Features: Other
Details
- Parcel number: 15 170 07 006
Construction
Type & style
- Home type: SingleFamily
- Architectural style: Ranch
- Property subtype: Single Family Residence
Materials
- Brick
- Foundation: Pillar/Post/Pier
- Roof: Composition
Condition
- Updated/Remodeled
- New construction: No
- Year built: 1950
Utilities & green energy
- Sewer: Public Sewer
- Water: Public
- Utilities for property: Cable Available, Electricity Available, Phone Available, Sewer Available, Water Available
Community & HOA
Community
- Features: None
- Subdivision: Willa Heights
HOA
- Has HOA: No
- Services included: None
Location
- Region: Decatur
Financial & listing details
- Price per square foot: $171/sqft
- Tax assessed value: $291,500
- Annual tax amount: $3,124
- Date on market: 10/28/2026
- Cumulative days on market: 4 days
- Listing agreement: Exclusive Right To Sell
- Electric utility on property: Yes
Estimated market value
$253,500
$241,000 - $266,000
$2,067/mo
Price history
| Date | Event | Price |
|---|---|---|
| 10/28/2026 | Listed for sale | $259,9000%$171/sqft |
Source:  GAMLS #10880182 Report a problem | ||
| 10/26/2026 | Listing removed | $260,000$171/sqft |
Source: GAMLS #10852399 Report a problem | ||
| 10/24/2026 | Price change | $260,000-5.5%$171/sqft |
Source: GAMLS #10852399 Report a problem | ||
| 10/8/2026 | Price change | $275,000-8.3%$181/sqft |
Source: GAMLS #10852399 Report a problem | ||
| 9/24/2026 | Listed for sale | $299,900+1.7%$198/sqft |
Source:  FMLS GA #7843868 Report a problem | ||
| 9/8/2026 | Listing removed | $295,000$194/sqft |
Source: GAMLS #10820741 Report a problem | ||
| 8/28/2026 | Price change | $295,000+7.3%$194/sqft |
Source: GAMLS #10820741 Report a problem | ||
| 8/23/2026 | Price change | $275,000-3.5%$181/sqft |
Source: GAMLS #10820741 Report a problem | ||
| 8/6/2026 | Listed for sale | $285,000-13.4%$188/sqft |
Source: GAMLS #10820741 Report a problem | ||
| 7/31/2026 | Listing removed | $329,000$217/sqft |
Source: GAMLS #10776124 Report a problem | ||
| 7/22/2026 | Price change | $329,000-1.8%$217/sqft |
Source: FMLS GA #7780336 Report a problem | ||
| 7/5/2026 | Price change | $334,900-2.9%$221/sqft |
Source: FMLS GA #7780336 Report a problem | ||
| 6/23/2026 | Price change | $344,900-2.8%$227/sqft |
Source: FMLS GA #7780336 Report a problem | ||
| 6/17/2026 | Price change | $354,900-2.8%$234/sqft |
Source: FMLS GA #7780336 Report a problem | ||
| 6/1/2026 | Listed for sale | $365,000+121.2%$240/sqft |
Source: GAMLS #10776124 Report a problem | ||
| 3/17/2026 | Sold | $165,000+279.3%$109/sqft |
Source: Public Record Report a problem | ||
| 10/13/2008 | Sold | $43,500-3.1%$29/sqft |
Source: Public Record Report a problem | ||
| 8/23/2008 | Listed for sale | $44,900-30.9%$30/sqft |
Source: Listhub #3759179 Report a problem | ||
| 7/24/2008 | Sold | $65,000-40.9%$43/sqft |
Source: Public Record Report a problem | ||
| 4/10/2007 | Sold | $110,000-46.3%$72/sqft |
Source: Public Record Report a problem | ||
| 3/9/2006 | Sold | $205,000-8.9%$135/sqft |
Source: Public Record Report a problem | ||
| 11/17/2004 | Sold | $225,000+508.1%$148/sqft |
Source: Public Record Report a problem | ||
| 12/19/2003 | Sold | $37,000$24/sqft |
Source: Public Record Report a problem | ||
Public tax history
| Year | Property taxes | Tax assessment |
|---|---|---|
| 2025 | $3,215 +2.9% | $116,600 +6.3% |
| 2024 | $3,124 +32.3% | $109,640 +5.1% |
| 2023 | $2,360 -12% | $104,360 +11.6% |
| 2022 | $2,684 +9.7% | $93,520 +12.3% |
| 2021 | $2,446 +2.2% | $83,240 +3.1% |
| 2020 | $2,394 -0.8% | $80,760 -1.9% |
| 2019 | $2,412 +2.2% | $82,320 +37.5% |
| 2018 | $2,360 +4.8% | $59,880 -12.4% |
| 2017 | $2,253 +46% | $68,320 +47.1% |
| 2016 | $1,543 | $46,440 +111.5% |
| 2014 | $1,543 | $21,960 +130.7% |
| 2013 | -- | $9,520 -15.3% |
| 2012 | -- | $11,240 -14.2% |
| 2011 | -- | $13,104 -64.8% |
| 2010 | $1,165 -2.3% | $37,240 |
| 2009 | $1,193 -50.5% | $37,240 -27.5% |
| 2008 | $2,410 +2.6% | $51,400 |
| 2007 | $2,349 | $51,400 |
| 2006 | $2,349 +0.6% | $51,400 |
| 2005 | $2,334 +48.2% | $51,400 +59.2% |
| 2004 | $1,575 +5.5% | $32,280 |
| 2003 | $1,493 +11.3% | $32,280 +10.9% |
| 2002 | $1,342 +33.7% | $29,120 +9.8% |
| 2001 | $1,004 | $26,520 |
Find assessor info on the county website
Monthly payment
Est. payment
Payment breakdown
Explore the cost of this home by adjusting the details. Changes won't be saved.Climate risks
Neighborhood: Candler-Mcafee
Nearby schools
Schools provided by the listing agent
- Elementary: Toney
- Middle: Columbia
- High: Columbia
Source: GAMLS. This data may not be complete. We recommend contacting the local school district to confirm school assignments for this home.
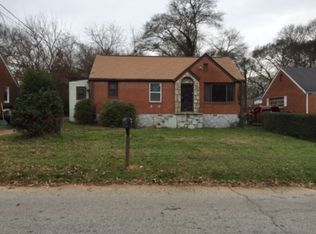
Similar homes
- $314,9003 bd2 ba1.1k sqft2118 Glendale Dr, Decatur, GA 30032Active
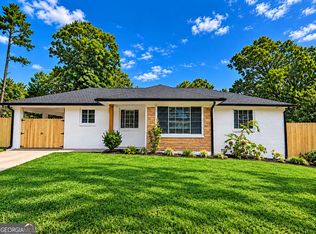
 MLS ID #10882293, Ezequiel Rivera, eXp Realty. GAMLS
- $269,0003 bd2 ba1.4k sqft3459 Glen Rd, Decatur, GA 30032Active
 MLS ID #10791238, Bree N Gipstein, Atlanta Communities. GAMLS
- $249,0003 bd2 ba1.2k sqft3406 Longleaf Dr, Decatur, GA 30032Active
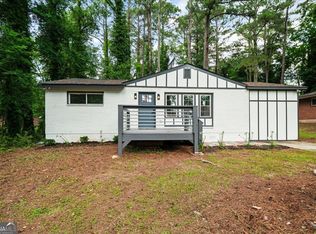 MLS ID #10791288, Bree N Gipstein, Atlanta Communities. GAMLS
- $249,9003 bd2 ba1.3k sqft3658 Brookcrest Cir, Decatur, GA 30032Active
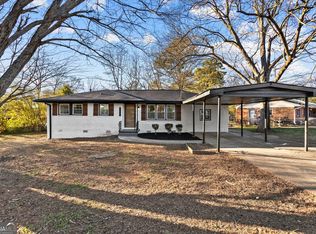 MLS ID #10802943, Alianny Santos, The Atlanta Home Experts. GAMLS
- $318,0003 bd2 ba1.3k sqft2127 Garden Cir, Decatur, GA 30032ActiveMLS ID #10870260, Timothy Cox, Keller Williams Realty. GAMLS
- $230,0002 bd2 ba1k sqft1950 Glendale Dr, Decatur, GA 30032ActiveMLS ID #10765706, Lisa David, New Generation Realty LLC. GAMLS
- $375,0003 bd2 ba1.7k sqft1940 Bonner St, Decatur, GA 30032Active Under ContractMLS ID #10833129, Tara Pesta, Knapp Realty. GAMLS
- $299,0003 bd2 ba1k sqft1397 David Cir, Decatur, GA 30032Active Under ContractMLS ID #10846816, Hubert Tate, Keller Williams Realty Buckhead. GAMLS
- $320,0003 bd2 ba1.3k sqft3372 Jackson Dr, Decatur, GA 30032ActiveMLS ID #10834423, Janice Overbeck, Keller Williams Realty Atlanta North. GAMLS
- $315,0004 bd2 ba1.8k sqft2498 White Oak Dr, Decatur, GA 30032ActiveMLS ID #10806708, Curtis Swilley, Rock River Realty LLC. GAMLS
- $360,0003 bd2 ba1.3k sqft1889 Cannon St, Decatur, GA 30032ActiveMLS ID #10840741, Riza Simpson, Keller Williams West Atlanta. GAMLS
- $267,9004 bd2 ba1.3k sqft4027 Lindsey Dr, Decatur, GA 30035ActiveMLS ID #10838254, Chevel Brown, Limitless Holdings RE Brokerage. GAMLS
- $249,9003 bd2 ba1.4k sqft120 Farmbrook Trl, Stockbridge, GA 30281ActiveMLS ID #10882051, Natalie Stampfly, Southern Classic Realtors. GAMLS
- $339,9003 bd2 ba2.1k sqft4480 Raleigh Dr, Decatur, GA 30034ActiveMLS ID #10882350, Ezequiel Rivera, eXp Realty. GAMLS
- $359,9993 bd2 ba2.1k sqft3018 Thrasher Cir, Decatur, GA 30032ActiveMLS ID #10869626, Shontea Mew, Keller Williams Realty Atl. Partners. GAMLS
- $368,0003 bd2 ba1.8k sqft2508 Fontaine Cir, Decatur, GA 30032ActiveMLS ID #10818438, Angela Ham, Keller Williams West Atlanta. GAMLS
- $315,0003 bd2 ba1.4k sqft5356 Kristian Ct, Stone Mountain, GA 30088ActiveMLS ID #10881342, Galen Dawes, Knapp Realty. GAMLS
- $249,0004 bd2 ba2.1k sqft3898 Panthersville Rd, Ellenwood, GA 30294ActiveMLS ID #10844607, Mark Spain, Mark Spain Real Estate. GAMLS
- $260,0003 bd3 ba1.2k sqft719 San Miguel Dr, Stone Mountain, GA 30083ActiveMLS ID #10876642, Curtis Swilley, Rock River Realty LLC. GAMLS
- $284,9003 bd2 ba1.6k sqft4374 Cedar Ridge Trl, Stone Mountain, GA 30083ActiveMLS ID #10709610, Angelica Briceno, La Rosa Realty Georgia LLC. GAMLS
