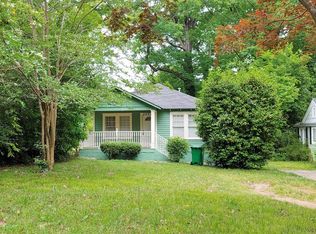
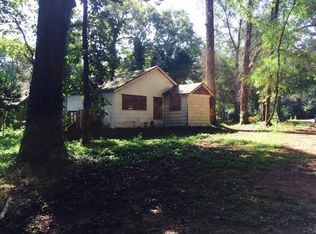
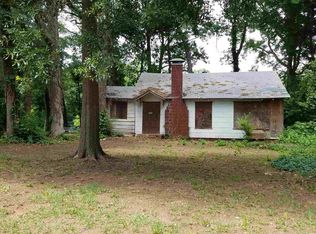
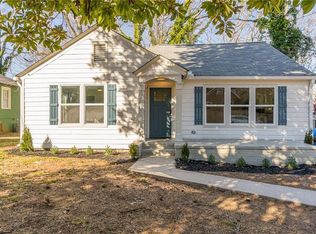
Experience refined living at 2498 White Oak Drive, Decatur, GA. Constructed in 1935, this residential property, encompassing 1850 square feet, presents itself in great condition, offering an attractive and well-maintained environment. The kitchen is thoughtfully appointed with contemporary stainless steel appliances, providing both efficiency and a polished aesthetic for culinary pursuits. We invite you to schedule a private viewing to fully appreciate the distinctive character and appeal of this exceptional property. "First Look for Veteran Buyers and 80% AMI Buyers ONLY (expires: 8/27/2025)." * "Homebuyer assistance of up to $15,000.00 for qualified veterans." " Homebuyers under 80% AMI are eligible for $20,000.00 of Down Payment Assistance through Atlanta Neighborhood Development Partnership Inc. Homebuyers may be eligible for additional multiple/stacking DPA programs. Homebuyers may be eligible for multiple/stacking DPA programs - up to $30K+ from ANDP.
Active
$325,000
2498 White Oak Dr, Decatur, GA 30032
4beds
1,850sqft
Single Family Residence
Built in 1935
10,454 Square Feet Lot
$320,900 Zestimate®
$176/sqft
$-- HOA
What's special
Contemporary stainless steel appliances
- 64 days
- 1,251
- 162
Zillow last checked:
Listing updated:
Listed by:
Curtis Swilley curt@rockriverrealty.com,
Rock River Realty LLC
Source: GAMLS,MLS#: 10806708
Facts & features
Interior
Bedrooms & bathrooms
- Bedrooms: 4
- Bathrooms: 2
- Full bathrooms: 2
- Main level bathrooms: 1
- Main level bedrooms: 2
Rooms
- Room types: Family Room, Great Room, Laundry
Kitchen
- Features: Breakfast Room
Heating
- Central
Cooling
- Central Air, Ceiling Fan(s)
Appliances
- Included: Dishwasher, Refrigerator, Microwave
- Laundry: In Hall
Features
- Master On Main Level
- Flooring: Vinyl
- Basement: Crawl Space
- Number of fireplaces: 1
- Common walls with other units/homes: No Common Walls
Interior area
- Total structure area: 1,850
- Total interior livable area: 1,850 sqft
- Finished area above ground: 1,850
- Finished area below ground: 0
Video & virtual tour
Property
Parking
- Total spaces: 2
- Parking features: Parking Pad
- Has uncovered spaces: Yes
Features
- Levels: Two
- Stories: 2
- Has view: Yes
- View description: City
Lot
- Size: 10,454 Square Feet
- Features: Private, Level
Details
- Parcel number: 15 183 18 018
Construction
Type & style
- Home type: SingleFamily
- Architectural style: Traditional
- Property subtype: Single Family Residence
Materials
- Wood Siding
- Roof: Composition
Condition
- Updated/Remodeled
- New construction: No
- Year built: 1935
Details
- Warranty included: Yes
Utilities & green energy
- Sewer: Public Sewer
- Water: Public
- Utilities for property: Electricity Available, Natural Gas Available, Sewer Available, Water Available
Community & HOA
Community
- Features: Near Public Transport, Walk To Schools, Near Shopping
- Subdivision: WHITE OAK HILL
HOA
- Has HOA: No
- Services included: None
Location
- Region: Decatur
Financial & listing details
- Price per square foot: $176/sqft
- Tax assessed value: $268,800
- Annual tax amount: $5,167
- Date on market: 7/16/2026
- Cumulative days on market: 64 days
- Listing agreement: Exclusive Right To Sell
- Electric utility on property: Yes
Estimated market value
$320,900
$305,000 - $337,000
$2,177/mo
Price history
| Date | Event | Price |
|---|---|---|
| 7/16/2026 | Listed for sale | $325,000+21.6%$176/sqft |
Source:  GAMLS #10806708 Report a problem GAMLS #10806708 Report a problem | ||
| 6/24/2025 | Sold | $267,200+105.2%$144/sqft |
Source: Public Record Report a problem | ||
| 12/9/2020 | Listing removed | $1,349$1/sqft |
Source: Havenbrook Homes Report a problem | ||
| 10/20/2020 | Listed for rent | $1,349+42.1%$1/sqft |
Source: Havenbrook Homes Report a problem | ||
| 8/8/2018 | Sold | $130,236+67.2%$70/sqft |
Source: Public Record Report a problem | ||
| 10/22/2016 | Listing removed | $949+4.3%$1/sqft |
Source: HavenBrook Homes Report a problem | ||
| 10/29/2015 | Listing removed | $910 |
Source: HavenBrook Homes Report a problem | ||
| 10/6/2015 | Listed for rent | $910-9% |
Source: Sylvan Road Capital Report a problem | ||
| 1/15/2014 | Sold | $77,900-2.5%$42/sqft |
Source:  FMLS GA #5226179 Report a problem FMLS GA #5226179 Report a problem | ||
| 12/20/2013 | Pending sale | $79,900$43/sqft |
Source: LENOX REALTY GROUP LLC #5226179 Report a problem | ||
| 12/5/2013 | Listed for sale | $79,900+162.4%$43/sqft |
Source: LENOX REALTY GROUP LLC #5226179 Report a problem | ||
| 11/15/2013 | Listing removed | $1,000$1/sqft |
Source: Bella Management, LLC. Report a problem | ||
| 10/23/2013 | Listed for rent | $1,000$1/sqft |
Source: Bella Management, LLC. Report a problem | ||
| 2/28/2013 | Sold | $30,450+1.8%$16/sqft |
Source: FMLS GA #5099399 Report a problem | ||
| 1/16/2013 | Listed for sale | $29,900-76.8%$16/sqft |
Source: Keller Williams Realty - North Atlanta #5099399 Report a problem | ||
| 4/17/2008 | Sold | $129,100+28.4%$70/sqft |
Source: Public Record Report a problem | ||
| 12/18/2007 | Sold | $100,572+5.9%$54/sqft |
Source: Public Record Report a problem | ||
| 4/12/2005 | Sold | $95,000+46.2%$51/sqft |
Source: Public Record Report a problem | ||
| 12/4/1998 | Sold | $65,000$35/sqft |
Source: Public Record Report a problem | ||
Public tax history
| Year | Property taxes | Tax assessment |
|---|---|---|
| 2025 | $5,167 +0.6% | $107,520 +0.6% |
| 2024 | $5,138 +13% | $106,880 +13.1% |
| 2023 | $4,545 -5.7% | $94,520 -7% |
| 2022 | $4,817 +6.8% | $101,600 +7.4% |
| 2021 | $4,510 +17.7% | $94,600 +19.6% |
| 2020 | $3,831 +44.9% | $79,120 +51.9% |
| 2019 | $2,644 -11.8% | $52,094 -13.2% |
| 2018 | $2,997 -0.2% | $60,000 -13% |
| 2017 | $3,003 +4.4% | $69,000 +21.1% |
| 2016 | $2,877 | $57,000 +291.5% |
| 2014 | $2,877 | $14,560 +41.6% |
| 2013 | -- | $10,280 +29.8% |
| 2012 | -- | $7,920 -55% |
| 2011 | -- | $17,616 -61.6% |
| 2010 | $2,197 -1.3% | $45,880 |
| 2009 | $2,225 -20.5% | $45,880 -25% |
| 2008 | $2,800 +2.6% | $61,200 |
| 2007 | $2,730 | $61,200 |
| 2006 | $2,730 +5.5% | $61,200 +2.9% |
| 2005 | $2,587 +25.4% | $59,480 +29.4% |
| 2004 | $2,064 +18.4% | $45,960 +18.5% |
| 2003 | $1,743 +2.3% | $38,800 |
| 2002 | $1,704 +16.9% | $38,800 |
| 2001 | $1,458 | $38,800 |
Find assessor info on the county website
Monthly payment
Est. payment
Payment breakdown
Explore the cost of this home by adjusting the details. Changes won't be saved.Climate risks
Neighborhood: Belvedere Park
Nearby schools
Schools provided by the listing agent
- Elementary: Peachcrest
- Middle: Mary Mcleod Bethune
- High: Towers
Source: GAMLS. This data may not be complete. We recommend contacting the local school district to confirm school assignments for this home.
Similar homes
- $318,0004 bd3 ba1.5k sqft1933 Glen Echo Dr, Decatur, GA 30032Active
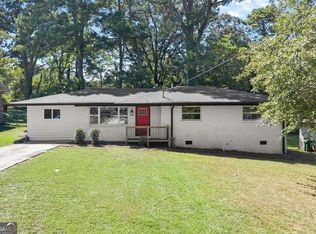
 MLS ID #10832911, Ben Cohen, Keller Williams Realty North Atlanta. GAMLS
 - $299,9003 bd2 ba1.4k sqft3459 Glen Rd, Decatur, GA 30032Active
 MLS ID #10791238, Bree N Gipstein, Atlanta Communities. GAMLS
 - $295,0003 bd2 ba1.2k sqft1395 Dennis Dr, Decatur, GA 30032Active
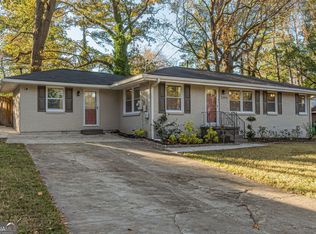 MLS ID #10834515, Shelley Woody, Keller Williams Realty First Atlanta. GAMLS
 - $399,9004 bd3 ba1.8k sqft3416 Maplehurst Dr, Decatur, GA 30032Active
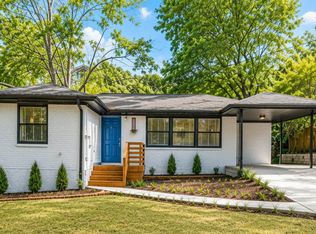 MLS ID #10812797, Rochelle Bradford, BHGRE Metro Brokers. GAMLS
 - $285,0003 bd2 ba1.2k sqft3406 Longleaf Dr, Decatur, GA 30032ActiveMLS ID #10791288, Bree N Gipstein, Atlanta Communities. GAMLS
- $280,0004 bd2 ba2.1k sqft3898 Panthersville Rd, Ellenwood, GA 30294ActiveMLS ID #10844607, Mark Spain, Mark Spain Real Estate. GAMLS
- $330,0004 bd2 ba1.8k sqft1619 Sylvan Rd SW, Atlanta, GA 30310ActiveMLS ID #10843589, Scott Long, Hester Group, REALTORS. GAMLS
- $459,0004 bd4 ba2.4k sqft2044 Yucca Dr, Decatur, GA 30032ActiveMLS ID #10792679, Angelica Lopez, Atlantic Real Estate Brokers. GAMLS
- $299,9503 bd3 ba1.7k sqft2164 Riverbrook Rd, Decatur, GA 30035ActiveMLS ID #10761903, Kent Tagge, HOMEGA. GAMLS
- $299,9004 bd3 ba1.6k sqft74 Hollis Ter NW, Atlanta, GA 30311For Sale
 MLS ID #7839863, Maya Roberts, Keller Williams Realty Atl Partners. FMLS GA
 - $330,0002 bd1 ba925 sqft924 Greenbriar Pl, Decatur, GA 30033ActiveMLS ID #10826404, Mark Spain, Mark Spain Real Estate. GAMLS
- $379,0004 bd2 ba1.9k sqft3532 Dial Dr, Stone Mountain, GA 30083ActiveMLS ID #10840514, Vicky Taylor, Keller Williams Realty Atl. Partners. GAMLS
- $315,0004 bd3 ba1.5k sqft2908 Browns Mill Rd SE, Atlanta, GA 30354ActiveMLS ID #10822446, Taliya King, Keller Williams Realty Atl. Partners. GAMLS
- $219,9003 bd2 ba1.1k sqft3680 Larkspur Ter, Decatur, GA 30032ActiveMLS ID #10790423, Richard Mesa, Keller Williams Realty. GAMLS
- $325,0003 bd3 ba1.7k sqft1519 Venetian Dr SW, Atlanta, GA 30311ActiveMLS ID #10843963, Jennifer Oakes, Magnolia Realty Co.. GAMLS
- $319,9002 bd1 ba929 sqft1858 Flat Shoals Rd, Atlanta, GA 30316ActiveMLS ID #10722590, Allison Haywood, Bolst. GAMLS
- $299,9004 bd3 ba1.6k sqft1145 Moton Ave SW, Atlanta, GA 30315Active Under ContractMLS ID #10815844, Jessica Riendeau, Coldwell Banker Realty. GAMLS
- $285,0003 bd2 ba1.5k sqft4607 Bexley Dr, Stone Mountain, GA 30083ActiveMLS ID #10835575, Alianny Santos, The Atlanta Home Experts. GAMLS
- $325,0003 bd2 ba1.3k sqft1579 Mozley Pl SW, Atlanta, GA 30314ActiveMLS ID #10818018, Jacquelyn Griffith, Keller Williams West Atlanta. GAMLS
- $384,9003 bd2 ba1.5k sqft1145 Fayetteville Rd SE, Atlanta, GA 30316ActiveMLS ID #10802597, April Weaver, Heartland Real Estate. GAMLS
