Welcome home to this beautifully renovated mid-century modern split-level brick home, offering the perfect blend of timeless character and modern luxury. This spacious 4-bedroom, 4-bathroom residence features a versatile floor plan and thoughtful updates throughout. The open-concept kitchen serves as the heart of the home, showcasing granite countertops, abundant cabinet space, and seamless flow into the main living and dining areas-ideal for entertaining and everyday living. Luxury LVP flooring extends throughout the home, creating a cohesive and stylish feel. One of the home's most unique features is the choice of two primary suites. Enjoy a traditional primary bedroom on the upper level, or retreat to the fully renovated lower-level primary suite complete with a massive en-suite bathroom featuring a soaking tub, separate shower, double vanity, and generous space for relaxation. Outside, you'll find a large private backyard perfect for gatherings, gardening, pets, or simply enjoying your own outdoor oasis. Located in a highly desirable area with no HOA, you'll appreciate the freedom and convenience this property offers. Don't miss this rare opportunity to own a fully updated four-sided brick home with modern finishes, multiple primary suite options, and plenty of space for today's lifestyle.
Active
$459,000
2044 Yucca Dr, Decatur, GA 30032
4beds
2,440sqft
Single Family Residence
Built in 1959
0.28 Acres Lot
$453,900 Zestimate®
$188/sqft
$-- HOA
What's special
Generous space for relaxationSeparate showerGranite countertopsAbundant cabinet spaceVersatile floor planOpen-concept kitchenSoaking tub
- 79 days
- 224
- 23
Zillow last checked:
Listing updated:
Listed by:
Angelica Lopez 404-623-7374,
Atlantic Real Estate Brokers
Source: GAMLS,MLS#: 10792679
Facts & features
Interior
Bedrooms & bathrooms
- Bedrooms: 4
- Bathrooms: 4
- Full bathrooms: 4
Rooms
- Room types: Other
Dining room
- Features: Dining Rm/Living Rm Combo
Kitchen
- Features: Kitchen Island
Heating
- Central
Cooling
- Central Air
Appliances
- Included: Dishwasher
- Laundry: Other
Features
- Other
- Flooring: Carpet, Hardwood
- Windows: Double Pane Windows
- Basement: Finished
- Number of fireplaces: 1
- Fireplace features: Family Room
- Common walls with other units/homes: No Common Walls
Interior area
- Total structure area: 2,440
- Total interior livable area: 2,440 sqft
- Finished area above ground: 2,062
- Finished area below ground: 378
Property
Parking
- Total spaces: 2
- Parking features: Carport
- Has carport: Yes
Features
- Levels: Multi/Split
- Patio & porch: Patio
- Exterior features: Other
- Fencing: Back Yard,Fenced,Privacy
- Waterfront features: No Dock Or Boathouse
- Body of water: None
Lot
- Size: 0.28 Acres
- Features: Cul-De-Sac, Other, Sloped
Details
- Parcel number: 15 153 01 135
- Special conditions: Investor Owned
Construction
Type & style
- Home type: SingleFamily
- Architectural style: Brick 4 Side
- Property subtype: Single Family Residence
Materials
- Brick
- Foundation: Slab
- Roof: Composition
Condition
- Resale
- New construction: No
- Year built: 1959
Utilities & green energy
- Sewer: Public Sewer
- Water: Public
- Utilities for property: Electricity Available, Natural Gas Available, Sewer Available, Water Available
Community & HOA
Community
- Features: None
- Security: Smoke Detector(s)
- Subdivision: NICHOLS ESTATES SUB
HOA
- Has HOA: No
- Services included: None
Location
- Region: Decatur
Financial & listing details
- Price per square foot: $188/sqft
- Tax assessed value: $258,000
- Annual tax amount: $4,954
- Date on market: 6/25/2026
- Cumulative days on market: 79 days
- Listing agreement: Exclusive Right To Sell
- Electric utility on property: Yes
Estimated market value
$453,900
$431,000 - $477,000
$2,584/mo
Price history
| Date | Event | Price |
|---|---|---|
| 6/25/2026 | Listed for sale | $459,000+104%$188/sqft |
Source:  GAMLS #10792679 Report a problem GAMLS #10792679 Report a problem | ||
| 10/10/2025 | Sold | $225,000-26.2%$92/sqft |
Source: GAMLS #10499377 Report a problem | ||
| 9/29/2025 | Pending sale | $305,000$125/sqft |
Source: GAMLS #10499377 Report a problem | ||
| 9/25/2025 | Listed for sale | $305,000$125/sqft |
Source: GAMLS #10499377 Report a problem | ||
| 9/16/2025 | Pending sale | $305,000$125/sqft |
Source: GAMLS #10499377 Report a problem | ||
| 8/4/2025 | Listed for sale | $305,000$125/sqft |
Source: GAMLS #10499377 Report a problem | ||
| 5/16/2025 | Pending sale | $305,000$125/sqft |
Source: GAMLS #10499377 Report a problem | ||
| 4/12/2025 | Listed for sale | $305,000$125/sqft |
Source:  FMLS GA #7557732 Report a problem FMLS GA #7557732 Report a problem | ||
Public tax history
| Year | Property taxes | Tax assessment |
|---|---|---|
| 2025 | $4,954 -5.3% | $103,200 -5.8% |
| 2024 | $5,232 +12.7% | $109,600 +12.6% |
| 2023 | $4,643 +17.8% | $97,320 +18.4% |
| 2022 | $3,941 +7.7% | $82,200 +8.4% |
| 2021 | $3,660 +36.5% | $75,800 +41.6% |
| 2020 | $2,682 -1.9% | $53,520 -2.2% |
| 2019 | $2,735 +0.5% | $54,720 +24.7% |
| 2018 | $2,723 +65.8% | $43,880 +47.8% |
| 2017 | $1,642 +26.5% | $29,680 +35.9% |
| 2016 | $1,299 | $21,840 -2.2% |
| 2014 | $1,299 | $22,320 |
| 2013 | -- | $22,320 |
| 2012 | -- | $22,320 -31.5% |
| 2011 | -- | $32,592 -13.3% |
| 2010 | $1,841 -2.4% | $37,600 |
| 2009 | $1,886 -16.9% | $37,600 -21.7% |
| 2008 | $2,269 +2.6% | $48,000 |
| 2007 | $2,212 | $48,000 |
| 2006 | $2,212 +0.7% | $48,000 |
| 2005 | $2,196 | $48,000 |
| 2004 | $2,196 +4.6% | $48,000 |
| 2003 | $2,100 +4.1% | $48,000 +2% |
| 2002 | $2,017 +24.5% | $47,080 +9.1% |
| 2001 | $1,620 | $43,160 |
Find assessor info on the county website
Monthly payment
Est. payment
Payment breakdown
Explore the cost of this home by adjusting the details. Changes won't be saved.Climate risks
Neighborhood: Candler-Mcafee
Nearby schools
Schools provided by the listing agent
- Elementary: Toney
- Middle: Columbia
- High: Columbia
Source: GAMLS. This data may not be complete. We recommend contacting the local school district to confirm school assignments for this home.
Similar homes
- $449,9003 bd3 ba1.7k sqft1965 Willa Way, Decatur, GA 30032Active Under Contract
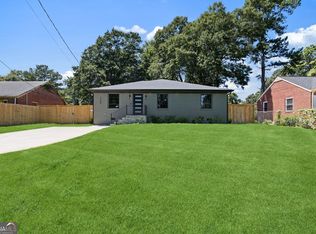
 MLS ID #10831226, Nicole Wellman, Wynd Realty Georgia. GAMLS
 - $400,0003 bd2 ba1.3k sqft3448 Orchard Cir, Decatur, GA 30032Active
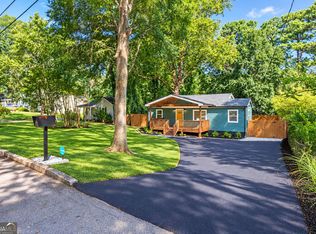 MLS ID #10843391, Greg Sullivan, Keller Williams Realty Atl. Partners. GAMLS
 - $315,0004 bd3 ba1.8k sqft2082 Rosewood Rd, Decatur, GA 30032Active
 MLS ID #10805117, Lashanda Green, Greenpath Real Estate. GAMLS
 - $469,9004 bd2 ba1.4k sqft1201 Walker Dr, Decatur, GA 30030Active
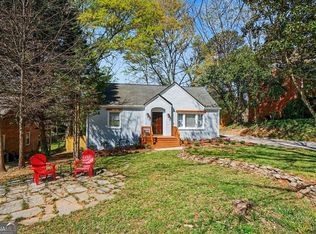 MLS ID #10840033, Laura L Zipperer, Keller Williams Realty. GAMLS
 - $399,9004 bd3 ba1.8k sqft3416 Maplehurst Dr, Decatur, GA 30032ActiveMLS ID #10812797, Rochelle Bradford, BHGRE Metro Brokers. GAMLS
- $325,0003 bd2 ba1.9k sqft3303 Kilarney Ct, Decatur, GA 30032ActiveMLS ID #10826644, Stevette Dukes, Keller Williams West Atlanta. GAMLS
- $318,0004 bd3 ba1.5k sqft1933 Glen Echo Dr, Decatur, GA 30032ActiveMLS ID #10832911, Ben Cohen, Keller Williams Realty North Atlanta. GAMLS
- $399,0004 bd3 ba3.1k sqft4531 Riverwood Cir, Decatur, GA 30035Active Under ContractMLS ID #10827177, Alianny Santos, The Atlanta Home Experts. GAMLS
- $325,0004 bd2 ba1.8k sqft2498 White Oak Dr, Decatur, GA 30032ActiveMLS ID #10806708, Curtis Swilley, Rock River Realty LLC. GAMLS
- $284,5004 bd2 ba1.4k sqft1836 Cindy Dr, Decatur, GA 30032ActiveMLS ID #10790895, Pilar Brito, Keller Williams Realty Atl. Partners. GAMLS
- $295,0003 bd2 ba1.2k sqft1395 Dennis Dr, Decatur, GA 30032ActiveMLS ID #10834515, Shelley Woody, Keller Williams Realty First Atlanta. GAMLS
- $285,0003 bd2 ba1.2k sqft3406 Longleaf Dr, Decatur, GA 30032ActiveMLS ID #10791288, Bree N Gipstein, Atlanta Communities. GAMLS
- $299,9003 bd2 ba1.4k sqft3459 Glen Rd, Decatur, GA 30032ActiveMLS ID #10791238, Bree N Gipstein, Atlanta Communities. GAMLS
- $450,0003 bd2 ba1.4k sqft3943 Oberlin Ct, Tucker, GA 30084ActiveMLS ID #10838625, Arvelyn Lewis, SRA Signature Realty. GAMLS
- $276,9004 bd2 ba1.3k sqft4027 Lindsey Dr, Decatur, GA 30035ActiveMLS ID #10838254, Chevel Brown, Limitless Holdings RE Brokerage. GAMLS
- $598,0003 bd2 ba2k sqft1232 Carter Rd, Decatur, GA 30030ActiveMLS ID #10815489, Julissa Jimenez, Keller Williams Realty. GAMLS
- $585,0004 bd4 ba2.3k sqft2730 Millwood Ct, Decatur, GA 30033ActiveMLS ID #10833327, Thomas Holt, Keller Williams Realty. GAMLS
- $395,0003 bd3 ba1.8k sqft2781 Rollingwood Ln SE, Atlanta, GA 30316ActiveMLS ID #10771167, Greg Sullivan, Keller Williams Realty Atl. Partners. GAMLS
- $499,0003 bd2 ba1.3k sqft819 Gresham Ave SE, Atlanta, GA 30316ActiveMLS ID #10767583, Angelica Lopez, Atlantic Real Estate Brokers. GAMLS
- $389,9003 bd3 ba2.2k sqft2607 Hatfield Cir SE, Atlanta, GA 30316ActiveMLS ID #10806717, Justin Landis, Bolst. GAMLS
