Location, location, location!!!! Step out your front door and stroll to the vibrant shops, cafes, and parks of the East Atlanta Village. Welcome to this completely remodeled ranch featuring 3 bedrooms and 2 full bathrooms with stylish modern finishes throughout. Everything is NEW including the roof, HVAC system, water heater, and gutters. The spacious primary suite includes a walk-in closet and a beautifully tiled bathroom. Enjoy outdoor living on the brand-new deck overlooking a cozy patio area with string lights and the perfect space for a fire pit and entertaining.The home also includes an unfinished basement with over 1,000 sq ft of potential, ideal for future expansion, workshop space, gym, or additional living area. Located just minutes from the vibrant East Atlanta Village, you'll enjoy easy access to the zoo, local restaurants, coffee shops, nightlife, and shopping. Outdoor lovers will appreciate nearby green spaces such as Grant Park, Gresham Park, and convenient access to the Atlanta BeltLine with its parks, trails, dining, and entertainment.
Active
$499,000
819 Gresham Ave SE, Atlanta, GA 30316
3beds
1,323sqft
Single Family Residence
Built in 1951
0.36 Acres Lot
$488,200 Zestimate®
$377/sqft
$-- HOA
What's special
Stylish modern finishes throughoutCompletely remodeled ranchSpacious primary suiteBrand-new deckWalk-in closetBeautifully tiled bathroom
- 28 days
- 667
- 69
Zillow last checked:
Listing updated:
Listed by:
Angelica Lopez 404-623-7374,
Atlantic Real Estate Brokers
Source: GAMLS,MLS#: 10849780
Facts & features
Interior
Bedrooms & bathrooms
- Bedrooms: 3
- Bathrooms: 2
- Full bathrooms: 2
- Main level bathrooms: 2
- Main level bedrooms: 3
Rooms
- Room types: Other
Dining room
- Features: L Shaped
Kitchen
- Features: Solid Surface Counters
Heating
- Central
Cooling
- Central Air
Appliances
- Included: Dishwasher, Disposal, Refrigerator
- Laundry: Common Area
Features
- Walk-In Closet(s)
- Flooring: Tile, Laminate
- Windows: Double Pane Windows
- Basement: Unfinished
- Has fireplace: No
- Common walls with other units/homes: No Common Walls
Interior area
- Total structure area: 1,323
- Total interior livable area: 1,323 sqft
- Finished area above ground: 1,323
- Finished area below ground: 0
Property
Parking
- Parking features: None
Features
- Levels: One
- Stories: 1
- Patio & porch: Patio
Lot
- Size: 0.36 Acres
- Features: Other
Details
- Parcel number: 15 145 16 027
Construction
Type & style
- Home type: SingleFamily
- Architectural style: Ranch
- Property subtype: Single Family Residence
Materials
- Wood Siding
- Foundation: Slab
- Roof: Composition
Condition
- Fixer
- New construction: No
- Year built: 1951
Utilities & green energy
- Sewer: Public Sewer
- Water: Public
- Utilities for property: Cable Available, Electricity Available, Natural Gas Available, Sewer Available, Water Available
Community & HOA
Community
- Features: None
- Security: Smoke Detector(s)
- Subdivision: EASTWOOD
HOA
- Has HOA: No
- Services included: None
Location
- Region: Atlanta
Financial & listing details
- Price per square foot: $377/sqft
- Annual tax amount: $911
- Date on market: 9/20/2026
- Cumulative days on market: 28 days
- Listing agreement: Exclusive Agency
- Electric utility on property: Yes
Estimated market value
$488,200
$464,000 - $513,000
$2,485/mo
Price history
| Date | Event | Price |
|---|---|---|
| 9/20/2026 | Listed for sale | $499,000$377/sqft |
Source:  GAMLS #10849780 Report a problem GAMLS #10849780 Report a problem | ||
| 9/17/2026 | Listing removed | $499,000$377/sqft |
Source: GAMLS #10767583 Report a problem | ||
| 6/18/2026 | Price change | $499,000-1.2%$377/sqft |
Source: GAMLS #10767583 Report a problem | ||
| 5/19/2026 | Listed for sale | $505,000$382/sqft |
Source: GAMLS #10767583 Report a problem | ||
Public tax history
Tax history is unavailable.
Monthly payment
Est. payment
Payment breakdown
Explore the cost of this home by adjusting the details. Changes won't be saved.Climate risks
Neighborhood: 30316
Nearby schools
Schools provided by the listing agent
- Elementary: Ronald E McNair
- Middle: Mcnair
- High: Mcnair
Source: GAMLS. This data may not be complete. We recommend contacting the local school district to confirm school assignments for this home.


Similar homes
- $450,0003 bd2 ba1.5k sqft265 Haas Ave SE, Atlanta, GA 30316Active

 MLS ID #10833172, Sean Peterson, Keller Williams Realty. GAMLS
 - $478,0004 bd3 ba1.6k sqft2142 Cloverdale Dr SE, Atlanta, GA 30316Active
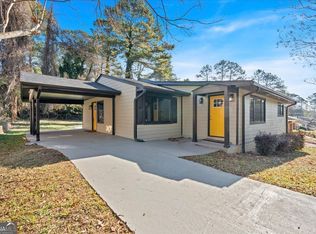 MLS ID #10423121, Zena Gray, Maximum One Realtor Partners. GAMLS
 - $565,0003 bd2 ba1.7k sqft1634 May Ave SE, Atlanta, GA 30316Active
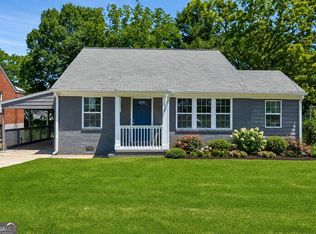 MLS ID #10781877, Latema Nelson, Virtual Properties Realty.Net. GAMLS
 - $599,0003 bd2 ba1.6k sqft461 Glenwood Pl SE, Atlanta, GA 30316Active
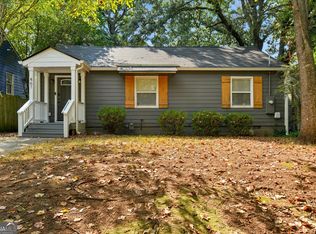 MLS ID #10831395, Rick Wiley, Coldwell Banker Realty. GAMLS
 - $384,9003 bd2 ba1.5k sqft1145 Fayetteville Rd SE, Atlanta, GA 30316ActiveMLS ID #10802597, April Weaver, Heartland Real Estate. GAMLS
- $515,0003 bd2 ba1.2k sqft1391 Oldfield Rd, Decatur, GA 30030Active Under ContractMLS ID #10868264, Allison Haywood, Bolst. GAMLS
- $395,0003 bd3 ba1.8k sqft2781 Rollingwood Ln SE, Atlanta, GA 30316ActiveMLS ID #10771167, Greg Sullivan, Keller Williams Realty Atl. Partners. GAMLS
- $599,9004 bd3 ba1.9k sqft1232 Memorial Dr SE, Atlanta, GA 30316ActiveMLS ID #10844919, Jonathan Rich, Knapp Realty. GAMLS
- $449,0003 bd2 ba1k sqft194 Dearborn St SE, Atlanta, GA 30317ActiveMLS ID #10797243, Fatima Lozano, Keller Williams Realty Cityside. GAMLS
- $489,9004 bd3 ba1.8k sqft544 Westmeath Dr SW, Atlanta, GA 30310ActiveMLS ID #10835034, Audrey Ferguson, HomeSmart. GAMLS
- $329,5003 bd2 ba1.2k sqft2798 Hidden Forest Ct, Atlanta, GA 30316ActiveMLS ID #10824005, Omar Lyn, Keller Williams Realty Atl. Partners. GAMLS
- $599,9003 bd2 ba1.6k sqft1241 Oldfield Rd, Decatur, GA 30030ActiveMLS ID #10856507, Rosanne Dorfman, Bolst. GAMLS
- $600,0003 bd3 ba1.3k sqft965 Houston Mill Rd NE, Atlanta, GA 30329ActiveMLS ID #10855198, Kiki Adams, Coldwell Banker Realty. GAMLS
- $500,0004 bd3 ba1.9k sqft2800 Duke Of Gloucester, East Point, GA 30344ActiveMLS ID #10844407, Robert J Allen Jr, BHHS Georgia Properties. GAMLS
- $425,0003 bd3 ba1.8k sqft1600 Rogers Ave SW, Atlanta, GA 30310ActiveMLS ID #10855946, Ericka Mitchell, Compass. GAMLS
- $495,0004 bd3 ba1.8k sqft109 Moury Ave SE, Atlanta, GA 30315ActiveMLS ID #10847240, Keywa Walker, BHHS Georgia Properties. GAMLS
- $250,0003 bd2 ba1k sqft2184 Browns Mill Rd SE, Atlanta, GA 30315ActiveMLS ID #10856892, Kendra Rufino, Keller Williams West Atlanta. GAMLS
- $459,0003 bd2 ba1k sqft1010 Scott Cir, Decatur, GA 30033ActiveMLS ID #10840835, Latonia Fils-Aime, eXp Realty. GAMLS
- $449,0003 bd2 ba1.6k sqft1409 Mims St SW, Atlanta, GA 30314ActiveMLS ID #10842418, John Holmes II, New Visions Real Estate Firm. GAMLS
- $359,9003 bd2 ba1.2k sqft1654 Hadlock St SW, Atlanta, GA 30311ActiveMLS ID #10853523, Tommy Williams, Bailey Heritage Homes. GAMLS
