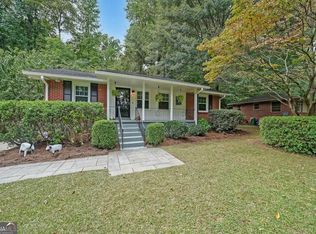
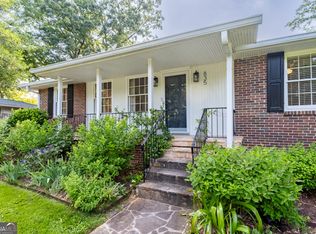
Welcome to this beautifully updated four-sided brick home in the sought-after Medlock Park neighborhood! The painted brick exterior adds a fresh, modern touch while maintaining the home's classic character. Inside, you'll find beautiful hardwood floors throughout, an updated kitchen with stainless steel appliances, and tastefully updated bathrooms. Step outside onto the new deck overlooking a private, fenced backyard surrounded by mature greenery and a peaceful natural setting-perfect for morning coffee, entertaining, gardening, or simply relaxing at the end of the day. The home's setting near neighborhood trails and green space adds to the charm and provides a wonderful backdrop for outdoor living. Located in desirable Medlock Park, this home offers a great combination of timeless character, thoughtful updates, privacy, and convenience to parks, trails, shopping, dining, Decatur, Emory, CDC, and major Atlanta destinations. LET THE SELLER HELP MAKE YOUR MOVE MORE AFFORDABLE! Seller is offering up to $15,000 in buyer incentives with an acceptable offer. Use the incentive toward eligible closing costs, an interest-rate buydown, or a combination of both-subject to lender approval and loan program guidelines. Take advantage of this opportunity to potentially lower your upfront costs and/or monthly payment. Schedule your showing today!
Active
$459,000
1010 Scott Cir, Decatur, GA 30033
3beds
1,040sqft
Single Family Residence
Built in 1956
9,583 Square Feet Lot
$445,100 Zestimate®
$441/sqft
$-- HOA
What's special
Four-sided brick homeBeautiful hardwood floors throughoutPainted brick exteriorTastefully updated bathrooms
- 11 days
- 756
- 73
Zillow last checked:
Listing updated:
Listed by:
Latonia Fils-Aime 404-731-8976,
eXp Realty
Source: GAMLS,MLS#: 10840835
Facts & features
Interior
Bedrooms & bathrooms
- Bedrooms: 3
- Bathrooms: 2
- Full bathrooms: 2
- Main level bathrooms: 2
- Main level bedrooms: 3
Rooms
- Room types: Family Room
Heating
- Central, Forced Air
Cooling
- Ceiling Fan(s), Central Air
Appliances
- Included: Dishwasher, Dryer, Gas Water Heater, Microwave, Oven/Range (Combo), Refrigerator, Stainless Steel Appliance(s), Washer
- Laundry: In Kitchen
Features
- Master On Main Level, Separate Shower, Walk-In Closet(s)
- Flooring: Hardwood, Tile
- Basement: None
- Has fireplace: No
Interior area
- Total structure area: 1,040
- Total interior livable area: 1,040 sqft
- Finished area above ground: 1,040
- Finished area below ground: 0
Property
Parking
- Parking features: Storage
Features
- Levels: One
- Stories: 1
- Fencing: Back Yard,Fenced
- Has view: Yes
- View description: Seasonal View
Lot
- Size: 9,583 Square Feet
- Features: Level, Private
Details
- Parcel number: 18 061 13 065
Construction
Type & style
- Home type: SingleFamily
- Architectural style: Brick 4 Side,Ranch,Traditional
- Property subtype: Single Family Residence
Materials
- Brick
- Roof: Composition
Condition
- Updated/Remodeled
- New construction: No
- Year built: 1956
Utilities & green energy
- Sewer: Public Sewer
- Water: Public
- Utilities for property: Cable Available, Electricity Available, High Speed Internet, Natural Gas Available, Sewer Available, Sewer Connected, Water Available
Community & HOA
Community
- Features: Park, Street Lights
- Subdivision: Medlock Park
HOA
- Has HOA: No
- Services included: None
Location
- Region: Decatur
Financial & listing details
- Price per square foot: $441/sqft
- Tax assessed value: $440,000
- Annual tax amount: $8,135
- Date on market: 9/3/2026
- Cumulative days on market: 11 days
- Listing agreement: Exclusive Right To Sell
- Listing terms: Cash,Conventional,FHA,VA Loan
- Electric utility on property: Yes
Estimated market value
$445,100
$423,000 - $467,000
$2,265/mo
Price history
| Date | Event | Price |
|---|---|---|
| 9/4/2026 | Listed for sale | $459,000+115.5%$441/sqft |
Source:  FMLS GA #7832623 Report a problem FMLS GA #7832623 Report a problem | ||
| 8/24/2006 | Sold | $213,000+15.1%$205/sqft |
Source: Public Record Report a problem | ||
| 4/19/2006 | Sold | $185,000+20.1%$178/sqft |
Source: Public Record Report a problem | ||
| 12/20/2005 | Sold | $154,000+23.2%$148/sqft |
Source: Public Record Report a problem | ||
| 11/18/2005 | Sold | $125,000$120/sqft |
Source: Public Record Report a problem | ||
| 11/29/2000 | Sold | $125,000$120/sqft |
Source: Public Record Report a problem | ||
Public tax history
| Year | Property taxes | Tax assessment |
|---|---|---|
| 2025 | $8,135 +7.1% | $176,000 +7.6% |
| 2024 | $7,597 -1.1% | $163,560 -1.8% |
| 2023 | $7,684 +47.2% | $166,600 +49.9% |
| 2022 | $5,220 +1.3% | $111,160 +1.3% |
| 2021 | $5,155 | $109,680 |
| 2020 | $5,155 +0% | $109,680 |
| 2019 | $5,155 +4.5% | $109,680 +7.9% |
| 2018 | $4,933 +25.7% | $101,680 +6.3% |
| 2017 | $3,925 -5.8% | $95,640 +10.4% |
| 2016 | $4,168 | $86,600 -23% |
| 2014 | $4,168 | $112,400 +54.2% |
| 2013 | -- | $72,880 -2.3% |
| 2012 | -- | $74,600 -10% |
| 2011 | -- | $82,880 |
| 2010 | $3,664 | $82,880 |
| 2009 | $3,664 +2% | $82,880 |
| 2008 | $3,591 +6.7% | $82,880 |
| 2007 | $3,367 | $82,880 +7.2% |
| 2006 | $3,367 +349.4% | $77,280 +6.9% |
| 2005 | $749 +2.4% | $72,320 |
| 2004 | $731 +17% | $72,320 +5.3% |
| 2003 | $625 +42.7% | $68,680 |
| 2002 | $438 +233.1% | $68,680 |
| 2001 | $132 | $68,680 |
Find assessor info on the county website
Monthly payment
Est. payment
Payment breakdown
Explore the cost of this home by adjusting the details. Changes won't be saved.Climate risks
Neighborhood: North Decatur
Nearby schools
Schools provided by the listing agent
- Elementary: Fernbank
- Middle: Druid Hills
- High: Druid Hills
Source: GAMLS. This data may not be complete. We recommend contacting the local school district to confirm school assignments for this home.
Similar homes
- $425,0002 bd2 ba1.3k sqft2347 Hunting Valley Dr, Decatur, GA 30033Active

 MLS ID #10843396, David Pruett, Ansley RE|Christie's Int'l RE. GAMLS
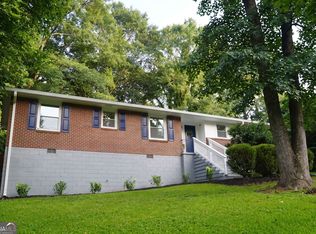
 - $429,9003 bd2 ba1.1k sqft2209 Willivee Pl, Decatur, GA 30033Active
 MLS ID #10813989, Julia Gallucci, Drake Realty, Inc.. GAMLS
 - $465,0003 bd1 ba1k sqft835 Alberson Ct, Decatur, GA 30033Active
 MLS ID #10783650, Kathryn Mobley, Coldwell Banker Realty. GAMLS
 - $430,0003 bd2 ba1.3k sqft2476 Ridgefield Ter, Decatur, GA 30033For Sale

 MLS ID #7808189, Kenji Otokawa, Komp Realty, LLC.. FMLS GA
 - $489,0003 bd2 ba1.3k sqft2670 Woodridge Dr, Decatur, GA 30033New ConstructionMLS ID #7817817, Angela Eschbach, Dorsey Alston Realtors. FMLS GA
- $445,0002 bd2 ba1.3k sqft2477 Hunting Valley Dr, Decatur, GA 30033For SaleMLS ID #7774082, Austin R Landers, Dorsey Alston Realtors. FMLS GA
- $449,9003 bd2 ba1.2k sqft3166 Lindmoor Dr, Decatur, GA 30033ActiveMLS ID #10829393, Franshundra Parker, Keller Williams Realty Atl. Partners. GAMLS
- $429,0002 bd1 ba1.4k sqft515 Scott Cir, Decatur, GA 30033ActiveMLS ID #10811354, Joe Rummell, Keller Williams Realty North Atlanta. GAMLS
- $369,9003 bd1 ba1k sqft2592 Woodridge Dr, Decatur, GA 30033ActiveMLS ID #10842566, Andrew O'Callaghan, Bolst. GAMLS
- $403,0003 bd1 ba1.1k sqft755 Iris Ter, Decatur, GA 30033ActiveMLS ID #10829364, Alex Smith Meier, Keller Williams Realty. GAMLS
- $385,9004 bd2 ba1k sqft3045 Lindon Ln, Decatur, GA 30033ActiveMLS ID #10840104, Tamara Daniel, BHHS Georgia Properties. GAMLS
- $494,9003 bd2 ba1.4k sqft811 Whelchel Dr, Decatur, GA 30033ActiveMLS ID #10641732, Meredith Parks, Knapp Realty. GAMLS
- $350,0002 bd2 ba1.2k sqft3095 Hollywood Dr, Decatur, GA 30033ActiveMLS ID #10845508, Kerri Dobo, Keller Williams Realty. GAMLS
- $499,9003 bd2 ba1.4k sqft1595 Moncrief Cir, Decatur, GA 30033For SaleMLS ID #7751448, Mona Belcher, Property Brokers, LLC. FMLS GA
- $399,0003 bd2 ba1.2k sqft2973 Delcourt Dr, Decatur, GA 30033ActiveMLS ID #10810770, Max Baerman, RE/MAX Metro Atlanta. GAMLS
- $499,9003 bd2 ba1.3k sqft1128 Scott Blvd, Decatur, GA 30030ActiveMLS ID #10798531, Heather Tell, HomeSmart. GAMLS
- $399,9003 bd1 ba1k sqft1238 Church St, Decatur, GA 30030For SaleMLS ID #7828032, Matthew von Dwingelo, The von Group, LLC. FMLS GA
- $465,0003 bd2 ba1.3k sqft1507 Lively Ridge Rd NE, Atlanta, GA 30329ActiveMLS ID #10805664, Kris M Kolarich, Southern Classic Realtors. GAMLS
- $475,0003 bd2 ba1.4k sqft1661 Hudson Rd, Decatur, GA 30033ActiveMLS ID #10741288, Nancy Harris Keenan, Keller Williams Realty PeachtreeRoad. GAMLS
- $369,9003 bd3 ba1.4k sqft1138 Moorestown Cir, Decatur, GA 30033ActiveMLS ID #10841541, Timothy J Lynn, Harry Norman Realtors. GAMLS
