Stunning Modern Renovation in the Heart of Tucker - MoveIn Ready & Affordable Beautifully reimagined for today's homeowner, this 3bedroom, 2bath modern ranch delivers comfort, style, and efficiency in one of Tucker's most revitalizing corridors. Every space has been thoughtfully updated so the new owner can simply move right in and enjoy. Interior Highlights Openconcept living with seamless flow between the living room, dining area, and kitchen Brandnew kitchen featuring white cabinetry with gold hardware, quartz countertops, and a handsfree faucet New stainless steel EnergyStar appliances, including a sleek downdraft range Beautifully redesigned bathrooms with modern finishes perfect for relaxing New windows throughout for maximum energy conservation New water heater and newer roof for added peace of mind Exterior & Structural Upgrades Expansive entertainmentready deck overlooking a large, fenced backyard New moisture barrier installed underneath the home New water pressure valve for improved performance Spacious lot offering privacy, play space, gardening, or future expansion possibilities Prime Tucker Location Located in a walkfriendly community near parks, recreation, and local amenities. No HOA - enjoy flexibility and freedom. Minutes to Hwy 78, I285, and I85, providing quick access to Atlanta, Lilburn, Emory, CDC, and the airport. Only 6 minutes to Stone Mountain Park, one of Georgia's top outdoor destinations. Buyer Incentive $10,000 Lender Assistance available for qualified borrowers, making this modern home even more attainable. This is a standout opportunity in Tucker - modern upgrades, energyefficient improvements, a fantastic lot, and unbeatable convenience. Add this home to your mustsee list.
Active
Price cut: $4K (10/14)
$439,000
3943 Oberlin Ct, Tucker, GA 30084
3beds
1,455sqft
Single Family Residence
Built in 1964
0.35 Acres Lot
$432,500 Zestimate®
$302/sqft
$-- HOA
What's special
Open floor planNew kitchenDining areaDown draft rangeHands free kitchen faucetNew moisture barrier
- 43 days
- 372
- 27
Zillow last checked:
Listing updated:
Listed by:
Arvelyn Lewis 404-399-1847,
SRA Signature Realty
Source: GAMLS,MLS#: 10838625
Facts & features
Interior
Bedrooms & bathrooms
- Bedrooms: 3
- Bathrooms: 2
- Full bathrooms: 2
- Main level bathrooms: 2
- Main level bedrooms: 3
Rooms
- Room types: Laundry
Dining room
- Features: Seats 12+
Kitchen
- Features: Kitchen Island, Breakfast Bar, Solid Surface Counters, Breakfast Area
Heating
- Central
Cooling
- Central Air
Appliances
- Included: Dishwasher, Gas Water Heater, Oven/Range (Combo), Refrigerator
- Laundry: In Kitchen
Features
- Master On Main Level
- Flooring: Other
- Windows: Double Pane Windows
- Basement: Crawl Space,None
- Attic: Pull Down Stairs
- Has fireplace: No
- Common walls with other units/homes: No Common Walls
Interior area
- Total structure area: 1,455
- Total interior livable area: 1,455 sqft
- Finished area above ground: 1,455
- Finished area below ground: 0
Property
Parking
- Total spaces: 1
- Parking features: Guest
Features
- Levels: One
- Stories: 1
- Patio & porch: Deck
- Fencing: Chain Link
- Has view: Yes
- View description: City
- Waterfront features: No Dock Rights
- Body of water: None
Lot
- Size: 0.35 Acres
- Features: Cul-De-Sac, Level, Private
Details
- Additional structures: Other
- Parcel number: 18 187 05 050
- Other equipment: Intercom
Construction
Type & style
- Home type: SingleFamily
- Architectural style: Brick 4 Side,Ranch
- Property subtype: Single Family Residence
Materials
- Brick
- Foundation: Slab
- Roof: Other
Condition
- Updated/Remodeled
- New construction: No
- Year built: 1964
Utilities & green energy
- Electric: Generator
- Sewer: Public Sewer
- Water: Public
- Utilities for property: Cable Available, Electricity Available, High Speed Internet, Natural Gas Available, Phone Available, Sewer Available, Sewer Connected, Water Available
Green energy
- Energy efficient items: Appliances, Windows
Community & HOA
Community
- Features: Walk To Schools, Sidewalks
- Security: Open Access
- Subdivision: Meadows
HOA
- Has HOA: No
- Services included: None
Location
- Region: Tucker
Financial & listing details
- Price per square foot: $302/sqft
- Tax assessed value: $327,900
- Annual tax amount: $1,020
- Date on market: 9/2/2026
- Cumulative days on market: 43 days
- Listing agreement: Exclusive Right To Sell
- Listing terms: Conventional,VA Loan
- Electric utility on property: Yes
Estimated market value
$432,500
$411,000 - $454,000
$2,087/mo
Price history
| Date | Event | Price |
|---|---|---|
| 10/14/2026 | Price change | $439,000-0.9%$302/sqft |
Source:  GAMLS #10838625 Report a problem GAMLS #10838625 Report a problem | ||
| 9/30/2026 | Price change | $443,000-1.6%$304/sqft |
Source:  FMLS GA #7831757 Report a problem FMLS GA #7831757 Report a problem | ||
| 9/2/2026 | Listed for sale | $450,000+80%$309/sqft |
Source: GAMLS #10838625 Report a problem | ||
| 6/17/2026 | Sold | $250,000-23.1%$172/sqft |
Source: GAMLS #10763781 Report a problem | ||
| 5/27/2026 | Pending sale | $325,000$223/sqft |
Source: GAMLS #10763781 Report a problem | ||
| 5/13/2026 | Listed for sale | $325,000$223/sqft |
Source: GAMLS #10763781 Report a problem | ||
Public tax history
| Year | Property taxes | Tax assessment |
|---|---|---|
| 2025 | $1,020 -3.8% | $131,160 +5% |
| 2024 | $1,061 +35.6% | $124,880 -0.8% |
| 2023 | $782 -17% | $125,880 +26.2% |
| 2022 | $942 -3.6% | $99,720 +16.5% |
| 2021 | $978 +2.6% | $85,600 +5% |
| 2020 | $953 +2.7% | $81,560 +9.9% |
| 2019 | $928 -2.9% | $74,240 +14.9% |
| 2018 | $956 -53.5% | $64,600 -2.1% |
| 2017 | $2,055 +116.3% | $66,000 +0.2% |
| 2016 | $950 | $65,880 +16.1% |
| 2014 | $950 | $56,760 +45.5% |
| 2013 | -- | $39,000 +11% |
| 2012 | -- | $35,120 -18.7% |
| 2011 | -- | $43,200 -32.3% |
| 2010 | $819 | $63,800 |
| 2009 | $819 +9.2% | $63,800 -0.1% |
| 2008 | $750 -3.3% | $63,840 |
| 2007 | $776 +2.3% | $63,840 |
| 2006 | $758 +10.7% | $63,840 |
| 2005 | $685 +4.5% | $63,840 |
| 2004 | $656 +21.4% | $63,840 +13.6% |
| 2003 | $540 +40.8% | $56,200 +9.1% |
| 2002 | $384 +261.9% | $51,520 |
| 2001 | $106 | $51,520 |
Find assessor info on the county website
Monthly payment
Est. payment
Payment breakdown
Explore the cost of this home by adjusting the details. Changes won't be saved.Climate risks
Neighborhood: 30084
Nearby schools
Schools provided by the listing agent
- Elementary: Brockett
- Middle: Tucker
- High: Tucker
Source: GAMLS. This data may not be complete. We recommend contacting the local school district to confirm school assignments for this home.
Similar homes
- $459,0004 bd3 ba2k sqft3921 Woburn Dr, Tucker, GA 30084Active

 MLS ID #10817853, Lisa E Bily, SRA Signature Realty. GAMLS
 - $378,0004 bd2 ba1.9k sqft4339 Sasanqua Ct, Tucker, GA 30084Active
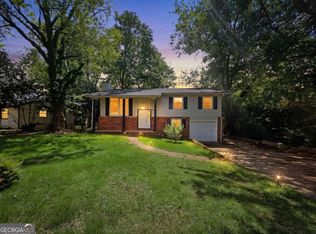 MLS ID #10838720, Duy Tran, Simply Homes ATL. GAMLS
 - $360,0003 bd3 ba1.4k sqft3462 Alcan Way, Tucker, GA 30084Active
 MLS ID #10835989, Tim S Karaman, Harry Norman Realtors. GAMLS
 - $475,0003 bd2 ba1.4k sqft1661 Hudson Rd, Decatur, GA 30033Active
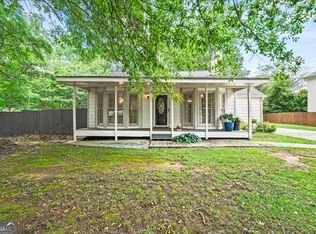 MLS ID #10741288, Nancy Harris Keenan, Keller Williams Realty PeachtreeRoad. GAMLS
 - $499,0003 bd2 ba1.6k sqft1671 Northlake Springs Ct, Decatur, GA 30033ActiveMLS ID #10843313, Hunt Home Team, Keller Williams Realty PeachtreeRoad. GAMLS
- $359,9004 bd3 ba1.8k sqft1229 Deleon Ct, Clarkston, GA 30021ActiveMLS ID #10857782, Cabdiladiff Cabdi, BHGRE Metro Brokers. GAMLS
- $350,0003 bd2 ba1.3k sqft1402 Midlawn Dr, Decatur, GA 30032ActiveMLS ID #10869319, Casey Gargiulo, Keller Williams Realty. GAMLS
- $339,9004 bd2 ba1.7k sqft1655 Lucelle Ave, Stone Mountain, GA 30087ActiveMLS ID #10835751, Manoj Dahal, Dalton Wade, Inc.. GAMLS
- $225,0003 bd2 ba1.2k sqft677 N Hairston Rd, Stone Mountain, GA 30083ActiveMLS ID #10835544, Richard Mesa, Keller Williams Realty. GAMLS
- $415,0003 bd3 ba1.7k sqft3424 Shawnee Trl SE, Smyrna, GA 30080Active Under ContractMLS ID #10792368, Ashleigh Stover, Atlanta Communities. GAMLS
- $508,9003 bd2 ba1.3k sqft4205 Commodore Dr, Chamblee, GA 30341ActiveMLS ID #10845539, Mary Lou Steele, Coldwell Banker Realty. GAMLS
- $450,0003 bd3 ba2.1k sqft2685 Woodbine Hill Way, Norcross, GA 30071ActiveMLS ID #10818477, Liliya Kapilevich, Keller Williams Realty Atlanta North. GAMLS
- $399,9004 bd3 ba1.8k sqft3416 Maplehurst Dr, Decatur, GA 30032Active Under ContractMLS ID #10812797, Rochelle Bradford, BHGRE Metro Brokers. GAMLS
- $349,9003 bd2 ba1.6k sqft1289 Renee Dr SW, Lilburn, GA 30047ActiveMLS ID #10769036, Roman Chhetri, Virtual Properties Realty.com. GAMLS
- $369,9003 bd2 ba1.2k sqft3235 Beech Dr, Decatur, GA 30032ActiveMLS ID #10788457, Andrew Lengsas, Century 21 Results. GAMLS
- $399,0004 bd3 ba2.1k sqft2531 Hood Ave NW, Atlanta, GA 30318ActiveMLS ID #10846003, Muhammad Gumanneh, eXp Realty. GAMLS
- $499,0003 bd2 ba1.3k sqft819 Gresham Ave SE, Atlanta, GA 30316ActiveMLS ID #10849780, Angelica Lopez, Atlantic Real Estate Brokers. GAMLS
- $450,0003 bd3 ba1.4k sqft1909 Rogers Ave SW, Atlanta, GA 30310ActiveMLS ID #10840199, Donna Burns, BHHS Georgia Properties. GAMLS
- $290,0003 bd2 ba1.6k sqft1563 Rockbridge Rd, Stone Mountain, GA 30087ActiveMLS ID #10820131, Lida Lovelace, BHHS Georgia Properties. GAMLS
- $395,0003 bd3 ba1.8k sqft2781 Rollingwood Ln SE, Atlanta, GA 30316ActiveMLS ID #10771167, Greg Sullivan, Keller Williams Realty Atl. Partners. GAMLS
