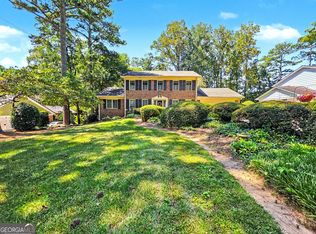
Enjoy the best of suburban living while staying close to all the energy and convenience of the city. This charming split-level home sits on a spacious corner lot in one of Tucker's desirable neighborhoods - just moments from downtown and an easy walk to Brockett Elementary. Inside, the foyer opens to an inviting living space with hardwood floors that flow throughout the main and upper levels. The kitchen features stainless steel appliances and a cozy breakfast area perfect for casual meals, while the separate dining room offers extra space for entertaining and larger gatherings. The den provides a comfortable retreat with a wood-burning masonry fireplace and built-in bookshelves - ideal for relaxing evenings or hosting friends. Upstairs, you'll find four light-filled bedrooms, offering plenty of flexibility for a home office, playroom, or guest space. A total of 2.5 bathrooms ensures convenience for everyone. Outside, the curb appeal shines with well-maintained landscaping, a nicely fenced-in yard, and a large two-car garage with a dedicated laundry closet. A newer roof and systems, along with an encapsulated crawl space, provide peace of mind and make this home an easy decision. You'll enjoy quick access to schools, shopping, restaurants, coffee shops, and the newly developed Tucker Green. Highway 78 is just down the street, making commuting a breeze. If you're looking for suburban charm with city access, this home truly fits the bill.
Active
Price cut: $10K (10/2)
$459,000
3921 Woburn Dr, Tucker, GA 30084
4beds
2,072sqft
Single Family Residence
Built in 1967
0.5 Acres Lot
$453,200 Zestimate®
$222/sqft
$-- HOA
What's special
Nicely fenced-in yardHardwood floorsFour light-filled bedroomsInviting living spaceStainless steel appliancesSeparate dining roomCozy breakfast area
- 77 days
- 814
- 79
Zillow last checked:
Listing updated:
Listed by:
Lisa E Bily 4043265007,
SRA Signature Realty
Source: GAMLS,MLS#: 10817853
Facts & features
Interior
Bedrooms & bathrooms
- Bedrooms: 4
- Bathrooms: 3
- Full bathrooms: 2
- 1/2 bathrooms: 1
Rooms
- Room types: Den, Foyer, Laundry
Kitchen
- Features: Breakfast Area
Heating
- Central, Forced Air, Natural Gas
Cooling
- Attic Fan, Ceiling Fan(s), Central Air
Appliances
- Included: Dishwasher, Disposal, Gas Water Heater, Microwave, Refrigerator
- Laundry: In Garage
Features
- Bookcases
- Flooring: Hardwood
- Basement: None
- Number of fireplaces: 1
- Fireplace features: Family Room
- Common walls with other units/homes: No Common Walls
Interior area
- Total structure area: 2,072
- Total interior livable area: 2,072 sqft
- Finished area above ground: 2,072
- Finished area below ground: 0
Property
Parking
- Total spaces: 2
- Parking features: Garage, Garage Door Opener, Side/Rear Entrance
- Has garage: Yes
Features
- Levels: One and One Half
- Stories: 1
- Patio & porch: Patio
- Fencing: Back Yard,Fenced,Wood
- Body of water: None
Lot
- Size: 0.5 Acres
- Features: Corner Lot, Level
Details
- Parcel number: 18 187 04 010
Construction
Type & style
- Home type: SingleFamily
- Architectural style: Brick 4 Side,Ranch
- Property subtype: Single Family Residence
Materials
- Brick
- Roof: Composition
Condition
- Resale
- New construction: No
- Year built: 1967
Utilities & green energy
- Sewer: Public Sewer
- Water: Public
- Utilities for property: Cable Available, Electricity Available, High Speed Internet, Natural Gas Available, Sewer Available, Water Available
Green energy
- Water conservation: Low-Flow Fixtures
Community & HOA
Community
- Features: Near Public Transport, Walk To Schools, Near Shopping
- Security: Smoke Detector(s)
- Subdivision: Meadows
HOA
- Has HOA: No
- Services included: None
Location
- Region: Tucker
Financial & listing details
- Price per square foot: $222/sqft
- Tax assessed value: $413,700
- Annual tax amount: $5,627
- Date on market: 8/4/2026
- Cumulative days on market: 77 days
- Listing agreement: Exclusive Right To Sell
- Listing terms: Cash,Conventional,FHA
- Electric utility on property: Yes
Estimated market value
$453,200
$431,000 - $476,000
$2,539/mo
Price history
| Date | Event | Price |
|---|---|---|
| 10/2/2026 | Price change | $459,000-2.1%$222/sqft |
Source:  GAMLS #10817853 Report a problem GAMLS #10817853 Report a problem | ||
| 9/16/2026 | Price change | $469,000-2.1%$226/sqft |
Source:  FMLS GA #7814475 Report a problem FMLS GA #7814475 Report a problem | ||
| 8/4/2026 | Listed for sale | $479,000+12.7%$231/sqft |
Source: GAMLS #10817853 Report a problem | ||
| 10/8/2024 | Sold | $425,000$205/sqft |
Source: GAMLS #10350343 Report a problem | ||
| 8/28/2024 | Pending sale | $425,000$205/sqft |
Source: FMLS GA #7430040 Report a problem | ||
| 8/21/2024 | Contingent | $425,000$205/sqft |
Source: GAMLS #10350343 Report a problem | ||
| 8/1/2024 | Listed for sale | $425,000+80.9%$205/sqft |
Source: FMLS GA #7430040 Report a problem | ||
| 7/17/2008 | Listing removed | $234,900$113/sqft |
Source: Listhub #3704462 Report a problem | ||
| 7/15/2008 | Listed for sale | $234,900+29.9%$113/sqft |
Source: Listhub #3704462 Report a problem | ||
| 2/18/2004 | Sold | $180,900+35.5%$87/sqft |
Source: Public Record Report a problem | ||
| 3/13/1997 | Sold | $133,500$64/sqft |
Source: Public Record Report a problem | ||
Public tax history
| Year | Property taxes | Tax assessment |
|---|---|---|
| 2025 | $5,627 +26.3% | $165,480 +7.9% |
| 2024 | $4,455 +33.4% | $153,400 +13.8% |
| 2023 | $3,340 +1.5% | $134,760 +25.7% |
| 2022 | $3,290 +4.7% | $107,240 +8.4% |
| 2021 | $3,141 +6.3% | $98,920 +7.3% |
| 2020 | $2,954 -0.8% | $92,160 -2.5% |
| 2019 | $2,977 +7.8% | $94,480 +15.6% |
| 2018 | $2,761 -2.3% | $81,720 -1.6% |
| 2017 | $2,827 +12.4% | $83,040 +12.9% |
| 2016 | $2,515 | $73,560 +0.9% |
| 2014 | $2,515 | $72,880 +50.5% |
| 2013 | -- | $48,440 +26.7% |
| 2012 | -- | $38,240 -20.5% |
| 2011 | -- | $48,096 -36.5% |
| 2010 | $2,422 | $75,800 |
| 2009 | $2,422 +13.3% | $75,800 -0.1% |
| 2008 | $2,138 -0.5% | $75,840 |
| 2007 | $2,149 | $75,840 |
| 2006 | $2,149 +3.8% | $75,840 |
| 2005 | $2,070 +1.8% | $75,840 |
| 2004 | $2,033 +17% | $75,840 +14.5% |
| 2003 | $1,738 +18.8% | $66,240 +8% |
| 2002 | $1,463 +28.6% | $61,360 |
| 2001 | $1,137 | $61,360 |
Find assessor info on the county website
Monthly payment
Est. payment
Payment breakdown
Explore the cost of this home by adjusting the details. Changes won't be saved.Climate risks
Neighborhood: 30084
Nearby schools
Schools provided by the listing agent
- Elementary: Brockett
- Middle: Tucker
- High: Tucker
Source: GAMLS. This data may not be complete. We recommend contacting the local school district to confirm school assignments for this home.

Similar homes
- $449,9004 bd3 ba2.2k sqft3646 Winview Ct, Tucker, GA 30084Active

 MLS ID #10778996, Joyce Ray, Chapman Hall Premier, Realtors. GAMLS
 - $475,0004 bd3 ba2.2k sqft4480 Atlas Pl, Tucker, GA 30084Active
 MLS ID #10843032, Jill Maxon, Keller Williams Realty Consultants. GAMLS
 - $498,0004 bd4 ba2.5k sqft3479 Castleridge Dr, Tucker, GA 30084Active Under Contract
 MLS ID #10834368, Tony Moussakhani, Keller Williams Realty Atl. Partners. GAMLS
 - $429,9004 bd3 ba1.9k sqft6697 Gunstock Ln, Tucker, GA 30084Active
 MLS ID #10810118, Rod Gary, Weichert Realtors Cara & Assoc. GAMLS
 - $550,0004 bd3 ba2.5k sqft2720 Peppermint Dr, Tucker, GA 30084ActiveMLS ID #10847810, Justin Landis, Bolst. GAMLS
- $370,0003 bd2 ba1.6k sqft3924 Barr Cir, Tucker, GA 30084ActiveMLS ID #10686345, Pam Landzhev, eXp Realty. GAMLS
- $375,0004 bd3 ba2.1k sqft6715 Dogwood Point Ln, Tucker, GA 30084ActiveMLS ID #10834432, Jan Arias, Realty Associates of Atlanta. GAMLS
- $525,0004 bd3 ba3k sqft2207 Rosser Pl, Stone Mountain, GA 30087ActiveMLS ID #10868405, Ariel Baverman, Coldwell Banker Realty. GAMLS
- $499,9004 bd3 ba2.5k sqft403 Old Rosser Rd, Stone Mountain, GA 30087ActiveMLS ID #10795960, JK Team, REMAX Around Atlanta. GAMLS
- $499,0004 bd2 ba2.5k sqft2970 Medinah Ct, Atlanta, GA 30341ActiveMLS ID #10810480, Mark Spain, Mark Spain Real Estate. GAMLS
- $360,0003 bd3 ba1.4k sqft3462 Alcan Way, Tucker, GA 30084ActiveMLS ID #10835989, Tim S Karaman, Harry Norman Realtors. GAMLS
- $599,9003 bd2 ba1.7k sqft1877 Chrysler Dr NE, Atlanta, GA 30345ActiveMLS ID #10875972, Alison Sternfels, Compass. GAMLS
- $499,0003 bd2 ba1.6k sqft1671 Northlake Springs Ct, Decatur, GA 30033ActiveMLS ID #10843313, Hunt Home Team, Keller Williams Realty PeachtreeRoad. GAMLS
- $379,0004 bd2 ba1.9k sqft3532 Dial Dr, Stone Mountain, GA 30083ActiveMLS ID #10840514, Vicky Taylor, Keller Williams Realty Atl. Partners. GAMLS
- $465,0004 bd3 ba2.4k sqft1873 Raintree Ct, Snellville, GA 30078ActiveMLS ID #10807388, Helen L Provost, Integrity One Realty, LLC. GAMLS
- $419,9004 bd3 ba2.6k sqft2026 Crescent Dr SW, Snellville, GA 30078ActiveMLS ID #10869137, Kimberly Briggs, Century 21 Results. GAMLS
- $459,0003 bd2 ba1k sqft1010 Scott Cir, Decatur, GA 30033ActiveMLS ID #10840835, Latonia Fils-Aime, eXp Realty. GAMLS
- $425,0004 bd3 ba2.6k sqft4080 Stony River Way, Snellville, GA 30039ActiveMLS ID #10843029, Chevel Brown, Limitless Holdings RE Brokerage. GAMLS
- $510,0004 bd3 ba2.5k sqft2523 Andover Dr, Dunwoody, GA 30360ActiveMLS ID #10857663, Ben Dings, Swanson & Associates Realty. GAMLS
- $414,9995 bd4 ba2.8k sqft3824 Shawnee Run SW, Lilburn, GA 30047ActiveMLS ID #10835116, Ashley Kimble, Dwelli. GAMLS
