This Spacious 4BR/3BA Split-Foyer Home Features a Huge Vaulted Great Room, Sunny Eat-In Kitchen with view of the Private, Woodsy Backyard, and a Separate Gracious Dining Room, plus a Primary Suite and Two Secondary Bedrooms and Two Full Baths on the Main Level! Downstairs is a Big Family Room, 4th Bedroom/Office, Laundry and Full Bath. There is a Two-Car Garage, plus Workshop and Plenty of Storage Space, too. This Home has been Well-Loved by Original Owners, and is Ready for Your Decorator's Touch to Make it Your Own! Wonderful, Convenient Location only Minutes to Schools and Shopping, plus Graves Park with its 70 Acres and Splash Pad, Two Tennis Courts, Sand Volleyball, Soil Soccer Pitch, Playground, Dog Park, Paved Trail, Grill, Pavilion and Community Garden! Super Commuting Location too, with both I-85 and I-285 within 5-10 Minutes. Don't Hesitate, Come See, and Imagine the Potential!
Active
Price cut: $24.9K (9/21)
$375,000
6715 Dogwood Point Ln, Tucker, GA 30084
4beds
2,165sqft
Single Family Residence
Built in 1992
0.31 Acres Lot
$369,600 Zestimate®
$173/sqft
$-- HOA
What's special
Two-car garageBig family roomSeparate gracious dining roomSunny eat-in kitchenPrimary suiteHuge vaulted great roomPlenty of storage space
- 52 days
- 1,341
- 197
Zillow last checked:
Listing updated:
Listed by:
Jan Arias 404-316-6576,
Realty Associates of Atlanta
Source: GAMLS,MLS#: 10834432
Facts & features
Interior
Bedrooms & bathrooms
- Bedrooms: 4
- Bathrooms: 3
- Full bathrooms: 3
Rooms
- Room types: Family Room, Foyer, Great Room
Dining room
- Features: Separate Room
Kitchen
- Features: Breakfast Area
Heating
- Central, Forced Air, Natural Gas
Cooling
- Ceiling Fan(s), Central Air, Electric
Appliances
- Included: Dishwasher, Dryer, Gas Water Heater, Refrigerator, Washer
- Laundry: Laundry Closet, Other
Features
- Double Vanity, Roommate Plan, Separate Shower, Split Bedroom Plan
- Flooring: Carpet, Hardwood, Tile, Vinyl
- Windows: Window Treatments
- Basement: Concrete,None
- Number of fireplaces: 1
- Fireplace features: Factory Built, Other
- Common walls with other units/homes: No Common Walls
Interior area
- Total structure area: 2,165
- Total interior livable area: 2,165 sqft
- Finished area above ground: 2,165
- Finished area below ground: 0
Video & virtual tour
Property
Parking
- Parking features: Attached, Garage, Garage Door Opener
- Has attached garage: Yes
Features
- Levels: Two
- Stories: 2
- Patio & porch: Deck
- Exterior features: Other
- Body of water: None
Lot
- Size: 0.31 Acres
- Features: Cul-De-Sac
- Residential vegetation: Wooded
Details
- Parcel number: R6192 305
Construction
Type & style
- Home type: SingleFamily
- Architectural style: Traditional
- Property subtype: Single Family Residence
Materials
- Other
- Foundation: Slab
- Roof: Composition
Condition
- Resale
- New construction: No
- Year built: 1992
Utilities & green energy
- Sewer: Public Sewer
- Water: Public
- Utilities for property: Cable Available, Electricity Available, Natural Gas Available, Phone Available, Sewer Available, Underground Utilities, Water Available
Green energy
- Energy efficient items: Insulation
Community & HOA
Community
- Features: Park, Near Public Transport, Walk To Schools, Near Shopping
- Security: Carbon Monoxide Detector(s), Security System, Smoke Detector(s)
- Subdivision: Dogwood Point
HOA
- Has HOA: No
- Services included: None
Location
- Region: Tucker
Financial & listing details
- Price per square foot: $173/sqft
- Tax assessed value: $404,400
- Annual tax amount: $5,928
- Date on market: 8/27/2026
- Cumulative days on market: 52 days
- Listing agreement: Exclusive Right To Sell
- Listing terms: Cash,Conventional
- Electric utility on property: Yes
Estimated market value
$369,600
$351,000 - $388,000
$2,149/mo
Price history
| Date | Event | Price |
|---|---|---|
| 9/21/2026 | Price change | $375,000-6.2%$173/sqft |
Source:  GAMLS #10834432 Report a problem GAMLS #10834432 Report a problem | ||
| 8/27/2026 | Listed for sale | $399,900$185/sqft |
Source: GAMLS #10834432 Report a problem | ||
| 8/26/2026 | Listing removed | $399,900$185/sqft |
Source: GAMLS #10764830 Report a problem | ||
| 5/14/2026 | Listed for sale | $399,900+268.6%$185/sqft |
Source:  FMLS GA #7770939 Report a problem FMLS GA #7770939 Report a problem | ||
| 12/3/2014 | Listing removed | $1,125$1/sqft |
Source: Realty Associates of Atlanta Report a problem | ||
| 11/13/2014 | Listed for rent | $1,125$1/sqft |
Source: REALTY ASSOCIATES OF ATLANTA #07364178 Report a problem | ||
| 5/15/1992 | Sold | $108,500$50/sqft |
Source: Agent Provided Report a problem | ||
Public tax history
| Year | Property taxes | Tax assessment |
|---|---|---|
| 2026 | -- | $161,760 +1.1% |
| 2025 | $5,928 +4.4% | $160,040 +5.8% |
| 2024 | $5,678 +4.8% | $151,200 +5.2% |
| 2023 | $5,415 +17% | $143,760 +17.4% |
| 2022 | $4,630 +51.1% | $122,480 +58.7% |
| 2021 | $3,065 -0.5% | $77,160 |
| 2020 | $3,082 +3.7% | $77,160 |
| 2019 | $2,972 | $77,160 |
| 2018 | $2,972 +83.6% | $77,160 +75.5% |
| 2016 | $1,619 -1.1% | $43,960 |
| 2015 | $1,636 | $43,960 |
| 2014 | $1,636 +52.7% | $43,960 +57.2% |
| 2013 | $1,071 | $27,960 |
| 2012 | -- | $27,960 -19.6% |
| 2011 | -- | $34,760 -49.5% |
| 2010 | -- | $68,800 |
| 2009 | -- | $68,800 |
| 2007 | -- | $68,800 |
| 2006 | -- | $68,800 +6.2% |
| 2005 | -- | $64,800 |
| 2004 | $1,598 +104.9% | $64,800 |
| 2003 | $780 -49.8% | $64,800 |
| 2002 | $1,553 +11.1% | $64,800 +20.4% |
| 2001 | $1,397 | $53,840 |
Find assessor info on the county website
Monthly payment
Est. payment
Payment breakdown
Explore the cost of this home by adjusting the details. Changes won't be saved.Climate risks
Neighborhood: 30084
Nearby schools
Schools provided by the listing agent
- Elementary: Nesbit
- Middle: Lilburn
- High: Meadowcreek
Source: GAMLS. This data may not be complete. We recommend contacting the local school district to confirm school assignments for this home.
Similar homes
- $385,0003 bd3 ba1.8k sqft1061 Gunners Walk, Tucker, GA 30084Active
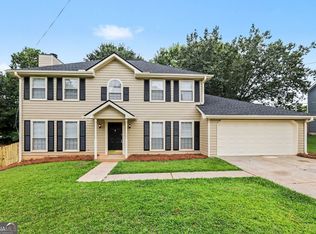
 MLS ID #10812396, Robert E Salmons Jr., Entera Realty. GAMLS
 - $475,0004 bd3 ba2.2k sqft4480 Atlas Pl, Tucker, GA 30084Active
 MLS ID #10843032, Jill Maxon, Keller Williams Realty Consultants. GAMLS
 - $449,9003 bd2 ba1.7k sqft2691 Sterling Acres Dr, Tucker, GA 30084Active
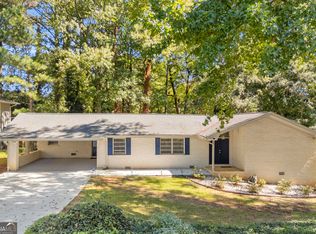 MLS ID #10869257, Patricia Watson, Keller Williams Realty Atl. Partners. GAMLS
 - $449,9004 bd3 ba2.2k sqft3646 Winview Ct, Tucker, GA 30084Active
 MLS ID #10778996, Joyce Ray, Chapman Hall Premier, Realtors. GAMLS
 - $400,0004 bd4 ba2.3k sqft661 Sunfield Dr NW, Lilburn, GA 30047ActiveMLS ID #10833709, Sandra Rivera, Virtual Properties Realty.com. GAMLS
- $550,0004 bd3 ba2.5k sqft2720 Peppermint Dr, Tucker, GA 30084ActiveMLS ID #10847810, Justin Landis, Bolst. GAMLS
- $469,9003 bd2 ba2.2k sqft4152 Lawhon Ct, Tucker, GA 30084ActiveMLS ID #10852765, Karen Armstrong, NorthGroup Real Estate Inc. GAMLS
- $407,5004 bd3 ba2.5k sqft3973 Guilford Ct NW, Lilburn, GA 30047ActiveMLS ID #10809693, Brett Smith, Realty On Main. GAMLS
- $359,9004 bd4 ba1.8k sqft1255 Riva Ridge Dr, Norcross, GA 30093ActiveMLS ID #10797763, Robert J Pritts, Dwelli. GAMLS
- $479,9004 bd2 ba1.6k sqft3638 Sheffield Pl, Tucker, GA 30084ActiveMLS ID #10819595, Paul Roberts, Jason Mitchell Real Estate Georgia. GAMLS
- $399,9994 bd3 ba2.9k sqft861 Lagoon Ct, Stone Mountain, GA 30083ActiveMLS ID #10800993, Lee Caswell, Ansley RE | Christie's Int'l RE. GAMLS
- $375,0004 bd3 ba2.2k sqft2119 Eastwood Dr, Snellville, GA 30078ActiveMLS ID #10839086, Lisa French, NorthGroup Real Estate Inc. GAMLS
- $367,0004 bd3 ba2.1k sqft305 Deer Cliff Cv, Lawrenceville, GA 30043ActiveMLS ID #10867080, William R Visi Jr, BHGRE Metro Brokers. GAMLS
- $399,0004 bd3 ba2k sqft3485 Bethesda Park Ct, Lawrenceville, GA 30044ActiveMLS ID #10764574, Mark Spain, Mark Spain Real Estate. GAMLS
- $415,0004 bd4 ba3.1k sqft3408 Lakeview Lndg, Lithonia, GA 30038ActiveMLS ID #10873840, Al Lockhart, Keller Williams Realty. GAMLS
- $339,0004 bd3 ba1.9k sqft562 Black Creek Dr, Lawrenceville, GA 30044ActiveMLS ID #10838527, Raymond Rivera, eXp Realty. GAMLS
- $415,0005 bd4 ba2.8k sqft3824 Shawnee Run SW, Lilburn, GA 30047ActiveMLS ID #10835116, Ashley Kimble, Dwelli. GAMLS
- $405,0005 bd3 ba3k sqft6844 Wynbrooke Cv, Stone Mountain, GA 30087Active Under ContractMLS ID #10834389, Michele Sarrica, Redfin Corporation. GAMLS
- $355,0003 bd3 ba1.6k sqft921 Appian Way, Lawrenceville, GA 30046ActiveMLS ID #10836728, Maribel Rodriguez, AXEN Realty. GAMLS
- $525,0004 bd3 ba3k sqft2207 Rosser Pl, Stone Mountain, GA 30087ActiveMLS ID #10868405, Ariel Baverman, Coldwell Banker Realty. GAMLS
