Welcome home to this charming 3-bedroom, 2.5-bath residence situated on a rare 1.15-acre lot within city limits. A welcoming front porch and spacious rear deck create the perfect setting for relaxing or entertaining. Inside, the home offers a generously sized living room with fireplace, a separate dining room, and LVP flooring throughout the main living areas. The kitchen features granite countertops, a new stainless steel gas range, refrigerator, and dishwasher. The spacious primary suite includes a custom built-in walk-in closet and an ensuite bath with garden tub, separate shower, and dual vanity. An additional finished flex space located within the garage is ideal for a home office, hobby room, gym, or private retreat. Enjoy added privacy in the newly fenced backyard with plenty of room to create your own outdoor oasis. Additional highlights include a newer HVAC system, newer roof, and NO HOA. Conveniently located just minutes from Discovery Park, Sugarloaf Mills, Highway 316, and I-85. A unique opportunity offering space, flexibility, privacy, and convenience all in one!
Active
Price cut: $10K (9/14)
$355,000
921 Appian Way, Lawrenceville, GA 30046
3beds
1,600sqft
Single Family Residence
Built in 1990
1.15 Acres Lot
$352,400 Zestimate®
$222/sqft
$-- HOA
What's special
Spacious primary suiteSpacious rear deckWelcoming front porchSeparate dining roomKitchen features granite countertopsCustom built-in walk-in closet
- 46 days
- 438
- 30
Zillow last checked:
Listing updated:
Listed by:
Maribel Rodriguez 770-875-6708,
AXEN Realty
Source: GAMLS,MLS#: 10836728
Facts & features
Interior
Bedrooms & bathrooms
- Bedrooms: 3
- Bathrooms: 3
- Full bathrooms: 2
- 1/2 bathrooms: 1
Rooms
- Room types: Family Room, Laundry, Office
Dining room
- Features: Separate Room
Kitchen
- Features: Breakfast Area, Breakfast Room, Pantry
Heating
- Forced Air
Cooling
- Ceiling Fan(s), Central Air
Appliances
- Included: Convection Oven, Dishwasher, Disposal, Gas Water Heater, Microwave, Oven/Range (Combo), Refrigerator, Stainless Steel Appliance(s), Washer
- Laundry: In Hall, Upper Level
Features
- Double Vanity, Separate Shower, Walk-In Closet(s)
- Flooring: Vinyl
- Basement: None
- Number of fireplaces: 1
- Fireplace features: Factory Built, Family Room
Interior area
- Total structure area: 1,600
- Total interior livable area: 1,600 sqft
- Finished area above ground: 1,600
- Finished area below ground: 0
Property
Parking
- Parking features: Attached
- Has attached garage: Yes
Features
- Levels: Two
- Stories: 2
- Patio & porch: Deck, Patio, Porch
- Fencing: Back Yard,Fenced,Privacy,Wood
- Has view: Yes
- View description: City
Lot
- Size: 1.15 Acres
- Features: Level
Details
- Parcel number: R5082 158
Construction
Type & style
- Home type: SingleFamily
- Architectural style: Traditional
- Property subtype: Single Family Residence
Materials
- Wood Siding
- Roof: Composition
Condition
- Resale
- New construction: No
- Year built: 1990
Utilities & green energy
- Electric: 220 Volts
- Sewer: Public Sewer
- Water: Public
- Utilities for property: Electricity Available, Natural Gas Available, Sewer Connected, Underground Utilities, Water Available
Community & HOA
Community
- Features: None
- Security: Smoke Detector(s)
- Subdivision: Alexander Pointe
HOA
- Has HOA: No
- Services included: None
Location
- Region: Lawrenceville
Financial & listing details
- Price per square foot: $222/sqft
- Tax assessed value: $335,400
- Annual tax amount: $3,682
- Date on market: 8/31/2026
- Cumulative days on market: 46 days
- Listing agreement: Exclusive Right To Sell
- Electric utility on property: Yes
Estimated market value
$352,400
$335,000 - $370,000
$2,026/mo
Price history
| Date | Event | Price |
|---|---|---|
| 9/14/2026 | Price change | $355,000-2.7%$222/sqft |
Source:  GAMLS #10836728 Report a problem GAMLS #10836728 Report a problem | ||
| 8/31/2026 | Listed for sale | $365,000+6%$228/sqft |
Source:  FMLS GA #7830265 Report a problem FMLS GA #7830265 Report a problem | ||
| 3/12/2026 | Sold | $344,500-1.6%$215/sqft |
Source: GAMLS #10637735 Report a problem | ||
| 2/21/2026 | Pending sale | $350,000$219/sqft |
Source: FMLS GA #7676051 Report a problem | ||
| 2/7/2026 | Price change | $350,000-1.4%$219/sqft |
Source: FMLS GA #7676051 Report a problem | ||
| 11/25/2025 | Price change | $355,000-2.2%$222/sqft |
Source: GAMLS #10637735 Report a problem | ||
| 11/4/2025 | Listed for sale | $363,000+137.3%$227/sqft |
Source: FMLS GA #7676051 Report a problem | ||
| 1/27/2017 | Sold | $153,000+41.7%$96/sqft |
Source: Public Record Report a problem | ||
| 3/16/2015 | Listing removed | $1,095$1/sqft |
Source: Excalibur Home Management, LLC Report a problem | ||
| 1/28/2015 | Listed for rent | $1,095+4.3%$1/sqft |
Source: Excalibur Home Management, LLC Report a problem | ||
| 11/19/2013 | Listing removed | $1,050$1/sqft |
Source: Excalibur Home Management, LLC Report a problem | ||
| 10/23/2013 | Price change | $1,050-4.1%$1/sqft |
Source: Excalibur Home Management, LLC Report a problem | ||
| 10/4/2013 | Listed for rent | $1,095$1/sqft |
Source: Excalibur Home Management, LLC Report a problem | ||
| 5/17/2013 | Listing removed | $1,095$1/sqft |
Source: Excalibur Home Management LLC Report a problem | ||
| 5/16/2013 | Listed for rent | $1,095$1/sqft |
Source: Excalibur Home Management LLC Report a problem | ||
| 9/30/2012 | Listing removed | $1,095$1/sqft |
Source: Excalibur Home Management LLC Report a problem | ||
| 9/29/2012 | Listed for rent | $1,095$1/sqft |
Source: Excalibur Home Management LLC Report a problem | ||
| 7/9/2011 | Listing removed | $1,095$1/sqft |
Source: RentalHouses.com Report a problem | ||
| 7/1/2011 | Listed for rent | $1,095$1/sqft |
Source: RentalHouses.com Report a problem | ||
| 8/18/1997 | Sold | $108,000$68/sqft |
Source: Public Record Report a problem | ||
Public tax history
| Year | Property taxes | Tax assessment |
|---|---|---|
| 2026 | -- | $134,160 +0.4% |
| 2025 | $3,682 +0.2% | $133,640 +5% |
| 2024 | $3,675 +15.3% | $127,280 -0.2% |
| 2023 | $3,188 -0.8% | $127,560 +19.2% |
| 2022 | $3,214 +9.4% | $107,000 +16.9% |
| 2021 | $2,937 +7.1% | $91,560 +12.2% |
| 2020 | $2,742 +9.6% | $81,600 +10.3% |
| 2019 | $2,501 | $74,000 +20.9% |
| 2018 | $2,501 +28.1% | $61,200 +5.8% |
| 2016 | $1,953 +24.6% | $57,840 +39.3% |
| 2015 | $1,568 | $41,520 |
| 2014 | $1,568 +48.4% | $41,520 +53.6% |
| 2013 | $1,057 | $27,040 -23.6% |
| 2012 | -- | $35,400 |
| 2011 | -- | $35,400 -38.5% |
| 2010 | -- | $57,560 |
| 2009 | -- | $57,560 |
| 2007 | -- | $57,560 |
| 2006 | -- | $57,560 |
| 2005 | -- | $57,560 +4.6% |
| 2004 | $670 +4.9% | $55,040 |
| 2003 | $638 -49.8% | $55,040 |
| 2002 | $1,271 +12.9% | $55,040 +23.1% |
| 2001 | $1,126 | $44,720 |
Find assessor info on the county website
Monthly payment
Est. payment
Payment breakdown
Explore the cost of this home by adjusting the details. Changes won't be saved.Climate risks
Neighborhood: 30046
Nearby schools
Schools provided by the listing agent
- Elementary: Benefield
- Middle: Richards
- High: Discovery
Source: GAMLS. This data may not be complete. We recommend contacting the local school district to confirm school assignments for this home.

Similar homes
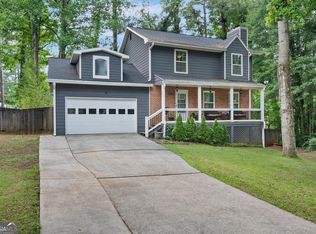
- $345,0003 bd2 ba1.6k sqft300 Leigh Kay Dr, Lawrenceville, GA 30046Active

 MLS ID #10830844, Naiverh C Castelao, Virtual Properties Realty.com. GAMLS
 - $375,0004 bd4 ba2.3k sqft123 Grayland Hills Ct, Lawrenceville, GA 30046Active
 MLS ID #10773301, Wanda R Langley, Seed Faith Realty. GAMLS
 - $295,0003 bd2 ba1.2k sqft447 Summerville Dr NW, Lawrenceville, GA 30046Active
 MLS ID #10839172, Maria A Sanchez, Virtual Properties Realty.com. GAMLS
 - $339,0004 bd3 ba1.9k sqft562 Black Creek Dr, Lawrenceville, GA 30044Active
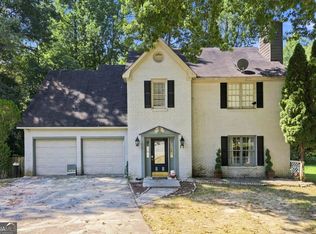 MLS ID #10838527, Raymond Rivera, eXp Realty. GAMLS
 - $355,0003 bd3 ba1.9k sqft1301 Sweet Woods Dr, Lawrenceville, GA 30044ActiveMLS ID #10832828, Mutzy Parra, Virtual Properties Realty.com. GAMLS
- $345,0003 bd2 ba1.9k sqft2246 Rhett Ct, Lawrenceville, GA 30044ActiveMLS ID #10846733, Ngun Thang, Virtual Properties Realty.com. GAMLS
- $379,9004 bd3 ba2.1k sqft305 Deer Cliff Cv, Lawrenceville, GA 30043ActiveMLS ID #10867080, William R Visi Jr, BHGRE Metro Brokers. GAMLS
- $370,0004 bd3 ba2k sqft2558 Kings Way, Lawrenceville, GA 30044ActiveMLS ID #10843596, Abel Aung, Virtual Properties Realty.com. GAMLS
- $329,0003 bd2 ba1.3k sqft2692 Ansley Way, Lawrenceville, GA 30044ActiveMLS ID #10830622, Kennedi Washington, WM Realty LLC. GAMLS
- $369,9003 bd2 ba1.7k sqft1921 Shady Creek Ln, Lawrenceville, GA 30043ActiveMLS ID #10838222, Sharyl White, Keller Williams Realty First Atlanta. GAMLS
- $314,9003 bd1 ba1.2k sqft330 Roberts St, Lawrenceville, GA 30046ActiveMLS ID #10785512, Cynthia L Reiser, Virtual Properties Realty.com. GAMLS
- $385,0003 bd3 ba2.1k sqft310 Crescentview Ct, Lawrenceville, GA 30044ActiveMLS ID #10773065, Jingru Sui, Keller Williams Realty Atl. Partners. GAMLS
- $384,9006 bd4 ba2.2k sqft2555 Waterford Park Dr, Lawrenceville, GA 30044ActiveMLS ID #10843636, Raymond Rivera, eXp Realty. GAMLS
- $405,0003 bd3 ba1.8k sqft2460 Arbour Trace Ter, Suwanee, GA 30024ActiveMLS ID #10827074, Susan R Chapman, Living Down South Realty. GAMLS
- $335,0004 bd2 ba1.9k sqft2153 Timber Ln, Snellville, GA 30078Active Under ContractMLS ID #10820750, EmpowerHome Team Atlanta, Keller Williams Realty First Atlanta. GAMLS
- $359,9004 bd3 ba1.8k sqft932 Sugar Meadow Ln, Sugar Hill, GA 30518ActiveMLS ID #10831434, Ehsan Mousakhani, Virtual Properties Realty.com. GAMLS
- $349,0004 bd3 ba1.8k sqft3202 Summit Glen Dr, Loganville, GA 30052ActiveMLS ID #10800878, Brad Echols, Extol Realty. GAMLS
- $385,0003 bd2 ba1.5k sqft556 Auburn Rd, Auburn, GA 30011ActiveMLS ID #10836772, Sussan Ponton, Virtual Properties Realty.Net. GAMLS
- $325,0003 bd2 ba1.3k sqft4631 Valley Ridge Dr, Duluth, GA 30096ActiveMLS ID #10847874, Lyndsey Coates, Bolst. GAMLS
- $389,9004 bd3 ba2.1k sqft860 Pine Arbor Ln, Lawrenceville, GA 30043ActiveMLS ID #10858317, Angelica Becerra, Rudhil Companies, LLC. GAMLS
