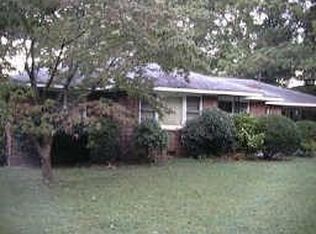
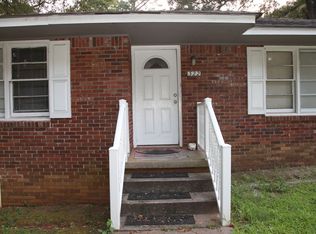
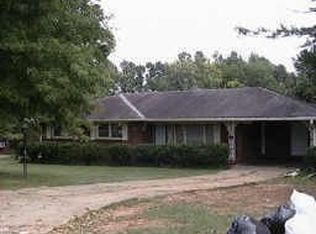
Presenting an exceptional residential opportunity at 330 Roberts Street in Lawrenceville, GA. Constructed in 1959, this inviting home spans 1283 square feet, offering a ready-to-move-in condition that provides immediate comfort and convenience. This ranch-style residence features three well-proportioned bedrooms, providing ample private accommodations. The single bathroom is thoughtfully appointed to serve the needs of the household. A flex space to be used as you choose, as a mudroom, or a sitting area, or as storage/pantry-you decide. Some photos are virtually staged. Further enhancing the property's functionality is an attached carport, offering protected parking and direct access to the home. Conveniently located near downtown Lawrenceville with many one of a kind restaurants, entertainment, theater, Lawrenceville Lawn with outdoor concerts, dog park, festivals and so much more. Easy access to 316, convenient to shopping, schools and Rhodes Jordan Park. Offering $10K for down payment or $15K in incentives with a preferred lender, call for more details. Discover the refined simplicity and functional design of this property; schedule your private viewing today.
Active
Price cut: $4.6K (9/2)
$314,900
330 Roberts St, Lawrenceville, GA 30046
3beds
1,283sqft
Single Family Residence
Built in 1959
0.4 Acres Lot
$307,100 Zestimate®
$245/sqft
$-- HOA
What's special
Flex spaceInviting homeThree well-proportioned bedrooms
- 122 days
- 241
- 16
Zillow last checked:
Listing updated:
Listed by:
Cynthia L Reiser 678-571-3987,
Virtual Properties Realty.com
Source: GAMLS,MLS#: 10785512
Facts & features
Interior
Bedrooms & bathrooms
- Bedrooms: 3
- Bathrooms: 1
- Full bathrooms: 1
- Main level bathrooms: 1
- Main level bedrooms: 3
Rooms
- Room types: Great Room, Laundry, Other
Heating
- Forced Air
Cooling
- Central Air
Appliances
- Included: Dishwasher, Gas Water Heater, Refrigerator
- Laundry: Mud Room
Features
- Other
- Flooring: Hardwood
- Basement: Crawl Space
- Has fireplace: No
- Common walls with other units/homes: No Common Walls
Interior area
- Total structure area: 1,283
- Total interior livable area: 1,283 sqft
- Finished area above ground: 1,283
- Finished area below ground: 0
Property
Parking
- Total spaces: 1
- Parking features: Carport, Attached
- Has carport: Yes
Features
- Levels: One
- Stories: 1
- Fencing: Chain Link
Lot
- Size: 0.4 Acres
- Features: Level
Details
- Parcel number: R5176 083
Construction
Type & style
- Home type: SingleFamily
- Architectural style: Ranch
- Property subtype: Single Family Residence
Materials
- Brick
- Roof: Composition
Condition
- Resale
- New construction: No
- Year built: 1959
Utilities & green energy
- Sewer: Septic Tank
- Water: Public
- Utilities for property: Underground Utilities, Cable Available, Electricity Available, Natural Gas Available, Phone Available, Water Available
Community & HOA
Community
- Features: Street Lights
- Security: Smoke Detector(s)
- Subdivision: ROBERTS S D
HOA
- Has HOA: No
- Services included: None
Location
- Region: Lawrenceville
Financial & listing details
- Price per square foot: $245/sqft
- Tax assessed value: $180,100
- Annual tax amount: $2,070
- Date on market: 6/13/2026
- Cumulative days on market: 122 days
- Listing agreement: Exclusive Right To Sell
- Listing terms: Cash,Conventional,FHA,VA Loan
- Electric utility on property: Yes
Estimated market value
$307,100
$292,000 - $322,000
$1,788/mo
Price history
| Date | Event | Price |
|---|---|---|
| 9/2/2026 | Price change | $314,900-1.4%$245/sqft |
Source:  FMLS GA #7788093 Report a problem FMLS GA #7788093 Report a problem | ||
| 7/29/2026 | Price change | $319,500-1.7%$249/sqft |
Source: FMLS GA #7788093 Report a problem | ||
| 6/13/2026 | Listed for sale | $325,000+465.2%$253/sqft |
Source:  GAMLS #10785512 Report a problem GAMLS #10785512 Report a problem | ||
| 3/24/2021 | Listing removed | -- |
Source: Owner Report a problem | ||
| 9/15/2012 | Listing removed | $850$1/sqft |
Source: Owner Report a problem | ||
| 7/17/2012 | Price change | $850-15%$1/sqft |
Source: Owner Report a problem | ||
| 6/18/2012 | Listed for rent | $1,000$1/sqft |
Source: Owner Report a problem | ||
| 5/23/2012 | Sold | $57,500-4%$45/sqft |
Source: Public Record Report a problem | ||
| 4/16/2012 | Listed for sale | $59,900+154.9%$47/sqft |
Source: GRACE REALTY GROUP LLC #50652419 Report a problem | ||
| 11/30/2011 | Sold | $23,500-21.4%$18/sqft |
Source: Public Record Report a problem | ||
| 10/21/2011 | Price change | $29,900-20.3%$23/sqft |
Source: Grace Realty Group LLC #4264088 Report a problem | ||
| 9/24/2011 | Price change | $37,500-9.6%$29/sqft |
Source: Grace Realty Group LLC #4264088 Report a problem | ||
| 8/19/2011 | Listed for sale | $41,500-62.2%$32/sqft |
Source: foreclosure.com Report a problem | ||
| 8/2/2011 | Sold | $109,693-16.9%$85/sqft |
Source: Public Record Report a problem | ||
| 9/27/2009 | Listing removed | $132,000$103/sqft |
Source: Metro Brokers/GMAC Real Estate #2644235 Report a problem | ||
| 9/12/2009 | Listed for sale | $132,000+59.8%$103/sqft |
Source: Metro Brokers/GMAC Real Estate #2644235 Report a problem | ||
| 7/28/2005 | Sold | $82,600+36.4%$64/sqft |
Source: Public Record Report a problem | ||
| 5/6/2005 | Sold | $60,555$47/sqft |
Source: Public Record Report a problem | ||
Public tax history
| Year | Property taxes | Tax assessment |
|---|---|---|
| 2026 | -- | $72,040 +10% |
| 2025 | $2,070 -1.3% | $65,520 |
| 2024 | $2,097 -0.3% | $65,520 |
| 2023 | $2,103 +32.6% | $65,520 +32.6% |
| 2022 | $1,586 -2.1% | $49,400 |
| 2021 | $1,620 -9.1% | $49,400 |
| 2020 | $1,783 +50.5% | $49,400 +52.8% |
| 2019 | $1,184 | $32,320 |
| 2018 | $1,184 +4.4% | $32,320 |
| 2016 | $1,134 -1.3% | $32,320 |
| 2015 | $1,149 | $32,320 +40.5% |
| 2014 | $1,149 +38.9% | $23,000 |
| 2013 | $827 | $23,000 +144.7% |
| 2012 | -- | $9,400 -69.9% |
| 2011 | -- | $31,240 -25.4% |
| 2010 | -- | $41,880 |
| 2009 | -- | $41,880 |
| 2007 | -- | $41,880 |
| 2006 | -- | $41,880 +8.9% |
| 2005 | -- | $38,440 |
| 2004 | $615 +54.1% | $38,440 +54.3% |
| 2003 | $399 -49.7% | $24,920 |
| 2002 | $794 -0.9% | $24,920 |
| 2001 | $801 | $24,920 |
Find assessor info on the county website
Monthly payment
Est. payment
Payment breakdown
Explore the cost of this home by adjusting the details. Changes won't be saved.Climate risks
Neighborhood: 30046
Nearby schools
Schools provided by the listing agent
- Elementary: Jenkins High
- Middle: Jordan
- High: Central
Source: GAMLS. This data may not be complete. We recommend contacting the local school district to confirm school assignments for this home.
Similar homes
- $300,0003 bd2 ba1.3k sqft372 Plantation Blvd, Lawrenceville, GA 30046Active
 MLS ID #10797772, Livian Ascend, Keller Williams Realty North Atlanta. GAMLS
 - $329,8003 bd2 ba1.8k sqft188 Pine Forest Dr, Lawrenceville, GA 30046Active
 MLS ID #10820239, Kelly Arzabe, Avenues & Acres Real Estate. GAMLS
 - $355,0003 bd3 ba1.6k sqft921 Appian Way, Lawrenceville, GA 30046Active
 MLS ID #10836728, Maribel Rodriguez, AXEN Realty. GAMLS
 - $370,0003 bd2 ba1.2k sqft999 Chestnut Oak Ct, Lawrenceville, GA 30046Active
 MLS ID #10732251, Chasidy Cray, Keller Williams West Atlanta. GAMLS
 - $339,0003 bd3 ba1.8k sqft673 Steeple Chase Dr, Lawrenceville, GA 30044ActiveMLS ID #10867350, Darka Krsmanovic, UC Premier Properties. GAMLS
- $345,0003 bd2 ba1.4k sqft453 Edwards Ct, Lawrenceville, GA 30044ActiveMLS ID #10791922, Mohammad Zakir Sikder, Chapman Hall Realtors Professionals. GAMLS
- $375,0003 bd3 ba858 sqft140 Leigh Kay Dr, Lawrenceville, GA 30046ActiveMLS ID #10736294, Brittany Virtue, Sanders Real Estate. GAMLS
- $309,0003 bd3 ba1.2k sqft3338 Bailey Rd, Dacula, GA 30019ActiveMLS ID #10812434, Elizabeth Camp, Re/Max Tru, Inc.. GAMLS
- $330,0003 bd2 ba1.3k sqft2585 Dacula Ridge Dr, Dacula, GA 30019ActiveMLS ID #10847201, Mark Spain, Mark Spain Real Estate. GAMLS
- $340,0004 bd3 ba1.6k sqft3124 Stanford Cir, Lawrenceville, GA 30044ActiveMLS ID #10804021, Shawn Robinson, HomeSmart. GAMLS
- $325,0003 bd2 ba1.8k sqft3613 Vinyard Way, Lawrenceville, GA 30044ActiveMLS ID #10837284, Tara Winslow, Keller Williams Realty PeachtreeRoad. GAMLS
- $335,0003 bd2 ba1.3k sqft2692 Ansley Way, Lawrenceville, GA 30044ActiveMLS ID #10830622, Kennedi Washington, WM Realty LLC. GAMLS
- $359,9003 bd2 ba1.9k sqft2246 Rhett Ct, Lawrenceville, GA 30044ActiveMLS ID #10846733, Ngun Thang, Virtual Properties Realty.com. GAMLS
- $309,9003 bd3 ba1.3k sqft1640 Riverview Ct, Auburn, GA 30011ActiveMLS ID #10836156, Amy Wade Potgieter, Reynolds Realty LLC. GAMLS
- $422,5003 bd2 ba1.6k sqft797 E Morningside Dr, Lawrenceville, GA 30043ActiveMLS ID #10811155, Gerald Poole, UC Premier Properties. GAMLS
- $369,0003 bd3 ba1.8k sqft1504 Pine Creek Way, Lawrenceville, GA 30043ActiveMLS ID #10830567, Robert E Jones, Offerpad Brokerage. GAMLS
- $350,0003 bd2 ba1.2k sqft2494 Rhoanoke Dr, Duluth, GA 30096ActiveMLS ID #10857727, Andraya Powell, BHHS Georgia Properties. GAMLS
- $295,0003 bd2 ba1.4k sqft1311 Mary Dale Dr, Lilburn, GA 30047ActiveMLS ID #10842642, Andrew O'Callaghan, Bolst. GAMLS
- $335,0004 bd2 ba1.9k sqft2153 Timber Ln, Snellville, GA 30078Active Under ContractMLS ID #10820750, EmpowerHome Team Atlanta, Keller Williams Realty First Atlanta. GAMLS
