Welcome to 2494 Rhoanoke Drive, a well-maintained three-bedroom, two-bath ranch offering comfortable one-level living just minutes from Downtown Duluth. Many of the big-ticket improvements have already been taken care of, including a new roof, new windows, new sliding glass door, fresh exterior paint and a new deck. Inside, hardwood floors run through much of the home, with tile in the kitchen and bathrooms. The spacious fireside family room offers plenty of room to gather with new sliding door to deck. Separate dining area. Kitchen with white cabinets, granite counters, subway tile backsplash, gas range and stainless appliances. All three bedrooms are conveniently located on the main level. Outside, enjoy a level driveway, level front yard with charming front porch and fenced, level backyard, plus the new deck overlooking the yard. An oversized two-car garage provides additional space, while the walk-in crawl space with a concrete floor offers surprisingly useful storage. With no HOA it would also make a great rental property - seller rented for last two years for $2200. A location just minutes from Downtown Duluth, this home offers a great combination of value, convenience and practical updates.
Active
$350,000
2494 Rhoanoke Dr, Duluth, GA 30096
3beds
1,272sqft
Single Family Residence
Built in 1981
0.28 Acres Lot
$339,000 Zestimate®
$275/sqft
$-- HOA
What's special
Fenced level backyardNew deckNew roofOversized two-car garageSpacious fireside family roomSeparate dining areaNew sliding glass door
- 1 day
- 325
- 23
Zillow last checked:
Listing updated:
Listed by:
Andraya Powell 770-844-8484,
BHHS Georgia Properties
Source: GAMLS,MLS#: 10857727
Facts & features
Interior
Bedrooms & bathrooms
- Bedrooms: 3
- Bathrooms: 2
- Full bathrooms: 2
- Main level bathrooms: 2
- Main level bedrooms: 3
Rooms
- Room types: Family Room
Kitchen
- Features: Pantry
Heating
- Forced Air, Natural Gas
Cooling
- Ceiling Fan(s), Central Air, Electric
Appliances
- Included: Dishwasher, Disposal, Gas Water Heater, Refrigerator
- Laundry: In Garage
Features
- Master On Main Level
- Flooring: Hardwood
- Windows: Double Pane Windows
- Basement: Crawl Space,Exterior Entry
- Number of fireplaces: 1
- Fireplace features: Family Room, Factory Built, Living Room
- Common walls with other units/homes: No Common Walls
Interior area
- Total structure area: 1,272
- Total interior livable area: 1,272 sqft
- Finished area above ground: 1,272
- Finished area below ground: 0
Property
Parking
- Total spaces: 2
- Parking features: Garage
- Has garage: Yes
Features
- Levels: One
- Stories: 1
- Patio & porch: Deck
- Fencing: Back Yard,Fenced,Chain Link
Lot
- Size: 0.28 Acres
- Features: Level, Private
Details
- Additional structures: Shed(s)
- Parcel number: R6236 131
Construction
Type & style
- Home type: SingleFamily
- Architectural style: Ranch,Traditional
- Property subtype: Single Family Residence
Materials
- Wood Siding
- Foundation: Block
- Roof: Composition
Condition
- Resale
- New construction: No
- Year built: 1981
Utilities & green energy
- Electric: 220 Volts
- Sewer: Public Sewer
- Water: Public
- Utilities for property: Cable Available, Electricity Available, Natural Gas Available, Sewer Available, Underground Utilities, Water Available, Phone Available
Green energy
- Energy efficient items: Windows
Community & HOA
Community
- Features: Street Lights, Near Shopping
- Subdivision: FOREST CREEK
HOA
- Has HOA: Yes
- Services included: Sewer
Location
- Region: Duluth
Financial & listing details
- Price per square foot: $275/sqft
- Tax assessed value: $344,000
- Annual tax amount: $5,155
- Date on market: 10/2/2026
- Cumulative days on market: 1 day
- Listing agreement: Exclusive Right To Sell
- Listing terms: Cash,Conventional,FHA,VA Loan
- Electric utility on property: Yes
Estimated market value
$339,000
$322,000 - $356,000
$2,137/mo
Price history
| Date | Event | Price |
|---|---|---|
| 10/2/2026 | Listed for sale | $350,000+44.6%$275/sqft |
Source:  GAMLS #10857727 Report a problem GAMLS #10857727 Report a problem | ||
| 1/5/2021 | Sold | $242,000+5.2%$190/sqft |
Source:  FMLS GA #6813113 Report a problem FMLS GA #6813113 Report a problem | ||
| 11/30/2020 | Pending sale | $230,000$181/sqft |
Source: Keller Williams Realty Consult #8894336 Report a problem | ||
| 11/27/2020 | Listed for sale | $230,000+12.2%$181/sqft |
Source: Keller Williams Realty Consult #8894336 Report a problem | ||
| 7/16/2018 | Sold | $205,000-1.9%$161/sqft |
Source: FMLS GA #6014086 Report a problem | ||
| 6/7/2018 | Pending sale | $209,000$164/sqft |
Source: Mark Spain Real Estate #6014086 Report a problem | ||
| 6/5/2018 | Listed for sale | $209,000$164/sqft |
Source: Mark Spain Real Estate #6014086 Report a problem | ||
| 5/31/2018 | Pending sale | $209,000$164/sqft |
Source: Mark Spain Real Estate #6014086 Report a problem | ||
| 5/24/2018 | Listed for sale | $209,000$164/sqft |
Source: Mark Spain Real Estate #6014086 Report a problem | ||
| 5/21/2018 | Pending sale | $209,000$164/sqft |
Source: Mark Spain Real Estate #6014086 Report a problem | ||
| 5/18/2018 | Listed for sale | $209,000+81.7%$164/sqft |
Source: Mark Spain Real Estate #6014086 Report a problem | ||
| 12/15/2017 | Sold | $115,000$90/sqft |
Source: Public Record Report a problem | ||
Public tax history
| Year | Property taxes | Tax assessment |
|---|---|---|
| 2026 | -- | $137,600 +0.8% |
| 2025 | $5,155 +19.1% | $136,520 +22.4% |
| 2024 | $4,327 +0.1% | $111,560 |
| 2023 | $4,322 +14.7% | $111,560 +15.2% |
| 2022 | $3,767 +55% | $96,800 +25% |
| 2021 | $2,430 -0.7% | $77,440 |
| 2020 | $2,446 +2.4% | $77,440 |
| 2019 | $2,390 | $77,440 +68.3% |
| 2018 | $2,390 +11% | $46,000 -12% |
| 2016 | $2,154 +16.5% | $52,280 +21.5% |
| 2015 | $1,848 | $43,040 |
| 2014 | $1,848 +32.9% | $43,040 +43.5% |
| 2013 | $1,391 | $30,000 |
| 2012 | -- | $30,000 -30.3% |
| 2011 | -- | $43,040 -17.1% |
| 2010 | -- | $51,920 |
| 2009 | -- | $51,920 |
| 2007 | -- | $51,920 |
| 2006 | -- | $51,920 |
| 2005 | -- | $51,920 |
| 2004 | $581 -0.1% | $51,920 |
| 2003 | $581 -49.8% | $51,920 |
| 2002 | $1,158 +18.8% | $51,920 +30.3% |
| 2001 | $975 | $39,840 |
Find assessor info on the county website
Monthly payment
Est. payment
Payment breakdown
Explore the cost of this home by adjusting the details. Changes won't be saved.Climate risks
Neighborhood: 30096
Nearby schools
Schools provided by the listing agent
- Elementary: Chesney
- Middle: Duluth
- High: Duluth
Source: GAMLS. This data may not be complete. We recommend contacting the local school district to confirm school assignments for this home.

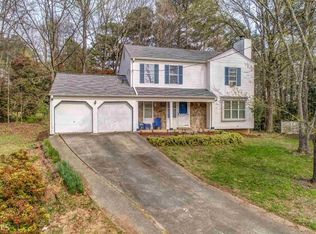
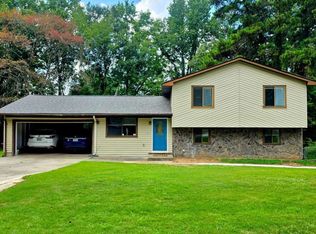
Similar homes
- $335,0003 bd2 ba1.3k sqft4631 Valley Ridge Dr, Duluth, GA 30096Active
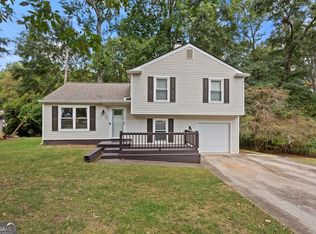
 MLS ID #10847874, Lyndsey Coates, Bolst. GAMLS
 - $349,0003 bd3 ba1.6k sqft2303 Oak Glenn Cir, Duluth, GA 30096Active
 MLS ID #10842275, Teresa Yen-Willis, Keller Williams Realty Atl. Partners. GAMLS
 - $379,9003 bd2 ba1k sqft3366 Highland Pine Way, Duluth, GA 30096Active
 MLS ID #10769321, Kimberley Reid, RE/MAX Center. GAMLS
 - $400,0004 bd2 ba1.6k sqft305 Birch Rill Dr, Alpharetta, GA 30022Active
 MLS ID #10866663, TEAM LYON, HomeSmart. GAMLS
 - $335,0003 bd2 ba1.3k sqft2692 Ansley Way, Lawrenceville, GA 30044ActiveMLS ID #10830622, Kennedi Washington, WM Realty LLC. GAMLS
- $370,0003 bd2 ba1.6k sqft2260 Carlysle Cove Dr, Lawrenceville, GA 30044ActiveMLS ID #10840004, Tuy Luong, Serhant Georgia. GAMLS
- $345,0003 bd2 ba1.6k sqft300 Leigh Kay Dr, Lawrenceville, GA 30046ActiveMLS ID #10830844, Naiverh C Castelao, Virtual Properties Realty.com. GAMLS
- $375,0004 bd3 ba1.8k sqft680 Emerald Forest Cir, Lawrenceville, GA 30044ActiveMLS ID #10846736, Amanda Livermont, Southern Classic Realtors. GAMLS
- $299,9002 bd2 ba1.6k sqft6381 E Deer Hollow Way, Peachtree Corners, GA 30092ActiveMLS ID #10854724, Robert Payne, Keller Williams Realty Atl. Partners. GAMLS
- $320,0003 bd2 ba1.7k sqft5766 Western Hills Dr, Norcross, GA 30071ActiveMLS ID #10803066, Johanna Campozano, Hooker International Realty. GAMLS
- $295,0003 bd2 ba1.2k sqft447 Summerville Dr NW, Lawrenceville, GA 30046ActiveMLS ID #10839172, Maria A Sanchez, Virtual Properties Realty.com. GAMLS
- $319,5003 bd2 ba1.5k sqft886 Oakhill Ct, Stone Mountain, GA 30087ActiveMLS ID #10825485, Andrea Schoenthal, Living Down South Realty. GAMLS
- $385,0003 bd2 ba1.5k sqft556 Auburn Rd, Auburn, GA 30011ActiveMLS ID #10836772, Sussan Ponton, Virtual Properties Realty.Net. GAMLS
- $370,0003 bd2 ba1.2k sqft999 Chestnut Oak Ct, Lawrenceville, GA 30046ActiveMLS ID #10732251, Chasidy Cray, Keller Williams West Atlanta. GAMLS
- $349,9993 bd2 ba1.4k sqft509 River Lakeside Ln, Woodstock, GA 30188ActiveMLS ID #10798914, Stewart F King, HomeSmart. GAMLS
- $274,9002 bd2 ba1.3k sqft904 Peachtree Forest Ter, Peachtree Corners, GA 30092ActiveMLS ID #10853653, Kim Sutton Adair, Atlanta Communities. GAMLS
- $369,9003 bd2 ba1.7k sqft1921 Shady Creek Ln, Lawrenceville, GA 30043ActiveMLS ID #10838222, Sharyl White, Keller Williams Realty First Atlanta. GAMLS
- $314,9003 bd1 ba1.2k sqft330 Roberts St, Lawrenceville, GA 30046ActiveMLS ID #10785512, Cynthia L Reiser, Virtual Properties Realty.com. GAMLS
- $329,8003 bd2 ba1.8k sqft188 Pine Forest Dr, Lawrenceville, GA 30046ActiveMLS ID #10820239, Kelly Arzabe, Avenues & Acres Real Estate. GAMLS
- $315,0002 bd3 ba1.2k sqft10900 Wittenridge Dr Lot B5, Alpharetta, GA 30022ActiveMLS ID #10857711, David C Dutton, eXp Realty. GAMLS
