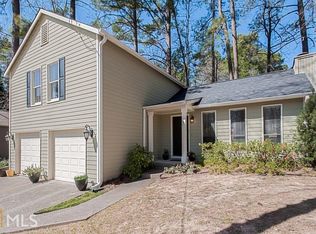
Welcome to this newly painted with brand-new hardwood flooring throughout the entire house. Rarely hard to find this older charming spacious split-level home with 6 bedrooms, 3 full bathrooms and 2 separate fully functional kitchens with a brand-new stove and a vent hood upstairs. All 3 bedrooms downstairs with tile flooring are perfect for in-law suite, or it could be rented out to generate some income stream to cover your mortgage when rents are increasingly higher and higher every year especially in the heart of Gwinnett County areas. The roof was recently being replaced. Brand new gas stove (2026), only few months old washer and dry set, and newer hot water heater. Fully functional 2nd kitchen with refrigerator and gas stove downstairs with a separate entry. All appliances are included. The sunroom has many windows to invite sunshine in. It is perfect to sit in with a cup of coffee or with a book. The spacious deck for you to cookout and enjoy time with family and friends and to create unforgettable memories. Right off Steven Renold Boulevard, and minutes to Pleasant Hill Road. Walking distance to the elementary school and Kroger Shopping Center with many shops and restaurants. With Walmart Supercenter, Cosco Wholesale, and Shorty Howell Park nearby, this beautiful home is perfect for everyday living and entertaining.
Active
Price cut: $5K (9/30)
$390,000
2484 Rhoanoke Dr, Duluth, GA 30096
6beds
2,892sqft
Single Family Residence
Built in 1981
0.35 Acres Lot
$385,400 Zestimate®
$135/sqft
$-- HOA
What's special
Newly painted
- 85 days
- 884
- 48
Zillow last checked:
Listing updated:
Listed by:
Teresa Yen-Willis 404-431-4104,
Keller Williams Realty Atl. Partners
Source: GAMLS,MLS#: 10805739
Facts & features
Interior
Bedrooms & bathrooms
- Bedrooms: 6
- Bathrooms: 4
- Full bathrooms: 4
Rooms
- Room types: Sun Room
Dining room
- Features: Separate Room
Kitchen
- Features: Breakfast Bar, Country Kitchen, Pantry, Second Kitchen
Heating
- Central, Hot Water, Natural Gas
Cooling
- Ceiling Fan(s), Central Air, Electric
Appliances
- Included: Dishwasher, Disposal, Dryer, Gas Water Heater, Oven/Range (Combo), Refrigerator, Washer
- Laundry: In Basement, In Kitchen
Features
- In-Law Floorplan, Entrance Foyer
- Flooring: Hardwood, Vinyl
- Basement: Bath Finished,Daylight,Exterior Entry,Finished,Full
- Has fireplace: No
Interior area
- Total structure area: 2,892
- Total interior livable area: 2,892 sqft
- Finished area above ground: 1,520
- Finished area below ground: 1,372
Property
Parking
- Total spaces: 4
- Parking features: None
Features
- Levels: Two
- Stories: 2
Lot
- Size: 0.35 Acres
- Features: Level, Open Lot
Details
- Parcel number: R6236 130
Construction
Type & style
- Home type: SingleFamily
- Architectural style: Traditional
- Property subtype: Single Family Residence
Materials
- Wood Siding
- Roof: Composition
Condition
- Resale
- New construction: No
- Year built: 1981
Utilities & green energy
- Electric: 220 Volts
- Sewer: Public Sewer
- Water: Public
- Utilities for property: Cable Available, Electricity Available, High Speed Internet, Natural Gas Available, Sewer Available, Water Available
Community & HOA
Community
- Features: Walk To Schools, Near Shopping
- Security: Smoke Detector(s)
- Subdivision: Forest Creek
HOA
- Has HOA: No
- Services included: None
Location
- Region: Duluth
Financial & listing details
- Price per square foot: $135/sqft
- Tax assessed value: $364,400
- Annual tax amount: $3,841
- Date on market: 7/10/2026
- Cumulative days on market: 85 days
- Listing agreement: Exclusive Right To Sell
- Electric utility on property: Yes
Estimated market value
$385,400
$366,000 - $405,000
$3,246/mo
Price history
| Date | Event | Price |
|---|---|---|
| 9/30/2026 | Price change | $390,000-1.3%$135/sqft |
Source:  FMLS GA #7803011 Report a problem FMLS GA #7803011 Report a problem | ||
| 8/31/2026 | Price change | $395,000-2.5%$137/sqft |
Source:  GAMLS #10805739 Report a problem GAMLS #10805739 Report a problem | ||
| 8/26/2026 | Price change | $405,000-2.4%$140/sqft |
Source: FMLS GA #7803011 Report a problem | ||
| 8/6/2026 | Price change | $415,000-2.4%$143/sqft |
Source: FMLS GA #7803011 Report a problem | ||
| 7/10/2026 | Listed for sale | $425,000+137.6%$147/sqft |
Source: FMLS GA #7803011 Report a problem | ||
| 8/10/2016 | Listing removed | $178,900$62/sqft |
Source: SK REALTY #5702335 Report a problem | ||
| 7/7/2016 | Price change | $178,900-5.3%$62/sqft |
Source: SK REALTY #5702335 Report a problem | ||
| 6/7/2016 | Listed for sale | $188,900+41.1%$65/sqft |
Source: SK REALTY #5702335 Report a problem | ||
| 8/14/2014 | Sold | $133,900-7.7%$46/sqft |
Source:  FMLS GA #5316237 Report a problem FMLS GA #5316237 Report a problem | ||
| 7/31/2014 | Pending sale | $145,000$50/sqft |
Source: Solid Source Realty #5316237 Report a problem | ||
| 7/11/2014 | Listed for sale | $145,000+49.6%$50/sqft |
Source: Solid Source Realty #5316237 Report a problem | ||
| 7/16/2013 | Listing removed | $96,900$34/sqft |
Source: THE PATEL REAL ESTATE GROUP #5131972 Report a problem | ||
| 7/11/2013 | Listed for sale | $96,900+7.7%$34/sqft |
Source: THE PATEL REAL ESTATE GROUP #5131972 Report a problem | ||
| 7/10/2013 | Sold | $90,000-7.1%$31/sqft |
Source: FMLS GA #5131972 Report a problem | ||
| 4/9/2013 | Listed for sale | $96,900-13.9%$34/sqft |
Source: Homepath Report a problem | ||
| 4/3/2012 | Sold | $112,510-33.8%$39/sqft |
Source: Public Record Report a problem | ||
| 8/10/2007 | Sold | $169,900+43.6%$59/sqft |
Source: Public Record Report a problem | ||
| 9/15/2004 | Sold | $118,350$41/sqft |
Source: Public Record Report a problem | ||
Public tax history
| Year | Property taxes | Tax assessment |
|---|---|---|
| 2026 | -- | $145,760 +33.8% |
| 2025 | $4,204 -1% | $108,960 |
| 2024 | $4,245 +8.6% | $108,960 -7% |
| 2023 | $3,908 -7.1% | $117,160 +7.5% |
| 2022 | $4,206 +28.5% | $108,960 +33.5% |
| 2021 | $3,273 -0.5% | $81,600 |
| 2020 | $3,290 +3.8% | $81,600 |
| 2019 | $3,169 | $81,600 +33.6% |
| 2018 | $3,169 +68.6% | $61,080 +37.9% |
| 2016 | $1,880 -0.9% | $44,280 |
| 2015 | $1,897 | $44,280 +23% |
| 2014 | $1,897 +0.8% | $36,000 -17.4% |
| 2013 | $1,881 | $43,600 |
| 2012 | -- | $43,600 |
| 2011 | -- | $43,600 -17.9% |
| 2010 | -- | $53,080 |
| 2009 | -- | $53,080 |
| 2007 | -- | $53,080 |
| 2006 | -- | $53,080 |
| 2005 | -- | $53,080 +7.2% |
| 2004 | -- | $49,520 |
| 2003 | $1,268 +3% | $49,520 |
| 2002 | $1,231 +56.6% | $49,520 +47.6% |
| 2001 | $786 | $33,560 |
Find assessor info on the county website
Monthly payment
Est. payment
Payment breakdown
Explore the cost of this home by adjusting the details. Changes won't be saved.Climate risks
Neighborhood: 30096
Nearby schools
Schools provided by the listing agent
- Elementary: Chesney
- Middle: Duluth
- High: Duluth
Source: GAMLS. This data may not be complete. We recommend contacting the local school district to confirm school assignments for this home.

Similar homes
- $379,9004 bd3 ba3.2k sqft2616 Selman Dr, Duluth, GA 30096Active

 MLS ID #10789050, Duy Tran, Keller Williams Chattahoochee. GAMLS
 - $349,0003 bd3 ba1.6k sqft2303 Oak Glenn Cir, Duluth, GA 30096Active
 MLS ID #10842275, Teresa Yen-Willis, Keller Williams Realty Atl. Partners. GAMLS
 - $394,0005 bd3 ba2.6k sqft298 W Wind Dr SW, Lilburn, GA 30047Active
 MLS ID #10809503, Syed Firoz, Virtual Properties Realty.com. GAMLS
 - $--6 bd4 ba2.1k sqft3635 Spring Mesa Dr, Snellville, GA 30039Auction
 Xome
Xome - $420,0003 bd3 ba1.8k sqft944 Beaver Ruin Rd, Lilburn, GA 30047Active Under ContractMLS ID #10837037, Robyn Strickland, Hill Wood Realty. GAMLS
- $388,0004 bd3 ba3.1k sqft2890 Creekwood Ln NW, Lawrenceville, GA 30044ActiveMLS ID #10827362, Renato Suljic, Century 21 Results. GAMLS
- $370,0003 bd2 ba1.8k sqft900 Pawnee Pl, Lilburn, GA 30047ActiveMLS ID #10818070, Bonds Realty Group, Keller Williams Realty Atl. Partners. GAMLS
- $390,0004 bd3 ba2.7k sqft5314 Delaware Ct, Lilburn, GA 30047ActiveMLS ID #10734994, Eric Baham, Sovereign Real Estate Group. GAMLS
- $420,0004 bd4 ba2.3k sqft661 Sunfield Dr NW, Lilburn, GA 30047ActiveMLS ID #10833709, Sandra Rivera, Virtual Properties Realty.com. GAMLS
- $390,0005 bd6 ba2.8k sqft735 Castlebrooke Way, Lawrenceville, GA 30045ActiveMLS ID #10848425, Micheline Milord, HomeSmart. GAMLS
- $405,0004 bd4 ba3.4k sqft2160 Rocky Mill Dr, Lawrenceville, GA 30044ActiveMLS ID #10835987, Aretha Langley, eXp Realty. GAMLS
- $370,0003 bd2 ba1.9k sqft2681 Kings Cir, Lawrenceville, GA 30044ActiveMLS ID #10836670, Alcides Figueira Gonzalez, Virtual Properties Realty.com. GAMLS
- $395,0003 bd3 ba1.8k sqft209 Indian Branch Way, Lawrenceville, GA 30043ActiveMLS ID #10674222, Steven T Koleno, Beycome Brokerage Realty LLC. GAMLS
- $317,0004 bd2 ba2k sqft655 Harvard Dr NW, Lilburn, GA 30047ActiveMLS ID #10821262, Pearl Kala, Redfin Corporation. GAMLS
- $450,0005 bd4 ba3.1k sqft525 Clearwater Pl, Lawrenceville, GA 30044ActiveMLS ID #10837947, Thong Cao, Keller Williams Realty Atl. Partners. GAMLS
- $370,0003 bd2 ba1.6k sqft2260 Carlysle Cove Dr, Lawrenceville, GA 30044ActiveMLS ID #10840004, Tuy Luong, Serhant Georgia. GAMLS
- $361,9003 bd4 ba3k sqft407 Stokesay Dr, Lawrenceville, GA 30046ActiveMLS ID #10704470, Blake Keathley, EveryState. GAMLS
- $399,9904 bd3 ba4.1k sqft4224 Wheaton Ln, Clarkston, GA 30021ActiveMLS ID #10846519, Deborah Dannewitz, BHHS Georgia Properties. GAMLS
- $410,0004 bd3 ba3.4k sqft4576 Ashington Dr, Snellville, GA 30039ActiveMLS ID #10821543, Lynette Jennings, Crye-Leike Realty. GAMLS
- $340,0004 bd3 ba1.6k sqft3124 Stanford Cir, Lawrenceville, GA 30044ActiveMLS ID #10804021, Shawn Robinson, HomeSmart. GAMLS
