LOCATION, LOCATION, LOCATION! Rare opportunity in the heart of Duluth and Gwinnett County, offering exceptional space, flexibility, and convenience. This unique home features 2 separate entrances, 2 full kitchens, 2 sets of washers and dryers included, 5 bedrooms plus a bonus room, and a versatile floor plan ideal for multigenerational or large-family living. NO HOA and NO RENTAL RESTRICTIONS on a third of an acre! Separate living areas provide added privacy and flexibility while keeping everyone under one roof. Conveniently located approximately 1 mile from Walmart, Kroger, Costco, Sam's Club, Mega Mart, I-85, shopping, dining, and everyday conveniences. Walk to Kroger and nearby restaurants at the intersection of Steve Reynolds Blvd and Old Norcross Rd. Hard to find this combination of space, multiple living areas, location, and no HOA restrictions in Duluth. With a brand-new water heater and a roof only 2 years old, the listing agent will provide a 1-year home warranty of the buyer's choice at closing for added peace of mind. Schedule your private showing today!
Active
Price cut: $5K (9/30)
$404,500
2514 Rhoanoke Dr, Duluth, GA 30096
5beds
2,169sqft
Single Family Residence
Built in 1982
0.28 Acres Lot
$395,100 Zestimate®
$186/sqft
$-- HOA
What's special
Brand-new water heater
- 30 days
- 605
- 43
Zillow last checked:
Listing updated:
Listed by:
Kris Dulevski 6785081645,
Chapman Hall Realtors
Source: GAMLS,MLS#: 10839766
Facts & features
Interior
Bedrooms & bathrooms
- Bedrooms: 5
- Bathrooms: 3
- Full bathrooms: 3
- Main level bathrooms: 1
- Main level bedrooms: 2
Rooms
- Room types: Bonus Room, Laundry, Other, Sun Room
Kitchen
- Features: Breakfast Bar, Second Kitchen, Solid Surface Counters
Heating
- Central
Cooling
- Central Air
Appliances
- Included: Dishwasher, Disposal, Dryer, Gas Water Heater, Refrigerator, Washer
- Laundry: In Basement, In Garage
Features
- Other
- Flooring: Vinyl
- Windows: Double Pane Windows
- Basement: None
- Number of fireplaces: 1
- Common walls with other units/homes: No Common Walls
Interior area
- Total structure area: 2,169
- Total interior livable area: 2,169 sqft
- Finished area above ground: 2,169
- Finished area below ground: 0
Property
Parking
- Total spaces: 8
- Parking features: Garage, Garage Door Opener, Kitchen Level
- Has garage: Yes
Features
- Levels: Two
- Stories: 2
- Waterfront features: No Dock Or Boathouse
- Body of water: None
Lot
- Size: 0.28 Acres
- Features: Level, Private
Details
- Additional structures: Shed(s), Workshop
- Parcel number: R6236 133
Construction
Type & style
- Home type: SingleFamily
- Architectural style: Other
- Property subtype: Single Family Residence
Materials
- Stone, Vinyl Siding
- Roof: Composition
Condition
- Resale
- New construction: No
- Year built: 1982
Details
- Warranty included: Yes
Utilities & green energy
- Sewer: Public Sewer
- Water: Public
- Utilities for property: Electricity Available, Natural Gas Available, Phone Available, Sewer Available, Underground Utilities, Water Available
Community & HOA
Community
- Features: Street Lights, Walk To Schools, Near Shopping
- Subdivision: Forest Creek
HOA
- Has HOA: No
- Services included: None
Location
- Region: Duluth
Financial & listing details
- Price per square foot: $186/sqft
- Tax assessed value: $370,500
- Annual tax amount: $4,287
- Date on market: 9/3/2026
- Cumulative days on market: 30 days
- Listing agreement: Exclusive Right To Sell
- Listing terms: Cash,Conventional,FHA,VA Loan
- Electric utility on property: Yes
Estimated market value
$395,100
$375,000 - $415,000
$2,745/mo
Price history
| Date | Event | Price |
|---|---|---|
| 9/30/2026 | Price change | $404,500-1.2%$186/sqft |
Source:  GAMLS #10839766 Report a problem GAMLS #10839766 Report a problem | ||
| 9/3/2026 | Listed for sale | $409,500+217.4%$189/sqft |
Source:  FMLS GA #7832531 Report a problem FMLS GA #7832531 Report a problem | ||
| 7/28/2015 | Sold | $129,000-0.7%$59/sqft |
Source: Public Record Report a problem | ||
| 6/1/2006 | Sold | $129,900+6.9%$60/sqft |
Source: Public Record Report a problem | ||
| 1/13/2006 | Sold | $121,500+25.3%$56/sqft |
Source: Public Record Report a problem | ||
| 3/19/1997 | Sold | $97,000$45/sqft |
Source: Public Record Report a problem | ||
Public tax history
| Year | Property taxes | Tax assessment |
|---|---|---|
| 2026 | -- | $148,200 +32.9% |
| 2025 | $4,287 -1% | $111,480 |
| 2024 | $4,332 +6.6% | $111,480 -8.9% |
| 2023 | $4,063 -5.3% | $122,400 +9.8% |
| 2022 | $4,291 +28.5% | $111,480 +33.5% |
| 2021 | $3,338 -0.5% | $83,480 |
| 2020 | $3,356 +3.8% | $83,480 |
| 2019 | $3,234 | $83,480 +33.3% |
| 2018 | $3,234 +78.2% | $62,640 +21.4% |
| 2016 | $1,815 +10.7% | $51,600 +20.2% |
| 2015 | $1,639 | $42,920 |
| 2014 | $1,639 +40% | $42,920 +44.8% |
| 2013 | $1,171 | $29,640 |
| 2012 | -- | $29,640 -22.8% |
| 2011 | -- | $38,400 -35.2% |
| 2010 | -- | $59,280 |
| 2009 | -- | $59,280 |
| 2007 | -- | $59,280 |
| 2006 | -- | $59,280 |
| 2005 | -- | $59,280 +15.8% |
| 2004 | $639 | $51,200 |
| 2003 | -- | $51,200 |
| 2002 | $1,272 +32.9% | $51,200 +30.3% |
| 2001 | $957 | $39,280 |
Find assessor info on the county website
Monthly payment
Est. payment
Payment breakdown
Explore the cost of this home by adjusting the details. Changes won't be saved.Climate risks
Neighborhood: 30096
Nearby schools
Schools provided by the listing agent
- Elementary: Chesney
- Middle: Duluth
- High: Duluth
Source: GAMLS. This data may not be complete. We recommend contacting the local school district to confirm school assignments for this home.
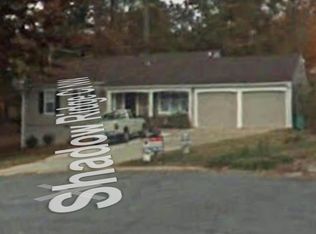

Similar homes
- $389,0005 bd3 ba2.5k sqft2633 Seneca Trl, Duluth, GA 30096Active

 MLS ID #10826828, Kris Dulevski, Chapman Hall Realtors. GAMLS
 - $420,0005 bd3 ba2.3k sqft1326 Williamsburg Ln, Norcross, GA 30093Active
 MLS ID #10819684, Marilis Garcia Velasquez, La Rosa Realty Georgia LLC. GAMLS
 - $394,0005 bd3 ba2.6k sqft298 W Wind Dr SW, Lilburn, GA 30047Active
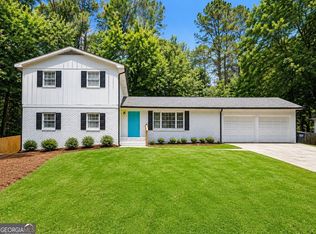 MLS ID #10809503, Syed Firoz, Virtual Properties Realty.com. GAMLS
 - $399,9004 bd3 ba1.8k sqft225 Shadetree Ln, Lawrenceville, GA 30044Active
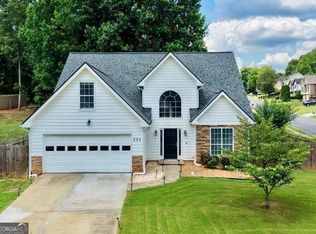 MLS ID #10841701, Alicia Pressley, Harry Norman Realtors. GAMLS
 - $385,0005 bd3 ba2.5k sqft5252 Enchanted Cv SW, Lilburn, GA 30047For Sale
 MLS ID #7768244, SAM T SAMUEL, Royal Realty. FMLS GA
 - $385,0004 bd3 ba1.9k sqft1192 Grayland Ln, Lawrenceville, GA 30046ActiveMLS ID #10850924, Indira Lopez Ocampo, Virtual Properties Realty.com. GAMLS
- $385,0003 bd2 ba1.7k sqft3760 Sugarbrook Dr, Lawrenceville, GA 30044ActiveMLS ID #10851973, Linda Saeliou Custer, Atlanta Communities. GAMLS
- $365,0004 bd2 ba1.9k sqft949 Falconcrest Dr, Lawrenceville, GA 30043ActiveMLS ID #10820475, Stacey Wyatt Group, eXp Realty. GAMLS
- $475,0005 bd4 ba2.3k sqft10535 Virginia Pine Ln, Johns Creek, GA 30022ActiveMLS ID #10851144, Maira Churio de Tornatore, La Rosa Realty Georgia LLC. GAMLS
- $375,0004 bd3 ba1.5k sqft5918 Sierra Dr, Norcross, GA 30071ActiveMLS ID #10816426, Maria Fontana Estrella, Keller Williams Realty First Atlanta. GAMLS
- $450,0005 bd3 ba2.6k sqft3887 Menlo Dr, Atlanta, GA 30340ActiveMLS ID #10825073, TEAM LYON, HomeSmart. GAMLS
- $421,0005 bd3 ba2.5k sqft1800 Ivy Stone Ct, Buford, GA 30519ActiveMLS ID #10785304, Tanya Pickens, Opendoor Brokerage. GAMLS
- $399,9995 bd3 ba2k sqft834 Winding Grove Ln, Loganville, GA 30052ActiveMLS ID #10842450, Fenisha Patel, Watkins Real Estate Associates. GAMLS
- $430,0004 bd3 ba2.6k sqft4875 Five Forks Trickum Rd SW, Lilburn, GA 30047ActiveMLS ID #10814539, Syed Firoz, Virtual Properties Realty.com. GAMLS
- $345,0004 bd3 ba2.1k sqft1825 Marsh Creek Dr, Lawrenceville, GA 30043ActiveMLS ID #10841264, Tanya Pickens, Opendoor Brokerage. GAMLS
- $410,0004 bd3 ba2.4k sqft5410 Windswept Trce, Buford, GA 30518ActiveMLS ID #10841257, Tanya Pickens, Opendoor Brokerage. GAMLS
- $380,0003 bd3 ba2.1k sqft709 Flowers Xing, Lawrenceville, GA 30044ActiveMLS ID #10819303, Gisella LozadaCattaneo, eXp Realty. GAMLS
- $384,0004 bd3 ba1.7k sqft226 Pine Forest Dr, Lawrenceville, GA 30046ActiveMLS ID #10787463, Céline Higgins Evans, Simply List. GAMLS
- $349,0005 bd3 ba2.2k sqft1001 Martin Rd, Stone Mountain, GA 30088ActiveMLS ID #10848573, Mark Hull, Atlas Metro ATL. GAMLS
- $400,0004 bd3 ba3.2k sqft1755 Katrina Jo Ann Cir, Dacula, GA 30019ActiveMLS ID #10826950, Mariam Hernandez, Maximum One Executive Realtors. GAMLS
