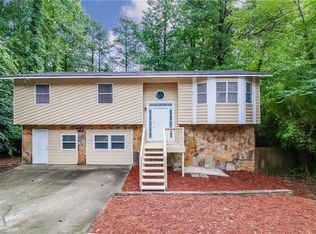
5 bedrooms, 3 full bathrooms, ***TWO FULL KITCHENS***, 2 laundry rooms with 2 sets of washers and dryers included, and NO HOA! Two separate entrances; excellent layout for multigenerational living, extended family, or buyers looking for flexible living space. This home features a private in-law suite with a separate entrance, two full kitchens, brand-new appliances, two separate laundry room and a laundry closet on each level of this home, and 2 washers and 2 dryers included. The flexible floor plan provides privacy and separation between living areas while keeping everyone under one roof. Enjoy a private, fully fenced, third of an acre, gated backyard with plenty of space for additional parking for cars, trucks, and trailers. Conveniently located in the heart of Duluth, approximately 2 miles from Costco, Sam's Club, Walmart, Kroger, H-Mart, Mega Mart, Pleasant Hill Rd, Buford Hwy, Peachtree Industrial Blvd, and I-85, with easy access to shopping, dining, and major commuter routes. 5 Bedrooms | 3 Bathrooms | 2 Kitchens | 2 Laundry Areas | Private In-Law Suite | Separate Entrance | Brand-New Appliances | Fenced & Gated Backyard | NO HOA A rare combination of space, flexibility, privacy, and convenience in Duluth! Added value for the new homeowner! The seller's agent will provide a 1-year home warranty of the buyer's choice at closing, offering additional peace of mind during the first year of homeownership.
Active
Price cut: $10K (9/30)
$389,000
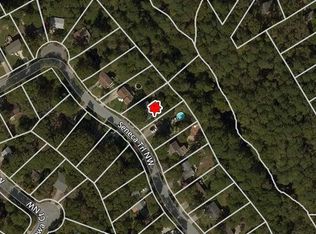
2633 Seneca Trl, Duluth, GA 30096
5beds
2,570sqft
Single Family Residence
Built in 1980
0.34 Acres Lot
$384,800 Zestimate®
$151/sqft
$-- HOA
What's special
Two separate entrancesBrand-new appliancesTwo full kitchens
- 55 days
- 636
- 44
Zillow last checked:
Listing updated:
Listed by:
Kris Dulevski 6785081645,
Chapman Hall Realtors
Source: GAMLS,MLS#: 10826828
Facts & features
Interior
Bedrooms & bathrooms
- Bedrooms: 5
- Bathrooms: 3
- Full bathrooms: 3
- Main level bathrooms: 1
- Main level bedrooms: 2
Rooms
- Room types: Laundry, Other
Heating
- Central
Cooling
- Central Air
Appliances
- Included: Dishwasher, Disposal, Dryer, Gas Water Heater, Microwave, Refrigerator, Washer
- Laundry: In Hall, Upper Level
Features
- Bookcases, Other
- Flooring: Tile, Vinyl
- Windows: Double Pane Windows
- Basement: None
- Number of fireplaces: 1
- Fireplace features: Living Room
- Common walls with other units/homes: No Common Walls
Interior area
- Total structure area: 2,570
- Total interior livable area: 2,570 sqft
- Finished area above ground: 2,570
- Finished area below ground: 0
Property
Parking
- Total spaces: 8
- Parking features: Garage, Garage Door Opener
- Has garage: Yes
Features
- Levels: Two
- Stories: 2
- Patio & porch: Deck, Porch
- Fencing: Back Yard,Chain Link,Fenced,Privacy
- Body of water: None
Lot
- Size: 0.34 Acres
- Features: Level, Private
Details
- Parcel number: R6238 234
Construction
Type & style
- Home type: SingleFamily
- Architectural style: Traditional
- Property subtype: Single Family Residence
Materials
- Concrete, Stone, Wood Siding
- Foundation: Slab
- Roof: Composition
Condition
- Resale
- New construction: No
- Year built: 1980
Details
- Warranty included: Yes
Utilities & green energy
- Sewer: Public Sewer
- Water: Public
- Utilities for property: Electricity Available, Sewer Available, Water Available
Community & HOA
Community
- Features: None
- Subdivision: Covered Bridge
HOA
- Has HOA: No
- Services included: None
Location
- Region: Duluth
Financial & listing details
- Price per square foot: $151/sqft
- Tax assessed value: $344,300
- Annual tax amount: $5,108
- Date on market: 8/15/2026
- Cumulative days on market: 56 days
- Listing agreement: Exclusive Right To Sell
- Listing terms: Cash,Conventional,FHA,VA Loan
- Electric utility on property: Yes
Estimated market value
$384,800
$366,000 - $404,000
$2,699/mo
Price history
| Date | Event | Price |
|---|---|---|
| 9/30/2026 | Price change | $389,000-2.5%$151/sqft |
Source:  GAMLS #10826828 Report a problem GAMLS #10826828 Report a problem | ||
| 8/30/2026 | Price change | $399,000-2.4%$155/sqft |
Source: GAMLS #10826828 Report a problem | ||
| 8/29/2026 | Price change | $409,000-2.4%$159/sqft |
Source:  FMLS GA #7822113 Report a problem FMLS GA #7822113 Report a problem | ||
| 8/24/2026 | Price change | $419,000-2.3%$163/sqft |
Source: GAMLS #10826828 Report a problem | ||
| 8/15/2026 | Listed for sale | $429,000+294.3%$167/sqft |
Source: FMLS GA #7822113 Report a problem | ||
| 2/27/2015 | Sold | $108,800+27.3%$42/sqft |
Source: Public Record Report a problem | ||
| 8/17/2009 | Listing removed | $85,500$33/sqft |
Source: foreclosure.com Report a problem | ||
| 6/25/2009 | Listed for sale | $85,500-17.5%$33/sqft |
Source: foreclosure.com Report a problem | ||
| 3/19/2009 | Sold | $103,684+3.8%$40/sqft |
Source: Public Record Report a problem | ||
| 9/7/1995 | Sold | $99,900$39/sqft |
Source: Public Record Report a problem | ||
Public tax history
| Year | Property taxes | Tax assessment |
|---|---|---|
| 2026 | -- | $137,720 -10.7% |
| 2025 | $5,108 +3.2% | $154,280 +19.2% |
| 2024 | $4,950 +14% | $129,440 -2% |
| 2023 | $4,340 -5.3% | $132,120 +9.9% |
| 2022 | $4,586 +26.3% | $120,240 +30.7% |
| 2021 | $3,630 +9.7% | $92,000 +11.4% |
| 2020 | $3,309 +9.7% | $82,600 +6.3% |
| 2019 | $3,017 | $77,680 +20.2% |
| 2018 | $3,017 +64.2% | $64,640 +48.5% |
| 2016 | $1,838 +19.7% | $43,520 +7.7% |
| 2015 | $1,536 | $40,400 |
| 2014 | $1,536 +24.8% | $40,400 +27.5% |
| 2013 | $1,230 | $31,680 |
| 2012 | -- | $31,680 |
| 2011 | -- | $31,680 -47.5% |
| 2010 | -- | $60,400 |
| 2009 | -- | $60,400 |
| 2007 | -- | $60,400 |
| 2006 | -- | $60,400 |
| 2005 | -- | $60,400 +6% |
| 2004 | $926 -0.1% | $57,000 |
| 2003 | $927 -49.7% | $57,000 |
| 2002 | $1,843 +28.4% | $57,000 +30.1% |
| 2001 | $1,435 | $43,800 |
Find assessor info on the county website
Monthly payment
Est. payment
Payment breakdown
Explore the cost of this home by adjusting the details. Changes won't be saved.Climate risks
Neighborhood: 30096
Nearby schools
Schools provided by the listing agent
- Elementary: Berkeley Lake
- Middle: Duluth
- High: Duluth
Source: GAMLS. This data may not be complete. We recommend contacting the local school district to confirm school assignments for this home.
Similar homes
- $404,5005 bd3 ba2.1k sqft2514 Rhoanoke Dr, Duluth, GA 30096Active
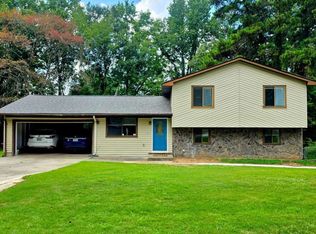
 MLS ID #10839766, Kris Dulevski, Chapman Hall Realtors. GAMLS
 - $428,0004 bd4 ba2.6k sqft3010 Ennfield Ln, Duluth, GA 30096For Sale

 MLS ID #7829369, Katherine How, Virtual Properties Realty.com. FMLS GA
 - $385,0004 bd3 ba2.1k sqft4378 Shady Dr NW, Lilburn, GA 30047Active
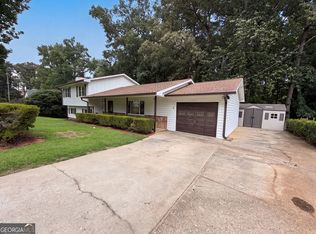 MLS ID #10803004, Tanya Pickens, Opendoor Brokerage. GAMLS
 - $420,0005 bd3 ba2.3k sqft1326 Williamsburg Ln, Norcross, GA 30093Active
 MLS ID #10819684, Marilis Garcia Velasquez, La Rosa Realty Georgia LLC. GAMLS
 - $379,0003 bd3 ba2.2k sqft3727 Meeting St, Duluth, GA 30096ActiveMLS ID #10812703, Bea M Sisouphanh, Atlanta Homes Real Estate LLC. GAMLS
- $385,0005 bd3 ba2.5k sqft5252 Enchanted Cv SW, Lilburn, GA 30047For SaleMLS ID #7768244, SAM T SAMUEL, Royal Realty. FMLS GA
- $385,9004 bd3 ba2.1k sqft692 Talemwood Ct, Lawrenceville, GA 30044ActiveMLS ID #10833645, Monica Tillman Partlow, Century 21 Results. GAMLS
- $400,0004 bd2 ba1.6k sqft305 Birch Rill Dr, Alpharetta, GA 30022ActiveMLS ID #10866663, TEAM LYON, HomeSmart. GAMLS
- $389,0004 bd3 ba3.3k sqft1876 Geyser Trce, Lawrenceville, GA 30044ActiveMLS ID #10772135, Tanya Pickens, Opendoor Brokerage. GAMLS
- $557,0004 bd3 ba2.7k sqft4958 Scotts Creek Trl, Duluth, GA 30096ActiveMLS ID #10742044, Tanya Pickens, Opendoor Brokerage. GAMLS
- $365,0005 bd3 ba3k sqft1966 Kensington High St SW, Lilburn, GA 30047ActiveMLS ID #10807868, Michele Parrish, CrossPointe Realty Inc.. GAMLS
- $450,0005 bd3 ba2.6k sqft3887 Menlo Dr, Atlanta, GA 30340ActiveMLS ID #10825073, TEAM LYON, HomeSmart. GAMLS
- $384,0004 bd3 ba1.7k sqft226 Pine Forest Dr, Lawrenceville, GA 30046ActiveMLS ID #10787463, Céline Higgins Evans, Simply List. GAMLS
- $345,0004 bd3 ba2.1k sqft1825 Marsh Creek Dr, Lawrenceville, GA 30043ActiveMLS ID #10841264, Tanya Pickens, Opendoor Brokerage. GAMLS
- $421,0005 bd3 ba2.5k sqft1800 Ivy Stone Ct, Buford, GA 30519ActiveMLS ID #10785304, Tanya Pickens, Opendoor Brokerage. GAMLS
- $389,0004 bd2 ba2k sqft3530 Hog Mountain Rd, Dacula, GA 30019For SaleMLS ID #7829030, Saadiya Deane, SRBOA, Inc.. FMLS GA
- $300,0004 bd3 ba2.4k sqft401 Pineburr Ln, Stone Mountain, GA 30087ActiveMLS ID #10867541, James S Hatcher, James S. Hatcher. GAMLS
- $389,9003 bd3 ba1.9k sqft960 Millrace Way, Sugar Hill, GA 30518ActiveMLS ID #10850758, Barbara Dull, All 3 Realty LLC. GAMLS
- $327,9904 bd2 ba1.3k sqft723 Sheffield Rd, Norcross, GA 30071For SaleMLS ID #7828439, Jose Rever, Veribas Real Estate, LLC. FMLS GA
- $343,0004 bd3 ba1.8k sqft901 Lauren Kay Ct, Lawrenceville, GA 30046ActiveMLS ID #10841273, Tanya Pickens, Opendoor Brokerage. GAMLS
