Check out 4958 Scotts Creek Trl, recently enhanced with fresh interior paint and partial flooring replacement. The kitchen features an accent backsplash and stainless steel appliances. A cozy fireplace complements the interior. The primary bathroom provides double sinks. Exterior amenities include a deck overlooking the fenced in backyard. This refreshed property awaits your living.. Included 100-Day Home Warranty with buyer activation
Active
$557,000
4958 Scotts Creek Trl, Duluth, GA 30096
4beds
2,701sqft
Single Family Residence
Built in 1981
0.86 Acres Lot
$547,500 Zestimate®
$206/sqft
$-- HOA
What's special
- 177 days
- 727
- 55
Zillow last checked:
Listing updated:
Listed by:
Tanya Pickens 404-796-8789,
Opendoor Brokerage,
Lance Stadler 678-866-0311,
Opendoor Brokerage
Source: GAMLS,MLS#: 10742044
Facts & features
Interior
Bedrooms & bathrooms
- Bedrooms: 4
- Bathrooms: 3
- Full bathrooms: 3
- Main level bathrooms: 2
- Main level bedrooms: 3
Rooms
- Room types: Family Room
Heating
- Central
Cooling
- Ceiling Fan(s)
Appliances
- Included: Microwave
- Laundry: Other
Features
- Other
- Flooring: Tile
- Basement: Finished
- Number of fireplaces: 1
Interior area
- Total structure area: 2,701
- Total interior livable area: 2,701 sqft
- Finished area above ground: 1,840
- Finished area below ground: 861
Property
Parking
- Total spaces: 2
- Parking features: Garage, Attached
- Has attached garage: Yes
Features
- Levels: One
- Stories: 1
- Fencing: Wood
Lot
- Size: 0.86 Acres
- Features: Cul-De-Sac
Details
- Parcel number: R6300 129
Construction
Type & style
- Home type: SingleFamily
- Architectural style: Other
- Property subtype: Single Family Residence
Materials
- Other
- Roof: Composition
Condition
- Resale
- New construction: No
- Year built: 1981
Utilities & green energy
- Sewer: Septic Tank
- Water: Public
- Utilities for property: Water Available, Electricity Available
Community & HOA
Community
- Features: None
- Subdivision: SCOTTS MILL 04
HOA
- Has HOA: No
- Services included: None
Location
- Region: Duluth
Financial & listing details
- Price per square foot: $206/sqft
- Tax assessed value: $472,200
- Annual tax amount: $4,728
- Date on market: 4/27/2026
- Cumulative days on market: 97 days
- Listing agreement: Exclusive Agency
- Listing terms: Cash,Conventional,VA Loan,FHA
- Electric utility on property: Yes
Estimated market value
$547,500
$520,000 - $575,000
$2,910/mo
Price history
| Date | Event | Price |
|---|---|---|
| 8/29/2026 | Listed for sale | $557,000$206/sqft |
Source:  GAMLS #10742044 Report a problem GAMLS #10742044 Report a problem | ||
| 8/25/2026 | Listing removed | $557,000$206/sqft |
Source:  FMLS GA #7760385 Report a problem FMLS GA #7760385 Report a problem | ||
| 8/20/2026 | Listed for sale | $557,000$206/sqft |
Source: FMLS GA #7760385 Report a problem | ||
| 7/30/2026 | Listing removed | $557,000$206/sqft |
Source: GAMLS #10742044 Report a problem | ||
| 7/17/2026 | Listed for sale | $557,000$206/sqft |
Source: GAMLS #10742044 Report a problem | ||
| 6/24/2026 | Pending sale | $557,000$206/sqft |
Source: FMLS GA #7760385 Report a problem | ||
| 6/5/2026 | Listed for sale | $557,000$206/sqft |
Source: GAMLS #10742044 Report a problem | ||
| 6/2/2026 | Pending sale | $557,000$206/sqft |
Source: GAMLS #10742044 Report a problem | ||
| 5/26/2026 | Listed for sale | $557,000$206/sqft |
Source: GAMLS #10742044 Report a problem | ||
| 5/9/2026 | Pending sale | $557,000$206/sqft |
Source: FMLS GA #7760385 Report a problem | ||
| 5/7/2026 | Listed for sale | $557,000$206/sqft |
Source: GAMLS #10742044 Report a problem | ||
| 5/6/2026 | Pending sale | $557,000$206/sqft |
Source: GAMLS #10742044 Report a problem | ||
| 4/27/2026 | Listed for sale | $557,000+7.1%$206/sqft |
Source: GAMLS #10742044 Report a problem | ||
| 3/27/2026 | Sold | $520,300+89.2%$193/sqft |
Source: Public Record Report a problem | ||
| 12/30/2014 | Sold | $275,000-8%$102/sqft |
Source:  FMLS GA #5362524 Report a problem FMLS GA #5362524 Report a problem | ||
| 11/19/2014 | Pending sale | $299,000$111/sqft |
Source: Solid Source Realty #5362524 Report a problem | ||
| 11/5/2014 | Listed for sale | $299,000+9.3%$111/sqft |
Source: Solid Source Realty #5362524 Report a problem | ||
| 1/10/2006 | Sold | $273,500$101/sqft |
Source: Public Record Report a problem | ||
Public tax history
| Year | Property taxes | Tax assessment |
|---|---|---|
| 2026 | -- | $188,880 +1.2% |
| 2025 | $4,973 +2.4% | $186,720 +7.2% |
| 2024 | $4,855 +15.4% | $174,120 +5% |
| 2023 | $4,206 -10.3% | $165,840 |
| 2022 | $4,689 +14.3% | $165,840 +24.4% |
| 2021 | $4,104 +6.3% | $133,360 +10.4% |
| 2020 | $3,861 +9.3% | $120,840 +9.3% |
| 2019 | $3,533 | $110,600 |
| 2018 | $3,533 +10.2% | $110,600 +14.1% |
| 2016 | $3,205 +5.6% | $96,920 +10.7% |
| 2015 | $3,034 | $87,560 +6.1% |
| 2014 | $3,034 +76.5% | $82,560 +58.6% |
| 2013 | $1,720 | $52,040 |
| 2012 | -- | $52,040 -29.4% |
| 2011 | -- | $73,720 -26.3% |
| 2010 | -- | $100,040 |
| 2009 | -- | $100,040 |
| 2007 | -- | $100,040 +40.2% |
| 2006 | -- | $71,360 |
| 2005 | -- | $71,360 |
| 2004 | $893 -0.1% | $71,360 |
| 2003 | $894 -49.8% | $71,360 |
| 2002 | $1,780 +7.3% | $71,360 +15.2% |
| 2001 | $1,658 | $61,960 |
Find assessor info on the county website
Monthly payment
Est. payment
Payment breakdown
Explore the cost of this home by adjusting the details. Changes won't be saved.Climate risks
Neighborhood: 30096
Nearby schools
Schools provided by the listing agent
- Elementary: Berkeley Lake
- Middle: Duluth
- High: Duluth
Source: GAMLS. This data may not be complete. We recommend contacting the local school district to confirm school assignments for this home.
Similar homes
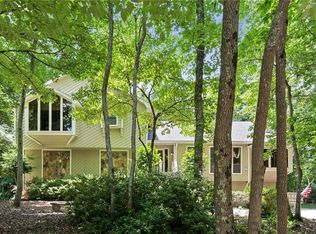
- $529,0004 bd4 ba2.9k sqft3106 Wyncroft Ct, Norcross, GA 30071Active
 MLS ID #10850585, Dao Tran, Simply Homes ATL. GAMLS
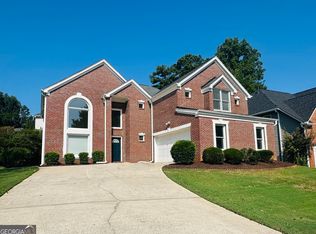
 - $479,5003 bd3 ba1.6k sqft5979 Eton Ct, Norcross, GA 30071Active
 MLS ID #10866513, Angela Fowler, Angela Fowler Real Estate, LLC. GAMLS
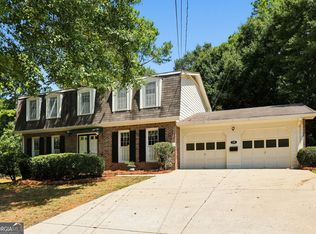
 - $379,0005 bd3 ba2.5k sqft2633 Seneca Trl, Duluth, GA 30096Active
 MLS ID #10826828, Kris Dulevski, Chapman Hall Realtors. GAMLS
 - $529,9004 bd3 ba1.7k sqft110 Jade Cove Cir, Roswell, GA 30075Active
 MLS ID #10831046, Robert E Jones, Offerpad Brokerage. GAMLS
 - $650,0004 bd3 ba3k sqft265 Zephyr Ct, Sandy Springs, GA 30350ActiveMLS ID #10765420, Mark Spain, Mark Spain Real Estate. GAMLS
- $520,0004 bd3 ba3k sqft2623 Wellington Dr, Marietta, GA 30062ActiveMLS ID #10765716, Tanya Pickens, Opendoor Brokerage. GAMLS
- $579,9005 bd4 ba3.8k sqft66 Lockring Dr SW, Lilburn, GA 30047ActiveMLS ID #10815142, Dana Sorrow, Realty East. GAMLS
- $565,0004 bd2 ba2.7k sqft8635 Amsbury Way, Cumming, GA 30041ActiveMLS ID #10799568, Tanya Pickens, Opendoor Brokerage. GAMLS
- $486,0004 bd3 ba2.3k sqft3084 Trafalgar Way, Atlanta, GA 30341ActiveMLS ID #10741287, Aura Garcia, La Rosa Realty Georgia LLC. GAMLS
- $420,0005 bd3 ba2.3k sqft1326 Williamsburg Ln, Norcross, GA 30093ActiveMLS ID #10819684, Marilis Garcia Velasquez, La Rosa Realty Georgia LLC. GAMLS
- $500,0004 bd3 ba2.2k sqft3409 Woodrun Trl, Marietta, GA 30062ActiveMLS ID #10832773, Tanya Pickens, Opendoor Brokerage. GAMLS
- $599,9004 bd4 ba3.2k sqft3607 Hampstead Ln NE, Roswell, GA 30075ActiveMLS ID #10812178, Amanda Fard, Keller Williams Realty Cityside. GAMLS
- $518,0004 bd3 ba2.7k sqft3790 Belle Glade Trl W, Snellville, GA 30039ActiveMLS ID #10721402, Linda A McIntosh, BHGRE Metro Brokers. GAMLS
- $465,0004 bd3 ba3.2k sqft1230 Rivershyre Pkwy, Lawrenceville, GA 30043ActiveMLS ID #10753333, Mark Spain, Mark Spain Real Estate. GAMLS
- $500,0004 bd4 ba3.3k sqft1900 Milfield Cir, Snellville, GA 30078ActiveMLS ID #10760881, Tanya Pickens, Opendoor Brokerage. GAMLS
- $540,0003 bd3 ba1.8k sqft3514 Nettle Ln NE, Roswell, GA 30075ActiveMLS ID #10773780, Tanya Pickens, Opendoor Brokerage. GAMLS
- $430,0004 bd3 ba2.2k sqft2219 Brickton Xing, Buford, GA 30518ActiveMLS ID #10873171, Jordan Barreto, Weichert Realtors - The Collective. GAMLS
- $439,0004 bd3 ba3.7k sqft2737 Crestworth Ln, Buford, GA 30519ActiveMLS ID #10840738, Andrew C Hurst, Maximum One Realty Executives. GAMLS
- $456,0004 bd3 ba2.4k sqft3539 Embry Cir, Atlanta, GA 30341ActiveMLS ID #10790542, Elizabeth Maloff, BHGRE Metro Brokers. GAMLS
