Beautifully updated home located in the highly sought-after Pope High School district! Nestled on a private cul-de-sac street, this property is a rare find in one of East Cobb’s well-established communities. Enjoy the perfect balance of tranquility and convenience with easy access to major highways, shopping, dining, and nearby parks. This move-in ready home features new flooring throughout, fresh interior and exterior paint, and a fully updated kitchen and bathrooms with granite and quartz countertops. The spacious layout includes a large primary suite with a luxurious en suite bathroom featuring a standalone soaking tub, oversized shower, and double vanity. The secondary hall bathroom also offers a double vanity and is easily accessible to all bedrooms, while a conveniently located half bath serves both guests and family members. The home is further enhanced by a partially finished basement offering approximately 1,000 additional square feet, complete with a bedroom and full bathroom—ideal for guests, in-laws, or extra living space. With 4 bedrooms and 3 full baths and low HOA fees, this home offers exceptional value in a prime location.
Active
$625,000
3607 Hampstead Ln NE, Roswell, GA 30075
4beds
3,200sqft
:
Get pre-qualified$4,401/mo
Single Family Residence, Residential
Built in 1988
0.37 Acres Lot
$618,900 Zestimate®
$195/sqft
$29/mo HOA
What's special
- 1 day |
- 58 |
- 5 |
Zillow last checked:
Listing updated:
Listed by:
AMANDA FARD,
Keller Williams Realty Cityside 770-874-6200
Source: FMLS GA,MLS#: 7809508
Facts & features
Interior
Bedrooms & bathrooms
- Bedrooms: 4
- Bathrooms: 4
- Full bathrooms: 3
- 1/2 bathrooms: 1
- Main level bathrooms: 2
- Main level bedrooms: 3
Rooms
- Room types: Basement, Office, Sun Room
Primary bedroom
- Features: Master on Main
- Level: Master on Main
Bedroom
- Features: Master on Main
Primary bathroom
- Features: Double Vanity, Separate Tub/Shower, Soaking Tub
Dining room
- Features: Seats 12+, Separate Dining Room
Kitchen
- Features: Cabinets White, Eat-in Kitchen, Kitchen Island, Stone Counters, View to Family Room
Heating
- Central
Cooling
- Ceiling Fan(s), Central Air
Appliances
- Included: Dishwasher, Electric Range, Microwave, Refrigerator
- Laundry: Laundry Room, Main Level
Features
- Entrance Foyer, High Ceilings 9 ft Main, Tray Ceiling(s), Walk-In Closet(s), Wet Bar, Other
- Flooring: Carpet, Hardwood, Tile
- Windows: None
- Basement: Daylight,Exterior Entry,Full,Interior Entry
- Number of fireplaces: 1
- Fireplace features: Family Room
- Common walls with other units/homes: No Common Walls
Interior area
- Total structure area: 3,200
- Total interior livable area: 3,200 sqft
Property
Parking
- Total spaces: 2
- Parking features: Garage
- Garage spaces: 2
Accessibility
- Accessibility features: None
Features
- Levels: One
- Stories: 1
- Patio & porch: Deck
- Exterior features: Private Yard, Rain Gutters, Rear Stairs
- Pool features: None
- Spa features: None
- Fencing: Back Yard,Fenced,Privacy,Wood
- Has view: Yes
- View description: Other
- Waterfront features: None
- Body of water: None
Lot
- Size: 0.37 Acres
- Features: Back Yard, Cul-De-Sac, Landscaped, Private, Sloped
Details
- Additional structures: None
- Parcel number: 01010500180
- Other equipment: None
- Horse amenities: None
Construction
Type & style
- Home type: SingleFamily
- Architectural style: Ranch
- Property subtype: Single Family Residence, Residential
Materials
- Brick, Cement Siding
- Foundation: Slab
- Roof: Composition
Condition
- Resale
- New construction: No
- Year built: 1988
Utilities & green energy
- Electric: None
- Sewer: Public Sewer
- Water: Public
- Utilities for property: Cable Available, Electricity Available, Natural Gas Available, Sewer Available, Water Available
Green energy
- Energy efficient items: None
- Energy generation: None
Community & HOA
Community
- Features: Homeowners Assoc
- Security: None
- Subdivision: Hampstead
HOA
- Has HOA: Yes
- HOA fee: $350 annually
Location
- Region: Roswell
Financial & listing details
- Price per square foot: $195/sqft
- Tax assessed value: $548,080
- Annual tax amount: $7,631
- Date on market: 7/23/2026
- Cumulative days on market: 90 days
- Electric utility on property: Yes
- Road surface type: Paved
Estimated market value
$618,900
$588,000 - $650,000
$3,899/mo
Price history
| Date | Event | Price |
|---|---|---|
| 7/24/2026 | Listed for sale | $625,000$195/sqft |
Source:  FMLS GA #7809508 Report a problem FMLS GA #7809508 Report a problem | ||
| 7/24/2026 | Listing removed | $625,000$195/sqft |
Source:  GAMLS #10741169 Report a problem GAMLS #10741169 Report a problem | ||
| 7/10/2026 | Price change | $625,000-3.8%$195/sqft |
Source: GAMLS #10741169 Report a problem | ||
| 5/29/2026 | Price change | $650,000-3.7%$203/sqft |
Source: GAMLS #10741169 Report a problem | ||
| 4/25/2026 | Listed for sale | $675,000+47.1%$211/sqft |
Source: FMLS GA #7759588 Report a problem | ||
| 10/22/2025 | Sold | $459,000+43.4%$143/sqft |
Source: Public Record Report a problem | ||
| 2/11/2020 | Sold | $320,000+30.8%$100/sqft |
Source: Public Record Report a problem | ||
| 12/4/2019 | Listing removed | $1,850$1/sqft |
Source: Platinum Property Management Services, LLC Report a problem | ||
| 8/9/2019 | Price change | $1,850-9.1%$1/sqft |
Source: Platinum Property Management Services Report a problem | ||
| 7/24/2019 | Listed for rent | $2,035+27.6%$1/sqft |
Source: Platinum Property Management Services, LLC Report a problem | ||
| 6/6/2013 | Listing removed | $1,595 |
Source: Zillow Rental Network Report a problem | ||
| 5/11/2013 | Listed for rent | $1,595+6.7% |
Source: Platinum Property Management Services Report a problem | ||
| 6/8/2012 | Listing removed | $1,495 |
Source: Platinum Property Management Services Report a problem | ||
| 5/8/2012 | Listed for rent | $1,495 |
Source: Platinum Property Management Services Report a problem | ||
| 6/1/2001 | Sold | $244,700$76/sqft |
Source: Public Record Report a problem | ||
Public tax history
| Year | Property taxes | Tax assessment |
|---|---|---|
| 2024 | $6,610 | $219,232 |
| 2023 | $6,610 -0.7% | $219,232 |
| 2022 | $6,654 +71.3% | $219,232 +71.3% |
| 2021 | $3,885 -22.8% | $128,000 -22.8% |
| 2020 | $5,035 | $165,904 |
| 2019 | $5,035 +5.7% | $165,904 +5.7% |
| 2018 | $4,763 | $156,924 +20.8% |
| 2017 | $4,763 +27.6% | $129,868 |
| 2016 | $3,734 -2.4% | $129,868 |
| 2015 | $3,826 +14.3% | $129,868 +15.2% |
| 2014 | $3,349 -0.8% | $112,712 |
| 2013 | $3,377 -0.8% | $112,712 |
| 2012 | $3,405 -14.8% | $112,712 -14.7% |
| 2011 | $3,996 -1.6% | $132,068 -6.5% |
| 2010 | $4,061 | $141,252 |
| 2009 | $4,061 +33.7% | $141,252 +19.2% |
| 2006 | $3,037 -0.4% | $118,464 |
| 2005 | $3,050 -13.8% | $118,464 |
| 2004 | $3,539 +30.2% | $118,464 +30.2% |
| 2003 | $2,718 | $90,984 |
| 2002 | $2,718 +239.7% | $90,984 |
| 2001 | $800 -3% | $90,984 |
| 2000 | $825 | $90,984 |
Find assessor info on the county website
Monthly payment
Est. payment
Payment breakdown
Explore the cost of this home by adjusting the details. Changes won't be saved.Climate risks
Neighborhood: 30075
Nearby schools
GreatSchools rating
- 8/10Tritt Elementary SchoolGrades: PK-5Distance: 1.6 mi
- 7/10Hightower Trail Middle SchoolGrades: 6-8Distance: 2.1 mi
- 10/10Pope High SchoolGrades: 9-12Distance: 2.6 mi
Schools provided by the listing agent
- Elementary: Tritt
- Middle: Hightower Trail
- High: Pope
Source: FMLS GA. This data may not be complete. We recommend contacting the local school district to confirm school assignments for this home.
- $660,2003 bd3 ba2.5k sqft3605 Hampstead Ln NE, Roswell, GA 30075Off Market
- $812,1005 bd4 ba3.7k sqft3609 Hampstead Ln NE, Roswell, GA 30075Off Market
- $620,8005 bd3 ba2.6k sqft3611 Hampstead Ln NE, Roswell, GA 30075Off Market

- $746,4004 bd3 ba2.8k sqft3603 Hampstead Ln NE, Roswell, GA 30075Off Market
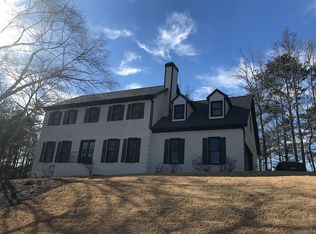
- $579,0003 bd2 ba1.9k sqft3613 Hampstead Ln NE, Roswell, GA 30075Off Market
- $770,8005 bd3 ba3.5k sqft3602 Hampstead Ln NE, Roswell, GA 30075Off Market
- $806,0004 bd4 ba3.6k sqft3600 Hampstead Ln NE, Roswell, GA 30075Off Market
- $670,9004 bd4 ba2k sqft3608 Hampstead Ln NE, Roswell, GA 30075Off Market
A local agent can set up tours, give advice and negotiate with sellers.
Similar homes
- $551,0003 bd3 ba1.8k sqft3514 Nettle Ln NE, Roswell, GA 30075Active

 MLS ID #10773780, Tanya Pickens, Opendoor Brokerage. GAMLS
 - $659,0005 bd4 ba3.7k sqft461 Berrypatch Ln SE, Marietta, GA 30067For Sale
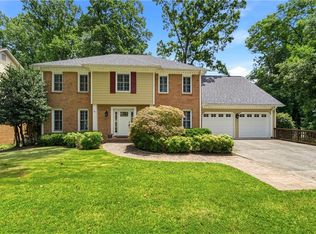
 MLS ID #7808232, Nada Massoud, HomeSmart. FMLS GA
 - $675,0005 bd3 ba2.7k sqft3041 Coach Ln, Marietta, GA 30062For Sale
 MLS ID #7796548, RHONDA DUFFY, Duffy Realty of Atlanta. FMLS GA
 - $599,0005 bd3 ba3.4k sqft11295 Vedrines Dr, Johns Creek, GA 30022For Sale
 MLS ID #7808279, Sian Lian, Strategy Real Estate International, LLC.. FMLS GA
 - $689,0004 bd3 ba3k sqft1772 Huntingford Dr, Marietta, GA 30068ActiveMLS ID #10763066, Tanya Pickens, Opendoor Brokerage. GAMLS
- $585,0004 bd3 ba2.5k sqft2570 Rocky Springs Dr, Marietta, GA 30062For SaleMLS ID #7649902, Heena Shah, Virtual Properties Realty.com. FMLS GA
- $679,0004 bd3 ba3k sqft265 Zephyr Ct, Sandy Springs, GA 30350ActiveMLS ID #10765420, Mark Spain, Mark Spain Real Estate. GAMLS
- $765,0005 bd3 ba2.8k sqft425 Arbor Creek Overlook, Roswell, GA 30076For SaleMLS ID #7685897, LA HEU, Right Path Realty. FMLS GA
- $455,0003 bd3 ba1.8k sqft3801 Oxford Way E, Marietta, GA 30062For SaleMLS ID #7800201, SRI VEERAVELLI, AllTrust Realty, Inc.. FMLS GA
- $629,9005 bd5 ba3.5k sqft5539 Hedge Brooke Dr NW, Acworth, GA 30101For SaleMLS ID #7793826, JACKIE PRESSLEY, Club Realty Associates, Inc.. FMLS GA
- $577,0004 bd4 ba2.8k sqft2299 Camden Dr SW, Marietta, GA 30064ActiveMLS ID #10794121, Tanya Pickens, Opendoor Brokerage. GAMLS
- $644,0004 bd4 ba2.6k sqft5020 McIntosh Dr, Cumming, GA 30040ActiveMLS ID #10770845, Sekhar Putta, Maximum One Executive Realtors. GAMLS
- $569,9004 bd3 ba3.1k sqft1925 Noblin Ridge Trl, Duluth, GA 30097For SaleMLS ID #7791185, Wenjing Liu, Virtual Properties Realty.com. FMLS GA
- $588,0005 bd4 ba3.5k sqft2298 Camden Dr SW, Marietta, GA 30064ActiveMLS ID #10763765, Tanya Pickens, Opendoor Brokerage. GAMLS
- $670,0004 bd4 ba4.4k sqft300 Ridgeview Trce, Canton, GA 30114For SaleMLS ID #7760135, MARK SPAIN, Mark Spain Real Estate. FMLS GA
- $575,0005 bd4 ba3.5k sqft2770 Burtz Dr, Marietta, GA 30068ActiveMLS ID #10710340, Tanya Pickens, Opendoor Brokerage. GAMLS
- $809,0004 bd5 ba4.4k sqft4000 Amberley Ln, Marietta, GA 30062ActiveMLS ID #10721870, Tanya Pickens, Opendoor Brokerage. GAMLS
- $744,9995 bd5 ba4k sqft770 Glen Royal Dr, Roswell, GA 30076For SaleMLS ID #7794760, Vivian Truong, Simply Homes ATL, LLC. FMLS GA
- $530,0005 bd4 ba2.8k sqft5545 Fitzpatrick Ter, Peachtree Corners, GA 30092For SaleMLS ID #7789516, Port Kaufman, Chapman Hall Realty. FMLS GA
- $575,0004 bd3 ba4.2k sqft3013 Braxton Ct NW, Kennesaw, GA 30152ActiveMLS ID #10768080, Kathy Smith, Atlanta Communities. GAMLS
