Beautiful multi-level contemporary home located in the highly sought-after Pope High School district. This spacious residence offers soaring ceilings, abundant natural light, and a dramatic floor-to-ceiling stone fireplace in the great room. The open layout includes ceramic wood-look tile flooring on the main level, a sunroom, and a dining area overlooking the great room. The updated kitchen features custom cabinetry, granite countertops, tile backsplash, and stainless steel appliances. The primary suite includes skylights and a spa-style bath with dual vanities, an oversized soaking tub, and premium fixtures. A secondary master suite on the terrace level offers a fireplace and laundry closet, ideal for guests or multi-generational living. Set on nearly 3/4 acre, the private wooded backyard includes multiple decks, a sunroom, a firepit, and a treehouse-perfect for outdoor entertaining. The attached garage provides extra storage space. In 2023, the seller completed extensive updates including full exterior cement siding replacement, installation of a new roof, construction of a new front entry deck, fresh interior and exterior paint throughout, new carpet, and replaced front-facing windows. With no HOA, this property is an excellent opportunity for investors or first-time buyers seeking flexibility and long-term value. Conveniently located near top-rated schools, shopping, dining, and parks.
Active
$585,000
2570 Rocky Springs Dr, Marietta, GA 30062
4beds
--sqft
Single Family Residence
Built in 1980
10,105 Square Feet Lot
$578,600 Zestimate®
$--/sqft
$-- HOA
What's special
Soaring ceilingsPrivate wooded backyardUpdated kitchenNew roofOpen layoutAbundant natural lightReplaced front-facing windows
- 337 days |
- 153 |
- 9 |
Zillow last checked:
Listing updated:
Listed by:
Heena Shah 404-578-9565,
Virtual Properties Realty.com
Source: GAMLS,MLS#: 10609623
Facts & features
Interior
Bedrooms & bathrooms
- Bedrooms: 4
- Bathrooms: 3
- Full bathrooms: 3
- Main level bathrooms: 1
- Main level bedrooms: 1
Rooms
- Room types: Great Room
Kitchen
- Features: Solid Surface Counters
Heating
- Central, Hot Water, Natural Gas
Cooling
- Ceiling Fan(s), Central Air
Appliances
- Included: Dishwasher, Disposal, Gas Water Heater, Microwave, Refrigerator
- Laundry: In Basement, Laundry Closet
Features
- Beamed Ceilings, Double Vanity, High Ceilings, In-Law Floorplan, Rear Stairs
- Flooring: Carpet, Hardwood, Tile
- Windows: Double Pane Windows
- Basement: None
- Number of fireplaces: 2
- Fireplace features: Gas Log, Living Room
- Common walls with other units/homes: No Common Walls
Interior area
- Total structure area: 0
- Finished area above ground: 0
- Finished area below ground: 0
Property
Parking
- Total spaces: 2
- Parking features: Attached, Basement, Garage, Garage Door Opener
- Has attached garage: Yes
Features
- Levels: Three Or More
- Stories: 3
- Patio & porch: Deck, Patio
- Has view: Yes
- View description: City
- Body of water: None
Lot
- Size: 10,105 Square Feet
- Features: Private, Sloped
Details
- Parcel number: 16060600100
Construction
Type & style
- Home type: SingleFamily
- Architectural style: Contemporary,Other
- Property subtype: Single Family Residence
Materials
- Concrete
- Roof: Composition
Condition
- Resale
- New construction: No
- Year built: 1980
Details
- Warranty included: Yes
Utilities & green energy
- Sewer: Public Sewer
- Water: Public
- Utilities for property: Electricity Available, Natural Gas Available, Sewer Available, Underground Utilities, Water Available
Community & HOA
Community
- Features: None
- Security: Smoke Detector(s)
- Subdivision: Post Oak Springs
HOA
- Has HOA: No
- Services included: None
Location
- Region: Marietta
Financial & listing details
- Tax assessed value: $453,150
- Annual tax amount: $5,888
- Date on market: 9/20/2025
- Cumulative days on market: 337 days
- Listing agreement: Exclusive Right To Sell
- Listing terms: Cash,Conventional
- Electric utility on property: Yes
Estimated market value
$578,600
$550,000 - $608,000
$2,529/mo
Price history
| Date | Event | Price |
|---|---|---|
| 7/16/2026 | Price change | $585,000-2.3% |
Source:  FMLS GA #7649902 Report a problem FMLS GA #7649902 Report a problem | ||
| 9/20/2025 | Listed for sale | $599,000-4.2% |
Source: FMLS GA #7649902 Report a problem | ||
| 5/29/2024 | Listing removed | -- |
Source:  GAMLS #10225652 Report a problem GAMLS #10225652 Report a problem | ||
| 11/16/2023 | Listed for sale | $625,000+131.6% |
Source: FMLS GA #7296348 Report a problem | ||
| 10/19/2022 | Listing removed | -- |
Source: Zillow Rental Manager Report a problem | ||
| 9/26/2022 | Price change | $3,100-8.1% |
Source: Zillow Rental Manager Report a problem | ||
| 7/21/2022 | Listed for rent | $3,375 |
Source: Zillow Rental Manager Report a problem | ||
| 12/13/2016 | Listing removed | $269,900 |
Source: RE/MAX AROUND ATLANTA REALTY #5718356 Report a problem | ||
| 12/9/2016 | Pending sale | $269,900+2.6% |
Source: RE/MAX AROUND ATLANTA REALTY #5718356 Report a problem | ||
| 12/6/2016 | Sold | $263,000-2.6% |
Source:  FMLS GA #5718356 Report a problem FMLS GA #5718356 Report a problem | ||
| 9/18/2016 | Price change | $269,900-1.8% |
Source: RE/MAX AROUND ATLANTA REALTY #8044201 Report a problem | ||
| 9/10/2016 | Price change | $274,900-1.8% |
Source: RE/MAX AROUND ATLANTA REALTY #8044201 Report a problem | ||
| 8/23/2016 | Price change | $279,900-3.4% |
Source: RE/MAX AROUND ATLANTA REALTY #8044201 Report a problem | ||
| 7/29/2016 | Price change | $289,900-3.4% |
Source: RE/MAX AROUND ATLANTA REALTY #8044201 Report a problem | ||
| 7/9/2016 | Listed for sale | $300,000+57.9% |
Source: RE/MAX AROUND ATLANTA REALTY #5718356 Report a problem | ||
| 6/8/2004 | Sold | $190,000 |
Source: Public Record Report a problem | ||
Public tax history
| Year | Property taxes | Tax assessment |
|---|---|---|
| 2024 | $5,465 -7.2% | $181,260 -7.2% |
| 2023 | $5,889 +28.8% | $195,312 +29.7% |
| 2022 | $4,571 +15.2% | $150,596 +15.2% |
| 2021 | $3,968 +14.8% | $130,736 +14.8% |
| 2020 | $3,457 | $113,904 |
| 2019 | $3,457 +8.5% | $113,904 +8.5% |
| 2018 | $3,185 | $104,944 |
| 2017 | $3,185 +26.5% | $104,944 |
| 2016 | $2,518 +21.6% | $104,944 +27.1% |
| 2015 | $2,072 -0.8% | $82,580 |
| 2014 | $2,087 +11.9% | $82,580 +14.8% |
| 2013 | $1,865 -13.5% | $71,960 -14.6% |
| 2012 | $2,157 -0.2% | $84,272 |
| 2011 | $2,161 +5.1% | $84,272 |
| 2010 | $2,057 -7.1% | $84,272 -7.8% |
| 2009 | $2,214 +43.1% | $91,444 +33.7% |
| 2006 | $1,548 -0.4% | $68,412 |
| 2005 | $1,554 +5.8% | $68,412 |
| 2004 | $1,469 +1.3% | $68,412 +1.2% |
| 2003 | $1,451 -0.1% | $67,612 |
| 2002 | $1,452 +14.5% | $67,612 +20.8% |
| 2001 | $1,269 -1.8% | $55,958 |
| 2000 | $1,291 | $55,958 |
Find assessor info on the county website
Monthly payment
Est. payment
Payment breakdown
Explore the cost of this home by adjusting the details. Changes won't be saved.Climate risks
Neighborhood: 30062
Nearby schools
GreatSchools rating
- 8/10Murdock Elementary SchoolGrades: PK-5Distance: 0.8 mi
- 7/10Hightower Trail Middle SchoolGrades: 6-8Distance: 0.7 mi
- 10/10Pope High SchoolGrades: 9-12Distance: 0.8 mi
Schools provided by the listing agent
- Elementary: Murdock
- Middle: Hightower Trail
- High: Pope
Source: GAMLS. This data may not be complete. We recommend contacting the local school district to confirm school assignments for this home.
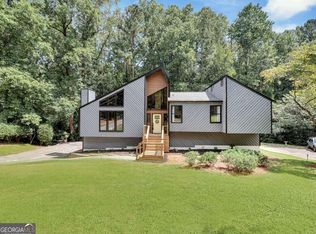
- $626,4004 bd3 ba2.9k sqft2566 Rocky Springs Dr, Marietta, GA 30062Sold
- $483,5004 bd3 ba1.5k sqft2576 Rocky Springs Dr, Marietta, GA 30062Off Market
- $2,080-- bd-- ba-- sqft3591 Post Oak Tritt Rd, Marietta, GA 30062Off Market
- $529,3004 bd4 ba2.4k sqft2571 Rocky Springs Dr, Marietta, GA 30062Off Market

- $540,0004 bd2 ba2.2k sqft2561 Rocky Springs Dr, Marietta, GA 30062Sold
- $532,7003 bd3 ba1.9k sqft2560 Rocky Springs Dr, Marietta, GA 30062Off Market
- $492,0004 bd3 ba2.3k sqft2580 Rocky Springs Dr, Marietta, GA 30062Off Market
- $528,9004 bd3 ba2.5k sqft2581 Rocky Springs Dr, Marietta, GA 30062Off Market
A local agent can set up tours, give advice and negotiate with sellers.
Similar homes
- $530,0004 bd3 ba3k sqft2623 Wellington Dr, Marietta, GA 30062Active

 MLS ID #10765716, Tanya Pickens, Opendoor Brokerage. GAMLS
 - $599,9004 bd4 ba3.2k sqft3607 Hampstead Ln NE, Roswell, GA 30075Active
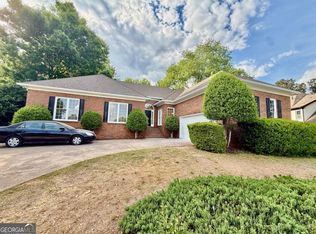 MLS ID #10812178, Amanda Fard, Keller Williams Realty Cityside. GAMLS
 - $788,0004 bd5 ba4.4k sqft4000 Amberley Ln, Marietta, GA 30062Active
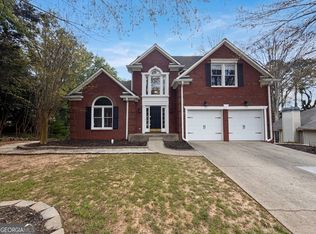 MLS ID #10721870, Tanya Pickens, Opendoor Brokerage. GAMLS
 - $400,0003 bd2 ba2.9k sqft3346 Hickory Bluff Dr, Marietta, GA 30062Active
 MLS ID #10807284, Stella Harris, WM Realty LLC. GAMLS
 - $540,0003 bd3 ba1.8k sqft3514 Nettle Ln NE, Roswell, GA 30075ActiveMLS ID #10773780, Tanya Pickens, Opendoor Brokerage. GAMLS
- $575,0004 bd3 ba-- sqft5325 Hillgate Xing, Johns Creek, GA 30005ActiveMLS ID #10830342, Amanda Fard, Keller Williams Realty Cityside. GAMLS
- $689,0004 bd3 ba3k sqft1772 Huntingford Dr, Marietta, GA 30068ActiveMLS ID #10763066, Tanya Pickens, Opendoor Brokerage. GAMLS
- $588,0005 bd4 ba3.5k sqft2298 Camden Dr SW, Marietta, GA 30064ActiveMLS ID #10763765, Tanya Pickens, Opendoor Brokerage. GAMLS
- $532,0003 bd3 ba3.4k sqft2988 Chipmunk Trl SE, Marietta, GA 30067ActiveMLS ID #10738080, Tanya Pickens, Opendoor Brokerage. GAMLS
- $460,0004 bd4 ba-- sqft1026 Knotts Pointe Dr, Woodstock, GA 30188ActiveMLS ID #10825028, Charles D Medalie, Reeve Real Estate. GAMLS
- $575,0005 bd3 ba2.6k sqft2285 Heritage Green Ct, Marietta, GA 30064ActiveMLS ID #10784993, Eduardo Vargas, HomeSmart. GAMLS
- $650,0004 bd3 ba3k sqft265 Zephyr Ct, Sandy Springs, GA 30350ActiveMLS ID #10765420, Mark Spain, Mark Spain Real Estate. GAMLS
- $435,0004 bd3 ba2.2k sqft566 Parliament St, Marietta, GA 30066ActiveMLS ID #10803563, Stella Harris, WM Realty LLC. GAMLS
- $525,0004 bd4 ba3.9k sqft515 Teresa Ln, Canton, GA 30115ActiveMLS ID #10737306, Tanya Pickens, Opendoor Brokerage. GAMLS
- $557,0004 bd3 ba2.7k sqft4958 Scotts Creek Trl, Duluth, GA 30096For Sale
 MLS ID #7760385, Tanya Pickens, Opendoor Brokerage, LLC. FMLS GA
 - $425,0003 bd2 ba1.4k sqft1271 Seven Springs Cir, Marietta, GA 30068ActiveMLS ID #10777960, Tanya Pickens, Opendoor Brokerage. GAMLS
- $485,0004 bd3 ba2.7k sqft1033 Chestnut Hill Cir SW, Marietta, GA 30064ActiveMLS ID #10738036, Tanya Pickens, Opendoor Brokerage. GAMLS
- $495,0004 bd3 ba2.8k sqft528 Lazy River Ln, Woodstock, GA 30188ActiveMLS ID #10805603, Shawn Self, Unlock Realty Group. GAMLS
- $800,0004 bd4 ba4.9k sqft984 Forest Pond Ct, Marietta, GA 30068ActiveMLS ID #10731434, Tanya Pickens, Opendoor Brokerage. GAMLS
- $571,0005 bd4 ba4.3k sqft315 Harmony Lake Dr, Canton, GA 30115ActiveMLS ID #10804399, Harvey Johnson, Vylla Home. GAMLS
