INCREDIBLE BUYER INCENTIVES: $12,000 MORTGAGE CONCESSION. Opendoor Home Loans will contribute up to $12,000 towards a permanent interest rate buy-down if you finance with Opendoor Home Loans LLC. Welcome to 984 Forest Pond Ct, a residence recently enhanced with partial flooring replacement. The kitchen includes an accent backsplash and all stainless steel appliances for a cohesive look. A central fireplace provides a focal point. The primary bedroom contains double closets and a walk in closet for ample storage. Its adjoining bathroom features double sinks and a separate tub and shower. Exterior enjoyment is available on the deck. This updated home with thoughtful details is ready for daily living.. Included 100-Day Home Warranty with buyer activation
Active
Price cut: $20K (9/24)
$764,000
984 Forest Pond Ct, Marietta, GA 30068
4beds
4,964sqft
Single Family Residence
Built in 1987
0.34 Acres Lot
$758,900 Zestimate®
$154/sqft
$96/mo HOA
What's special
All stainless steel appliancesPartial flooring replacement
- 193 days
- 858
- 44
Zillow last checked:
Listing updated:
Listed by:
Tanya Pickens 404-796-8789,
Opendoor Brokerage,
Chifei Sheih 720-650-6878,
Opendoor Brokerage
Source: GAMLS,MLS#: 10731434
Facts & features
Interior
Bedrooms & bathrooms
- Bedrooms: 4
- Bathrooms: 4
- Full bathrooms: 3
- 1/2 bathrooms: 1
Rooms
- Room types: Game Room, Family Room, Foyer, Sun Room, Laundry, Library, Media Room
Heating
- Central
Cooling
- Ceiling Fan(s)
Appliances
- Included: Microwave, Dishwasher, Oven
- Laundry: Other
Features
- Other
- Flooring: Tile
- Basement: Finished
- Number of fireplaces: 1
Interior area
- Total structure area: 4,964
- Total interior livable area: 4,964 sqft
- Finished area above ground: 3,392
- Finished area below ground: 1,572
Property
Parking
- Total spaces: 2
- Parking features: Garage, Attached
- Has attached garage: Yes
Features
- Levels: Two
- Stories: 2
Lot
- Size: 0.34 Acres
- Features: None
Details
- Parcel number: 01021300230
Construction
Type & style
- Home type: SingleFamily
- Architectural style: Other
- Property subtype: Single Family Residence
Materials
- Stucco
- Roof: Composition
Condition
- Resale
- New construction: No
- Year built: 1987
Utilities & green energy
- Sewer: Public Sewer
- Water: Public
- Utilities for property: Water Available, Electricity Available, Sewer Available
Community & HOA
Community
- Features: Clubhouse, Tennis Court(s)
- Subdivision: NEW BEDFORD
HOA
- Has HOA: Yes
- Services included: Swimming, Tennis, Trash
- HOA fee: $1,148 annually
Location
- Region: Marietta
Financial & listing details
- Price per square foot: $154/sqft
- Tax assessed value: $692,410
- Annual tax amount: $8,350
- Date on market: 4/13/2026
- Cumulative days on market: 192 days
- Listing agreement: Exclusive Agency
- Listing terms: Cash,Conventional,VA Loan,FHA
- Electric utility on property: Yes
Estimated market value
$758,900
$721,000 - $797,000
$4,838/mo
Price history
| Date | Event | Price |
|---|---|---|
| 9/24/2026 | Price change | $764,000-2.6%$154/sqft |
Source:  GAMLS #10731434 Report a problem GAMLS #10731434 Report a problem | ||
| 9/10/2026 | Price change | $784,000-1%$158/sqft |
Source:  FMLS GA #7752257 Report a problem FMLS GA #7752257 Report a problem | ||
| 8/27/2026 | Price change | $792,000-1%$160/sqft |
Source: FMLS GA #7752257 Report a problem | ||
| 8/6/2026 | Price change | $800,000-5.8%$161/sqft |
Source: GAMLS #10731434 Report a problem | ||
| 6/4/2026 | Price change | $849,000-3%$171/sqft |
Source: FMLS GA #7752257 Report a problem | ||
| 4/14/2026 | Listed for sale | $875,000+8.7%$176/sqft |
Source: GAMLS #10731434 Report a problem | ||
| 4/9/2026 | Sold | $804,800+8%$162/sqft |
Source: Public Record Report a problem | ||
| 2/12/2025 | Listing removed | $4,800$1/sqft |
Source: Zillow Rentals Report a problem | ||
| 12/22/2024 | Price change | $4,800-7.7%$1/sqft |
Source: Zillow Rentals Report a problem | ||
| 11/27/2024 | Listed for rent | $5,200+8.3%$1/sqft |
Source: Zillow Rentals Report a problem | ||
| 11/10/2023 | Listing removed | -- |
Source: Zillow Rentals Report a problem | ||
| 10/23/2023 | Listed for rent | $4,800$1/sqft |
Source: Zillow Rentals Report a problem | ||
| 9/21/2023 | Sold | $745,000-3.9%$150/sqft |
Source: FMLS GA #7221869 Report a problem | ||
| 8/25/2023 | Pending sale | $775,000$156/sqft |
Source: GAMLS #10164940 Report a problem | ||
| 7/20/2023 | Price change | $775,000-3.1%$156/sqft |
Source: GAMLS #10164940 Report a problem | ||
| 6/22/2023 | Price change | $799,999-1.8%$161/sqft |
Source: GAMLS #10164940 Report a problem | ||
| 6/19/2023 | Price change | $815,000-1.2%$164/sqft |
Source: GAMLS #10164940 Report a problem | ||
| 6/2/2023 | Listed for sale | $825,000+47.6%$166/sqft |
Source: GAMLS #10164940 Report a problem | ||
| 9/4/2018 | Sold | $559,000$113/sqft |
Source:  FMLS GA #5983420 Report a problem FMLS GA #5983420 Report a problem | ||
| 7/5/2018 | Pending sale | $559,000$113/sqft |
Source: Dorsey Alston Realtors #5983420 Report a problem | ||
| 6/28/2018 | Price change | $559,000-1.1%$113/sqft |
Source: Dorsey Alston Realtors #5983420 Report a problem | ||
| 6/13/2018 | Price change | $565,000-3.4%$114/sqft |
Source: Dorsey Alston Realtors #5983420 Report a problem | ||
| 5/24/2018 | Price change | $585,000-2.3%$118/sqft |
Source: Dorsey Alston Realtors #5983420 Report a problem | ||
| 5/10/2018 | Price change | $599,000-2.6%$121/sqft |
Source: Dorsey Alston Realtors #5983420 Report a problem | ||
| 4/11/2018 | Listed for sale | $615,000+126.1%$124/sqft |
Source: Dorsey Alston Realtors #5983420 Report a problem | ||
| 7/6/1998 | Sold | $272,000$55/sqft |
Source: Public Record Report a problem | ||
Public tax history
| Year | Property taxes | Tax assessment |
|---|---|---|
| 2024 | $8,350 +22.7% | $276,964 |
| 2023 | $6,803 +9% | $276,964 +23.6% |
| 2022 | $6,240 | $223,996 |
| 2021 | $6,240 | $223,996 |
| 2020 | $6,240 +13.4% | $223,996 +17.7% |
| 2019 | $5,502 +343.4% | $190,308 |
| 2018 | $1,241 | $190,308 |
| 2017 | $1,241 +11.2% | $190,308 +3.4% |
| 2016 | $1,116 -75.1% | $184,004 |
| 2015 | $4,487 +16.5% | $184,004 +19.1% |
| 2014 | $3,852 -0.6% | $154,516 |
| 2013 | $3,875 -6.6% | $154,516 -6.7% |
| 2012 | $4,149 -0.2% | $165,648 |
| 2011 | $4,157 +4.3% | $165,648 |
| 2010 | $3,985 | $165,648 |
| 2009 | $3,985 +35.1% | $165,648 +34.4% |
| 2006 | $2,949 -0.4% | $123,272 |
| 2005 | $2,961 | $123,272 |
| 2004 | $2,961 +3.8% | $123,272 +4% |
| 2003 | $2,852 -0.1% | $118,520 |
| 2002 | $2,854 -3.4% | $118,520 |
| 2001 | $2,956 +30.4% | $118,520 +32.5% |
| 2000 | $2,267 | $89,430 |
Find assessor info on the county website
Monthly payment
Est. payment
Payment breakdown
Explore the cost of this home by adjusting the details. Changes won't be saved.Climate risks
Neighborhood: 30068
Nearby schools
Schools provided by the listing agent
- Elementary: Mount Bethel
- Middle: Dickerson
- High: Walton
Source: GAMLS. This data may not be complete. We recommend contacting the local school district to confirm school assignments for this home.
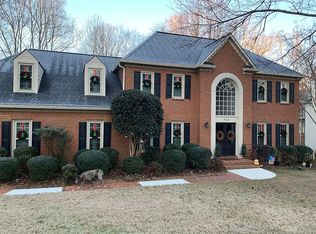

Similar homes
- $749,9004 bd4 ba3.8k sqft320 Kings Ct NE, Marietta, GA 30067Active

 MLS ID #10871181, Perla Franco, HomeSmart. GAMLS
 - $750,0004 bd5 ba4.4k sqft4000 Amberley Ln, Marietta, GA 30062Active
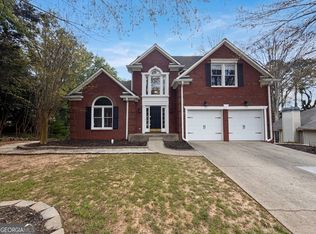 MLS ID #10721870, Tanya Pickens, Opendoor Brokerage. GAMLS
 - $770,0005 bd4 ba3.3k sqft205 Marsh Glen Point, Sandy Springs, GA 30328Active
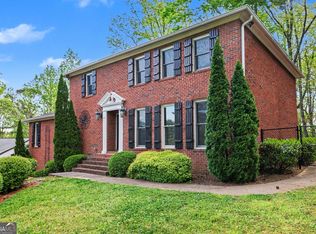 MLS ID #10734093, Mark Spain, Mark Spain Real Estate. GAMLS
 - $795,0004 bd4 ba3.7k sqft3601 Hampstead Ln NE, Roswell, GA 30075Active
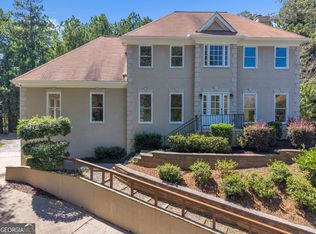 MLS ID #10834761, Cary Reyes, Virtual Properties Realty.com. GAMLS
 - $750,0006 bd5 ba4.2k sqft2360 Kimbrough Ct, Sandy Springs, GA 30350ActiveMLS ID #10759072, Tanya Pickens, Opendoor Brokerage. GAMLS
- $580,0004 bd3 ba3.4k sqft2722 Innsbruck Ln, Marietta, GA 30062ActiveMLS ID #10869527, Scott W Fader, Joseph Walter Realty, LLC. GAMLS
- $799,9904 bd6 ba4.9k sqft8765 Mount Rushmore Dr, Johns Creek, GA 30022ActiveMLS ID #10836906, Darhon Walker, The Dazsh Group LLC. GAMLS
- $650,0004 bd3 ba3k sqft265 Zephyr Ct, Sandy Springs, GA 30350ActiveMLS ID #10765420, Mark Spain, Mark Spain Real Estate. GAMLS
- $760,0004 bd5 ba5k sqft1119 Ridenour Ct NW, Kennesaw, GA 30152ActiveMLS ID #10867482, Tanya Pickens, Opendoor Brokerage. GAMLS
- $715,0004 bd2 ba2.6k sqft11860 Wexford Club Dr, Roswell, GA 30075ActiveMLS ID #10834548, Mike Myslinski, Keller Williams Realty Atl. Partners. GAMLS
- $865,0004 bd3 ba2.8k sqft415 Forest Hills Dr, Sandy Springs, GA 30342Active Under ContractMLS ID #10873483, Mira Liniado, Compass. GAMLS
- $715,0004 bd4 ba4.1k sqft110 Bitternut Cir, Roswell, GA 30076ActiveMLS ID #10824014, Tanya Pickens, Opendoor Brokerage. GAMLS
- $849,0005 bd6 ba6k sqft2295 Venture Dr, Marietta, GA 30062ActiveMLS ID #10721106, Mark Spain, Mark Spain Real Estate. GAMLS
- $900,0005 bd4 ba4.6k sqft5344 Forest Springs Dr, Atlanta, GA 30338ActiveMLS ID #10827514, Tanya Pickens, Opendoor Brokerage. GAMLS
- $810,0004 bd4 ba4.2k sqft135 N Clublands Ct, Johns Creek, GA 30022ActiveMLS ID #10809597, Tanya Pickens, Opendoor Brokerage. GAMLS
- $625,0006 bd4 ba4k sqft1942 New Kemp Rd, Marietta, GA 30066ActiveMLS ID #10858227, Iliana Icen, BHHS Georgia Properties. GAMLS
- $599,9004 bd3 ba3k sqft2866 Lexington Trce, Marietta, GA 30062ActiveMLS ID #10832852, Kelly Allen, Keller Williams Realty Atlanta North. GAMLS
- $599,9004 bd4 ba3.2k sqft3607 Hampstead Ln NE, Roswell, GA 30075ActiveMLS ID #10812178, Amanda Fard, Keller Williams Realty Cityside. GAMLS
- $1,099,0006 bd6 ba6.5k sqft4710 Roswell Rd, Marietta, GA 30062ActiveMLS ID #10765464, Mark Spain, Mark Spain Real Estate. GAMLS
- $999,0006 bd4 ba5k sqft175 River Court Pkwy, Atlanta, GA 30328For Sale
 MLS ID #7768863, Brandon Cunningham, The Collective Real Estate. FMLS GA
