INCREDIBLE BUYER INCENTIVES: $12,000 MORTGAGE CONCESSION. Opendoor Home Loans will contribute up to $12,000 towards a permanent interest rate buy-down if you finance with Opendoor Home Loans LLC. Presenting 4000 Amberley Ln, where a well-appointed interior blends style and functionality throughout. The kitchen features an eye-catching accent backsplash, stainless steel appliances, and a central island that enhances everyday use. A fireplace adds warmth and character to the living space, while the primary bedroom with a spacious walk-in closet and the primary bathroom includes dual sinks for added convenience. A deck extends the living area outdoors, overlooking a fenced backyard, creating a cohesive and comfortable setting across the property.. Included 100-Day Home Warranty with buyer activation
Active
Price cut: $13K (9/10)
$762,000
4000 Amberley Ln, Marietta, GA 30062
4beds
4,415sqft
Single Family Residence
Built in 1998
0.4 Acres Lot
$756,400 Zestimate®
$173/sqft
$29/mo HOA
What's special
Central islandStainless steel appliancesOverlooking a fenced backyardWell-appointed interiorEye-catching accent backsplash
- 163 days
- 700
- 56
Zillow last checked:
Listing updated:
Listed by:
Tanya Pickens 404-796-8789,
Opendoor Brokerage,
Tanya Pickens 404-796-8789,
Opendoor Brokerage
Source: GAMLS,MLS#: 10721870
Facts & features
Interior
Bedrooms & bathrooms
- Bedrooms: 4
- Bathrooms: 5
- Full bathrooms: 4
- 1/2 bathrooms: 1
- Main level bathrooms: 1
- Main level bedrooms: 1
Rooms
- Room types: Family Room, Foyer, Great Room, Laundry
Kitchen
- Features: Kitchen Island
Heating
- Central
Cooling
- Ceiling Fan(s)
Appliances
- Included: Microwave, Dishwasher, Oven/Range (Combo)
- Laundry: Other
Features
- Other
- Flooring: Tile, Hardwood
- Basement: Exterior Entry,Finished,Full,Daylight,Interior Entry
- Number of fireplaces: 1
Interior area
- Total structure area: 4,415
- Total interior livable area: 4,415 sqft
- Finished area above ground: 2,673
- Finished area below ground: 1,742
Property
Parking
- Total spaces: 2
- Parking features: Garage, Attached
- Has attached garage: Yes
Features
- Levels: Two
- Stories: 2
- Fencing: Wood,Back Yard,Privacy
Lot
- Size: 0.4 Acres
- Features: Corner Lot
Details
- Parcel number: 16075300180
Construction
Type & style
- Home type: SingleFamily
- Architectural style: Other
- Property subtype: Single Family Residence
Materials
- Other
- Roof: Composition
Condition
- Resale
- New construction: No
- Year built: 1998
Utilities & green energy
- Sewer: Public Sewer
- Water: Public
- Utilities for property: Water Available, Electricity Available, Sewer Available
Community & HOA
Community
- Features: None
- Subdivision: CHASE ESTATES
HOA
- Has HOA: Yes
- Services included: Other
- HOA fee: $350 annually
Location
- Region: Marietta
Financial & listing details
- Price per square foot: $173/sqft
- Tax assessed value: $672,070
- Annual tax amount: $8,105
- Date on market: 3/31/2026
- Cumulative days on market: 162 days
- Listing agreement: Exclusive Agency
- Listing terms: Cash,Conventional,VA Loan,FHA
- Electric utility on property: Yes
Estimated market value
$756,400
$719,000 - $794,000
$4,962/mo
Price history
| Date | Event | Price |
|---|---|---|
| 9/10/2026 | Price change | $762,000-1.7%$173/sqft |
Source:  GAMLS #10721870 Report a problem GAMLS #10721870 Report a problem | ||
| 8/27/2026 | Price change | $775,000-1.6%$176/sqft |
Source: GAMLS #10721870 Report a problem | ||
| 8/6/2026 | Price change | $788,000-2.6%$178/sqft |
Source:  FMLS GA #7744634 Report a problem FMLS GA #7744634 Report a problem | ||
| 6/4/2026 | Price change | $809,000-2.4%$183/sqft |
Source: FMLS GA #7744634 Report a problem | ||
| 4/30/2026 | Price change | $829,000-3%$188/sqft |
Source: GAMLS #10721870 Report a problem | ||
| 3/31/2026 | Listed for sale | $855,000+8.3%$194/sqft |
Source: GAMLS #10721870 Report a problem | ||
| 3/26/2026 | Sold | $789,400+8.9%$179/sqft |
Source: Public Record Report a problem | ||
| 1/25/2025 | Listing removed | $3,890$1/sqft |
Source: Zillow Rentals Report a problem | ||
| 1/14/2025 | Price change | $3,890-2.5%$1/sqft |
Source: Zillow Rentals Report a problem | ||
| 12/19/2024 | Price change | $3,990-2.4%$1/sqft |
Source: Zillow Rentals Report a problem | ||
| 12/5/2024 | Listed for rent | $4,090-7%$1/sqft |
Source: Zillow Rentals Report a problem | ||
| 10/23/2024 | Listing removed | $725,000$164/sqft |
Source: FMLS GA #7454769 Report a problem | ||
| 10/10/2024 | Price change | $725,000-3.3%$164/sqft |
Source: GAMLS #10380024 Report a problem | ||
| 9/18/2024 | Listed for sale | $750,000+11.1%$170/sqft |
Source: FMLS GA #7454769 Report a problem | ||
| 9/9/2024 | Listing removed | $4,400$1/sqft |
Source: FMLS GA #7439692 Report a problem | ||
| 8/16/2024 | Listed for rent | $4,400+2.3%$1/sqft |
Source: FMLS GA #7439692 Report a problem | ||
| 6/21/2023 | Listing removed | -- |
Source: FMLS GA #7231293 Report a problem | ||
| 6/15/2023 | Listed for rent | $4,300$1/sqft |
Source: FMLS GA #7231293 Report a problem | ||
| 6/23/2022 | Sold | $675,000-3.4%$153/sqft |
Source: FMLS GA #7023222 Report a problem | ||
| 6/10/2022 | Pending sale | $699,000$158/sqft |
Source: FMLS GA #7023222 Report a problem | ||
| 5/28/2022 | Contingent | $699,000$158/sqft |
Source: FMLS GA #7023222 Report a problem | ||
| 5/17/2022 | Price change | $699,000-6.7%$158/sqft |
Source: FMLS GA #7023222 Report a problem | ||
| 4/23/2022 | Listed for sale | $749,000+274.9%$170/sqft |
Source: FMLS GA #7023222 Report a problem | ||
| 6/9/1998 | Sold | $199,800$45/sqft |
Source: Public Record Report a problem | ||
Public tax history
| Year | Property taxes | Tax assessment |
|---|---|---|
| 2024 | $8,105 | $268,828 |
| 2023 | $8,105 +59.5% | $268,828 +60.6% |
| 2022 | $5,081 | $167,408 |
| 2021 | $5,081 | $167,408 |
| 2020 | $5,081 +8.5% | $167,408 +8.5% |
| 2019 | $4,684 | $154,320 |
| 2018 | $4,684 | $154,320 |
| 2017 | $4,684 +5.6% | $154,320 |
| 2016 | $4,437 +27.1% | $154,320 +30.2% |
| 2015 | $3,491 -0.8% | $118,488 |
| 2014 | $3,520 +12.4% | $118,488 |
| 2013 | $3,131 -0.7% | $118,488 |
| 2012 | $3,155 -0.2% | $118,488 |
| 2011 | $3,161 +5% | $118,488 |
| 2010 | $3,009 -13.4% | $118,488 -15.2% |
| 2009 | $3,476 +23.6% | $139,780 +21.8% |
| 2006 | $2,812 -0.4% | $114,764 |
| 2005 | $2,824 | $114,764 |
| 2004 | $2,824 +10.8% | $114,764 +11.6% |
| 2003 | $2,549 0% | $102,824 |
| 2002 | $2,550 +0.8% | $102,824 +4.9% |
| 2001 | $2,531 +0.6% | $98,004 |
| 2000 | $2,517 | $98,004 |
Find assessor info on the county website
Monthly payment
Est. payment
Payment breakdown
Explore the cost of this home by adjusting the details. Changes won't be saved.Climate risks
Neighborhood: 30062
Nearby schools
Schools provided by the listing agent
- Elementary: Timber Ridge
- Middle: Dodgen
- High: Pope
Source: GAMLS. This data may not be complete. We recommend contacting the local school district to confirm school assignments for this home.

Similar homes
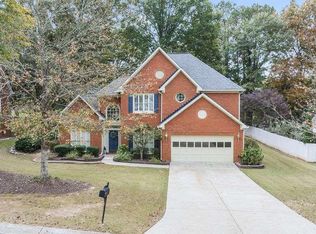
- $929,9506 bd5 ba3.2k sqft2352 Brittany Ln, Marietta, GA 30062Active

 MLS ID #10837117, Steve D Matthews, Matthews Real Estate Group. GAMLS
 - $792,0004 bd4 ba4.9k sqft984 Forest Pond Ct, Marietta, GA 30068Active
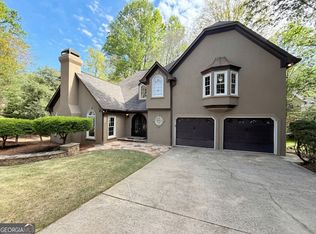 MLS ID #10731434, Tanya Pickens, Opendoor Brokerage. GAMLS
 - $795,0004 bd4 ba3.7k sqft3601 Hampstead Ln NE, Roswell, GA 30075Active
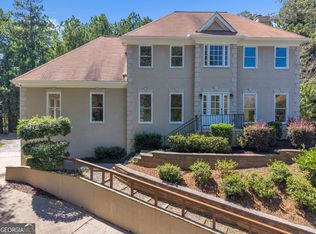 MLS ID #10834761, Cary Reyes, Virtual Properties Realty.com. GAMLS
 - $899,0005 bd6 ba6k sqft2295 Venture Dr, Marietta, GA 30062Active
 MLS ID #10721106, Mark Spain, Mark Spain Real Estate. GAMLS
 - $650,0005 bd3 ba2.9k sqft3341 Camelot Dr, Marietta, GA 30062ActiveMLS ID #10817562, Darlene M Coquerel, KDH Realty, LLC. GAMLS
- $689,0004 bd3 ba3k sqft1772 Huntingford Dr, Marietta, GA 30068ActiveMLS ID #10763066, Tanya Pickens, Opendoor Brokerage. GAMLS
- $949,9996 bd5 ba5k sqft2815 Arabian Trl NE, Marietta, GA 30062ActiveMLS ID #10778496, Pinky Patel, Keller Williams Realty Atlanta North. GAMLS
- $531,0004 bd3 ba2.2k sqft3409 Woodrun Trl, Marietta, GA 30062ActiveMLS ID #10832773, Tanya Pickens, Opendoor Brokerage. GAMLS
- $1,099,0006 bd6 ba6.5k sqft4710 Roswell Rd, Marietta, GA 30062ActiveMLS ID #10765464, Mark Spain, Mark Spain Real Estate. GAMLS
- $820,9874 bd6 ba4.9k sqft8765 Mount Rushmore Dr, Johns Creek, GA 30022ActiveMLS ID #10836906, Darhon Walker, The Dazsh Group LLC. GAMLS
- $890,0005 bd4 ba4.2k sqft73 Indian Trl, Marietta, GA 30068ActiveMLS ID #10835328, Leah Nascimento, MGN Fine Homes. GAMLS
- $750,0004 bd5 ba2.7k sqft1231 Dunwoody Village Dr, Atlanta, GA 30338ActiveMLS ID #10780279, Tanya Pickens, Opendoor Brokerage. GAMLS
- $795,0005 bd4 ba3.3k sqft205 Marsh Glen Point, Sandy Springs, GA 30328ActiveMLS ID #10734093, Mark Spain, Mark Spain Real Estate. GAMLS
- $826,0004 bd4 ba4.2k sqft135 N Clublands Ct, Johns Creek, GA 30022ActiveMLS ID #10809597, Tanya Pickens, Opendoor Brokerage. GAMLS
- $430,0004 bd3 ba2.4k sqft1502 Kings Rd, Marietta, GA 30062ActiveMLS ID #10806767, Marie Bonville, Emerald Heights Realty. GAMLS
- $650,0004 bd3 ba3k sqft265 Zephyr Ct, Sandy Springs, GA 30350ActiveMLS ID #10765420, Mark Spain, Mark Spain Real Estate. GAMLS
- $566,0005 bd4 ba3.5k sqft2770 Burtz Dr, Marietta, GA 30068ActiveMLS ID #10710340, Tanya Pickens, Opendoor Brokerage. GAMLS
- $699,0006 bd4 ba4.6k sqft1039 Avery Creek Dr, Woodstock, GA 30188ActiveMLS ID #10809182, Al Moreno, Harry Norman, REALTORS. GAMLS
- $749,9995 bd4 ba3.4k sqft140 Ketton Way, Alpharetta, GA 30005ActiveMLS ID #10808520, Robyn Jacober, Realty One Group Edge. GAMLS
- $799,9004 bd3 ba3.8k sqft580 Hurt Rd SW, Smyrna, GA 30082ActiveMLS ID #10769083, Robbin Boone, Crest and Key Realty. GAMLS
