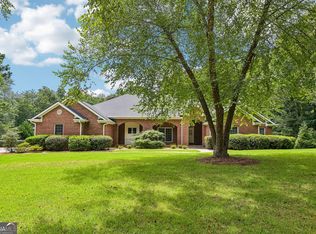
Welcome to exceptional East Cobb living in one of the area's most sought-after communities and the award-winning Pope High School district. Beautifully updated and thoughtfully remodeled, this impressive 6-bedroom, 5-bath residence offers timeless elegance, modern functionality, and a desirable 3-car garage. Designed for both everyday comfort and sophisticated entertaining, the open-concept floor plan features a chef-inspired kitchen that flows seamlessly into the spacious family room. A private office, formal dining room, and main-level guest suite provide flexibility for today's lifestyle. Step outside to experience one of the home's standout features-a covered screened porch overlooking a private fenced backyard and one of the largest decks in the neighborhood, creating the perfect setting for outdoor gatherings and year-round enjoyment. Upstairs, the expansive owner's retreat offers a true sanctuary with a luxurious spa-inspired bath, oversized walk-in closet, and space for a private sitting area. Additional secondary bedrooms are generously sized and thoughtfully appointed. The finished terrace level elevates the home even further, featuring an additional bedroom and full bath, mini kitchen/bar area, workshop space, and abundant storage-ideal for entertaining, guests, or multi-generational living. Residents enjoy resort-style amenities including a swimming pool, clubhouse, tennis courts, pickleball courts, basketball court, and playground. Opportunities to own in this highly desirable community are rare, making this an exceptional offering in one of East Cobb's premier neighborhoods. Luxury, space, location, and lifestyle-this remarkable home truly has it all.
Active
$989,999
2815 Arabian Trl NE, Marietta, GA 30062
6beds
5,061sqft
:
Get pre-qualified$6,397/mo
Single Family Residence
Built in 1999
0.27 Acres Lot
$-- Zestimate®
$196/sqft
$83/mo HOA
What's special
Workshop spacePrivate fenced backyardPrivate officeOpen-concept floor planSpacious family roomOversized walk-in closetCovered screened porch
- 37 days |
- 961 |
- 44 |
Zillow last checked:
Listing updated:
Listed by:
Pinky Patel 4048499309,
Keller Williams Realty Atlanta North
Source: GAMLS,MLS#: 10778496
Facts & features
Interior
Bedrooms & bathrooms
- Bedrooms: 6
- Bathrooms: 5
- Full bathrooms: 5
- Main level bathrooms: 1
- Main level bedrooms: 1
Rooms
- Room types: Foyer, Game Room, Laundry, Media Room, Office
Dining room
- Features: Seats 12+
Kitchen
- Features: Breakfast Area, Breakfast Bar, Breakfast Room, Kitchen Island, Pantry
Heating
- Central, Natural Gas
Cooling
- Ceiling Fan(s), Central Air
Appliances
- Included: Dishwasher, Disposal, Double Oven, Gas Water Heater, Microwave, Refrigerator, Tankless Water Heater
- Laundry: Upper Level
Features
- Bookcases, Double Vanity, High Ceilings, In-Law Floorplan
- Flooring: Carpet, Hardwood, Tile
- Windows: Double Pane Windows, Window Treatments
- Basement: Bath Finished,Daylight,Exterior Entry,Finished
- Number of fireplaces: 1
- Fireplace features: Family Room, Gas Starter
- Common walls with other units/homes: No Common Walls
Interior area
- Total structure area: 5,061
- Total interior livable area: 5,061 sqft
- Finished area above ground: 3,642
- Finished area below ground: 1,419
Property
Parking
- Total spaces: 3
- Parking features: Attached, Garage, Garage Door Opener, Side/Rear Entrance
- Has attached garage: Yes
Features
- Levels: Three Or More
- Stories: 3
- Patio & porch: Deck, Patio, Screened
- Exterior features: Balcony, Garden, Sprinkler System
- Fencing: Back Yard
- Waterfront features: No Dock Or Boathouse
- Body of water: None
Lot
- Size: 0.27 Acres
- Features: Private
Details
- Parcel number: 16062400640
- Other equipment: Home Theater
Construction
Type & style
- Home type: SingleFamily
- Architectural style: Brick 3 Side,Traditional
- Property subtype: Single Family Residence
Materials
- Wood Siding
- Roof: Composition
Condition
- Resale
- New construction: No
- Year built: 1999
Utilities & green energy
- Sewer: Public Sewer
- Water: Public
- Utilities for property: Cable Available, Electricity Available, Natural Gas Available, Phone Available, Underground Utilities, Water Available
Green energy
- Energy efficient items: Appliances, Thermostat, Water Heater
Community & HOA
Community
- Features: Clubhouse, Playground, Pool, Sidewalks, Street Lights, Swim Team, Tennis Court(s)
- Security: Carbon Monoxide Detector(s), Security System, Smoke Detector(s)
- Subdivision: Kings Farm
HOA
- Has HOA: Yes
- Services included: Maintenance Grounds, Swimming, Tennis
- HOA fee: $1,000 annually
Location
- Region: Marietta
Financial & listing details
- Price per square foot: $196/sqft
- Tax assessed value: $797,860
- Annual tax amount: $7,967
- Date on market: 7/2/2026
- Cumulative days on market: 37 days
- Listing agreement: Exclusive Agency
- Listing terms: Cash,Conventional,FHA
- Electric utility on property: Yes
Estimated market value
Not available
Estimated sales range
Not available
$5,699/mo
Price history
| Date | Event | Price |
|---|---|---|
| 6/2/2026 | Listed for sale | $989,999+112.9%$196/sqft |
Source:  FMLS GA #7780191 Report a problem FMLS GA #7780191 Report a problem | ||
| 9/8/2004 | Sold | $465,000+32.1%$92/sqft |
Source: Public Record Report a problem | ||
| 11/10/1999 | Sold | $352,100$70/sqft |
Source: Public Record Report a problem | ||
Public tax history
| Year | Property taxes | Tax assessment |
|---|---|---|
| 2024 | $8,145 +19.9% | $319,144 +13.3% |
| 2023 | $6,791 -4.4% | $281,748 +4.8% |
| 2022 | $7,103 +10.7% | $268,720 +13.2% |
| 2021 | $6,419 | $237,472 |
| 2020 | $6,419 +4.1% | $237,472 +5.1% |
| 2019 | $6,169 | $226,052 |
| 2018 | $6,169 | $226,052 |
| 2017 | $6,169 +15.8% | $226,052 +13.3% |
| 2016 | $5,327 -2.3% | $199,452 |
| 2015 | $5,453 -0.8% | $199,452 |
| 2014 | $5,496 +15.3% | $199,452 +18.7% |
| 2013 | $4,769 -0.8% | $168,004 |
| 2012 | $4,809 -0.2% | $168,004 |
| 2011 | $4,817 +5.4% | $168,004 |
| 2010 | $4,572 -10.9% | $168,004 -12% |
| 2009 | $5,133 +0.8% | $190,872 |
| 2006 | $5,094 +6.4% | $190,872 +8% |
| 2005 | $4,788 +6.4% | $176,660 |
| 2004 | $4,499 | $176,660 |
| 2003 | $4,499 +27.5% | $176,660 +31.4% |
| 2002 | $3,529 -2.7% | $134,488 |
| 2001 | $3,626 -7.5% | $134,488 |
| 2000 | $3,919 | $134,488 |
Find assessor info on the county website
Monthly payment
Est. payment
Payment breakdown
Explore the cost of this home by adjusting the details. Changes won't be saved.Climate risks
Neighborhood: 30062
Nearby schools
GreatSchools rating
- 8/10Murdock Elementary SchoolGrades: PK-5Distance: 0.6 mi
- 7/10Hightower Trail Middle SchoolGrades: 6-8Distance: 2 mi
- 10/10Pope High SchoolGrades: 9-12Distance: 1.5 mi
Schools provided by the listing agent
- Elementary: Murdock
- Middle: Hightower Trail
- High: Pope
Source: GAMLS. This data may not be complete. We recommend contacting the local school district to confirm school assignments for this home.
- $977,9006 bd4 ba5.2k sqft2811 Arabian Trl NE, Marietta, GA 30062Off Market

- $960,0005 bd5 ba4.8k sqft2819 Arabian Trl NE, Marietta, GA 30062Sold

- $871,2004 bd4 ba3.6k sqft2912 Arabian Pl NE, Marietta, GA 30062Off Market
- $960,3004 bd5 ba4.1k sqft2908 Arabian Pl NE, Marietta, GA 30062Off Market
- $960,9006 bd5 ba4k sqft2814 Arabian Trl NE, Marietta, GA 30062Off Market
- $945,4005 bd4 ba3.6k sqft2823 Arabian Trl NE, Marietta, GA 30062Off Market
- $946,5006 bd5 ba3.6k sqft2916 Arabian Pl NE, Marietta, GA 30062Off Market
- $971,1007 bd5 ba4.7k sqft2807 Arabian Trl NE, Marietta, GA 30062Off Market
A local agent can set up tours, give advice and negotiate with sellers.
Similar homes
- $929,9506 bd5 ba3.2k sqft2352 Brittany Ln, Marietta, GA 30062Active

 MLS ID #10796663, Steve D Matthews, Matthews Real Estate Group. GAMLS
 - $690,0006 bd4 ba4.3k sqft915 Chipley Ct, Marietta, GA 30062Active
 MLS ID #10818005, Clarence Quarterman, Keller Williams West Atlanta. GAMLS
 - $735,0005 bd4 ba3k sqft2771 Interlaken Dr, Marietta, GA 30062Active Under Contract
 MLS ID #10793145, Chris Mullins, Keller Williams Realty Atl. Partners. GAMLS
 - $935,0006 bd4 ba5.1k sqft2077 Coolidge Way NW, Acworth, GA 30101Active
 MLS ID #10818406, Tanya Pickens, Opendoor Brokerage. GAMLS
 - $935,0006 bd5 ba5k sqft700 Leeds Garden Ter, Johns Creek, GA 30022ActiveMLS ID #10819223, Tanya Pickens, Opendoor Brokerage. GAMLS
- $946,1385 bd5 ba5k sqft4816 Old Stilesboro Rd NW, Acworth, GA 30101ActiveMLS ID #10786900, Janice Overbeck, Keller Williams Realty Atlanta North. GAMLS
- $975,0005 bd5 ba4.6k sqft2090 Double Creek Ln, Milton, GA 30004ActiveMLS ID #10778585, Amanda Cutts, Atlanta Communities. GAMLS
- $700,0005 bd4 ba3.8k sqft1125 Cedar Branch Ct, Marietta, GA 30064ActiveMLS ID #10817658, TEAM LYON, HomeSmart. GAMLS
- $998,0006 bd5 ba5.2k sqft7030 Sweet Creek Rd, Johns Creek, GA 30097ActiveMLS ID #10779530, Lisa Gelber, RE/MAX Center. GAMLS
- $999,9996 bd4 ba5.4k sqft1961 Lois Pointe SE, Smyrna, GA 30080ActiveMLS ID #10789677, Toth Family Real Estate, Compass. GAMLS
- $920,0006 bd3 ba4.8k sqft560 Saddle Creek Cir, Roswell, GA 30076ActiveMLS ID #10810985, Libby Bramlett, Keller Williams Realty Atlanta North. GAMLS
- $999,0004 bd5 ba4.1k sqft355 Chelsey Ct, Alpharetta, GA 30004ActiveMLS ID #10787211, Mark Spain, Mark Spain Real Estate. GAMLS
- $615,0005 bd4 ba2.5k sqft2418 Stockton Dr, Marietta, GA 30066ActiveMLS ID #10724500, Sheree Knapp, Coldwell Banker Realty. GAMLS
- $1,049,0005 bd5 ba4.5k sqft127 Laurel Ridge Dr, Alpharetta, GA 30004ActiveMLS ID #10788737, Kaki Colvin, Harry Norman Realtors. GAMLS
- $870,0005 bd5 ba4.8k sqft7525 S Spalding Lake Dr, Sandy Springs, GA 30350ActiveMLS ID #10810949, Tunisia Thorne, Homesmart Realty Partners. GAMLS
- $580,0005 bd4 ba3k sqft141 Hunting Creek Dr, Marietta, GA 30068ActiveMLS ID #10758720, Joe Huggins, Orchard Brokerage, LLC. GAMLS
- $914,0006 bd5 ba4.6k sqft4966 Millwood Dr, Canton, GA 30114ActiveMLS ID #10754138, Erin L Romeo, RE/MAX Town & Country. GAMLS
- $1,350,0006 bd5 ba4.6k sqft1524 Lake Cv, Atlanta, GA 30338ActiveMLS ID #10817085, Andrew Joiner, Andrew Joiner Realtors. GAMLS
- $849,9004 bd4 ba3.9k sqft8850 Willowbrae Ln, Roswell, GA 30076ActiveMLS ID #10812535, Mitchell Falkin, REMAX Around Atlanta. GAMLS
- $849,5004 bd4 ba3.7k sqft3060 Burlingame Dr, Roswell, GA 30075ActiveMLS ID #10790157, Cathy Burkle, BHHS Georgia Properties. GAMLS
