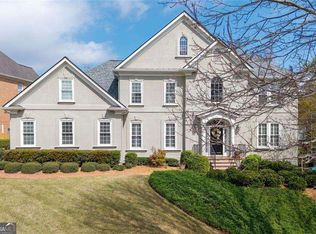
Step inside to discover soaring ceilings, abundant natural light, and a flowing floor plan designed for both everyday living and effortless entertaining. The spacious family room with vaulted ceilings opens to a bright sunroom overlooking the private backyard, while the formal dining room is perfect for hosting holidays and special gatherings. A main level office or library with an adjacent full bath provides exceptional flexibility for guests or working from home. The beautifully appointed primary suite is a true retreat, featuring a spa inspired bath with a frameless glass shower, soaking tub, dual vanities, and generous closet space. Spacious secondary bedrooms offer comfort for family and guests alike. The finished terrace level expands your living options with recreation space, a home theater area, full bath, and walkout access to the private patio, making it ideal for movie nights, game days, multigenerational living, or entertaining. Outside, enjoy multiple outdoor living areas including a deck and patio overlooking the fenced backyard, providing the perfect setting for relaxing mornings, evening gatherings, or weekend barbecues. Located just minutes from premier shopping, dining, parks, and major commuter routes, and zoned for highly regarded Dunwoody area schools, this exceptional home offers the perfect combination of privacy, convenience, and space.
Active
$1,350,000
1524 Lake Cv, Atlanta, GA 30338
6beds
4,655sqft
Single Family Residence
Built in 1997
0.27 Acres Lot
$-- Zestimate®
$290/sqft
$83/mo HOA
What's special
Soaring ceilingsFenced backyardAbundant natural lightGenerous closet spaceHome theater areaSoaking tubDual vanities
- 64 days
- 677
- 22
Zillow last checked:
Listing updated:
Listed by:
Andrew Joiner 678-858-6115,
Andrew Joiner Realtors
Source: GAMLS,MLS#: 10817085
Facts & features
Interior
Bedrooms & bathrooms
- Bedrooms: 6
- Bathrooms: 5
- Full bathrooms: 5
- Main level bathrooms: 1
Rooms
- Room types: Bonus Room, Family Room, Foyer, Game Room, Laundry, Office, Other
Kitchen
- Features: Breakfast Area, Kitchen Island, Pantry, Solid Surface Counters
Heating
- Central, Forced Air, Natural Gas
Cooling
- Ceiling Fan(s), Central Air, Zoned
Appliances
- Included: Dishwasher, Double Oven, Cooktop, Indoor Grill, Microwave, Refrigerator, Convection Oven
- Laundry: In Hall
Features
- Bookcases, Central Vacuum, Double Vanity
- Flooring: Hardwood, Carpet
- Basement: Bath Finished,Daylight,Exterior Entry,Finished,Full,Interior Entry
- Number of fireplaces: 2
- Fireplace features: Family Room
Interior area
- Total structure area: 4,655
- Total interior livable area: 4,655 sqft
- Finished area above ground: 3,457
- Finished area below ground: 1,198
Video & virtual tour
Property
Parking
- Total spaces: 2
- Parking features: Attached, Garage
- Has attached garage: Yes
Features
- Levels: Two
- Stories: 2
Lot
- Size: 0.27 Acres
- Features: Cul-De-Sac
Details
- Parcel number: 18 375 02 147
Construction
Type & style
- Home type: SingleFamily
- Architectural style: Brick 4 Side,Traditional
- Property subtype: Single Family Residence
Materials
- Brick
- Roof: Composition
Condition
- Resale
- New construction: No
- Year built: 1997
Utilities & green energy
- Sewer: Public Sewer
- Water: Public
- Utilities for property: High Speed Internet, Natural Gas Available
Community & HOA
Community
- Features: Sidewalks
- Subdivision: Lake at Dunwoody Crossing
HOA
- Has HOA: Yes
- Services included: Other
- HOA fee: $1,000 annually
Location
- Region: Atlanta
Financial & listing details
- Price per square foot: $290/sqft
- Tax assessed value: $1,106,000
- Annual tax amount: $17,769
- Date on market: 8/7/2026
- Cumulative days on market: 64 days
- Listing agreement: Exclusive Right To Sell
Estimated market value
Not available
Estimated sales range
Not available
$5,884/mo
Price history
| Date | Event | Price |
|---|---|---|
| 8/7/2026 | Listed for sale | $1,350,000$290/sqft |
Source:  GAMLS #10817085 Report a problem GAMLS #10817085 Report a problem | ||
| 7/28/2026 | Listing removed | $1,350,000$290/sqft |
Source: GAMLS #10812468 Report a problem | ||
| 7/24/2026 | Listed for sale | $1,350,000+68.9%$290/sqft |
Source: GAMLS #10812468 Report a problem | ||
| 6/28/2019 | Sold | $799,4000%$172/sqft |
Source:  FMLS GA #6559401 Report a problem FMLS GA #6559401 Report a problem | ||
| 6/3/2019 | Pending sale | $799,500$172/sqft |
Source: Gibson Realty Group, LLC. #6559401 Report a problem | ||
| 5/27/2019 | Listed for sale | $799,500+21804.1%$172/sqft |
Source: Gibson Realty Group, LLC. #6559401 Report a problem | ||
| 3/14/2018 | Listing removed | $3,650$1/sqft |
Source: GIBSON REALTY GROUP LLC #5933124 Report a problem | ||
| 2/9/2018 | Price change | $3,650+2.8%$1/sqft |
Source: GIBSON REALTY GROUP LLC #5933124 Report a problem | ||
| 1/18/2018 | Price change | $3,550-2.7%$1/sqft |
Source: GIBSON REALTY GROUP LLC #5933124 Report a problem | ||
| 11/14/2017 | Listed for rent | $3,650+2.8%$1/sqft |
Source: GIBSON REALTY GROUP LLC #5933124 Report a problem | ||
| 5/13/2016 | Sold | $3,650-99.5%$1/sqft |
Source: Agent Provided Report a problem | ||
| 4/28/2014 | Listing removed | $3,550$1/sqft |
Source: Owner Report a problem | ||
| 3/29/2014 | Listed for rent | $3,550$1/sqft |
Source: Owner Report a problem | ||
| 7/8/2008 | Sold | $665,000+20.9%$143/sqft |
Source: Public Record Report a problem | ||
| 10/4/2000 | Sold | $550,000+5400%$118/sqft |
Source: Public Record Report a problem | ||
| 6/9/1997 | Sold | $10,000-77.1%$2/sqft |
Source: Public Record Report a problem | ||
| 10/28/1996 | Sold | $43,750-50%$9/sqft |
Source: Public Record Report a problem | ||
| 8/30/1995 | Sold | $87,500$19/sqft |
Source: Public Record Report a problem | ||
Public tax history
| Year | Property taxes | Tax assessment |
|---|---|---|
| 2025 | $11,618 +3.3% | $442,400 +6.1% |
| 2024 | $11,250 +5.6% | $417,160 +0.2% |
| 2023 | $10,657 +7% | $416,400 +16.7% |
| 2022 | $9,957 -14.8% | $356,880 +22.8% |
| 2021 | $11,680 +6% | $290,640 +8.2% |
| 2020 | $11,022 +57.7% | $268,560 +9.8% |
| 2019 | $6,989 -8.8% | $244,680 -7.4% |
| 2018 | $7,662 -5.2% | $264,320 +6% |
| 2017 | $8,079 +2.3% | $249,360 -0.8% |
| 2016 | $7,896 | $251,400 +37.2% |
| 2014 | $7,896 | $183,200 |
| 2013 | -- | $183,200 |
| 2012 | -- | $183,200 -22.3% |
| 2011 | -- | $235,640 |
| 2010 | $7,505 | $235,640 |
| 2009 | $7,505 +8.6% | $235,640 |
| 2008 | $6,913 +7.8% | $235,640 +11.5% |
| 2007 | $6,412 | $211,400 |
| 2006 | $6,412 +2.2% | $211,400 |
| 2005 | $6,272 +4.9% | $211,400 +2.7% |
| 2004 | $5,982 +14.8% | $205,880 +13.4% |
| 2003 | $5,209 +23.3% | $181,480 +4.9% |
| 2002 | $4,224 +11.6% | $173,000 |
| 2001 | $3,785 | $173,000 |
Find assessor info on the county website
Monthly payment
Est. payment
Payment breakdown
Explore the cost of this home by adjusting the details. Changes won't be saved.Climate risks
Neighborhood: 30338
Nearby schools
Schools provided by the listing agent
- Elementary: Vanderlyn
- Middle: Peachtree
- High: Dunwoody
Source: GAMLS. This data may not be complete. We recommend contacting the local school district to confirm school assignments for this home.
Similar homes
- $799,9995 bd4 ba4.2k sqft5157 Lakesprings Dr, Atlanta, GA 30338Active

 MLS ID #10805837, Robert Rayl, Lokation Real Estate LLC. GAMLS
 - $799,9005 bd5 ba4.8k sqft7525 S Spalding Lake Dr, Sandy Springs, GA 30350Active
 MLS ID #10868883, Tunisia Thorne, Homesmart Realty Partners. GAMLS
 - $1,099,0006 bd6 ba5.5k sqft3135 Spalding Dr, Sandy Springs, GA 30350Active
 MLS ID #10800235, Tanya Pickens, Opendoor Brokerage. GAMLS
 - $1,300,0005 bd6 ba5k sqft720 Barberry Dr, Milton, GA 30004Active
 MLS ID #10841272, Tanya Pickens, Opendoor Brokerage. GAMLS
 - $1,100,0005 bd5 ba5.3k sqft3955 Inverness Xing, Roswell, GA 30075ActiveMLS ID #10858301, June S Erickson, June Erickson Real Estate. GAMLS
- $800,0004 bd3 ba3.1k sqft1323 Village Terrace Ct, Atlanta, GA 30338ActiveMLS ID #10769599, Anita Sadiku, Keller Williams Realty First Atlanta. GAMLS
- $1,274,0006 bd4 ba5.1k sqft320 Waverly Hall Cir, Roswell, GA 30075ActiveMLS ID #10764679, Megan Huynh, Virtual Properties Realty.com. GAMLS
- $734,8005 bd3 ba2.4k sqft4814 Coldstream Dr, Dunwoody, GA 30360ActiveMLS ID #10866735, Terri Fox, Virtual Properties Realty.com. GAMLS
- $945,0006 bd5 ba5k sqft2815 Arabian Trl NE, Marietta, GA 30062ActiveMLS ID #10869174, Pinky Patel, Keller Williams Realty Atlanta North. GAMLS
- $1,180,0006 bd5 ba5k sqft2718 Henderson Smt, Tucker, GA 30084ActiveMLS ID #10735143, Kristen White, Bolst. GAMLS
- $1,050,0006 bd5 ba4.8k sqft2093 Wrights Mill Cir NE, Atlanta, GA 30324ActiveMLS ID #10853233, Joshua Scheib, Compass. GAMLS
- $1,099,0006 bd6 ba6.5k sqft4710 Roswell Rd, Marietta, GA 30062ActiveMLS ID #10765464, Mark Spain, Mark Spain Real Estate. GAMLS
- $1,150,0007 bd9 ba6.6k sqft3017 Canton Pines Pl, Marietta, GA 30068ActiveMLS ID #10828479, Bryan Nguyen, Keller Williams Realty Atlanta North. GAMLS
- $950,0005 bd6 ba5.7k sqft4343 Big House Rd, Peachtree Corners, GA 30092ActiveMLS ID #10834659, Sandy Hippeli, Keller Williams Realty Atl. Partners. GAMLS
- $935,0006 bd5 ba5k sqft700 Leeds Garden Ter, Johns Creek, GA 30022ActiveMLS ID #10819223, Tanya Pickens, Opendoor Brokerage. GAMLS
- $925,0005 bd5 ba4.2k sqft625 Briars Bnd, Alpharetta, GA 30004ActiveMLS ID #10858078, Irina Averyanov, Keller Williams Realty North Atlanta. GAMLS
- $699,0004 bd4 ba5k sqft210 Wessex Ct, Sandy Springs, GA 30328ActiveMLS ID #10829340, Katie Schanck, Keller Williams Atlanta Midtown. GAMLS
- $925,0005 bd4 ba4.3k sqft2024 Gramercy Cir, Chamblee, GA 30341ActiveMLS ID #10835624, Ted Morris, Keller Williams Realty Buckhead. GAMLS
- $1,298,0006 bd5 ba6k sqft6195 Read Rd, Suwanee, GA 30024ActiveMLS ID #10800470, Toth Family Real Estate, Compass. GAMLS
- $1,150,0005 bd5 ba3.8k sqft575 Opera Ln, Alpharetta, GA 30009ActiveMLS ID #10835359, Mark Spain, Mark Spain Real Estate. GAMLS
