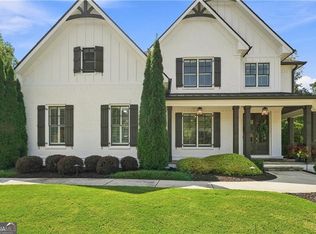
Please join us for a private preview this Saturday from 11 AM-3 PM. Sneak peek! Welcome to Serenade-where refined design, spacious living, and effortless Alpharetta living come together in a beautiful gated community. Situated on a desirable corner lot, this home offers enhanced privacy and more open, scenic views. Built in 2019 and thoughtfully maintained, this stunning 5-bedroom, 4.5-bath home offers an exceptional floor plan with designer finishes, beautiful hardwood floors, and an abundance of natural light. The main level welcomes you with spacious living areas and a gourmet kitchen designed for both everyday living and entertaining, featuring high-end appliances, sleek countertops, a beautiful dry bar, oversized pantry, and abundant storage. A main-level guest suite with a private full bathroom offers comfort and flexibility for guests, while a convenient half bath serves the main living areas. Upstairs, the luxurious primary suite provides a private retreat with a spa-inspired ensuite bath and spacious walk-in closet. Three additional bedrooms and two full bathrooms provide plenty of room for family, guests, or a home office. The full unfinished basement offers incredible potential to create additional living space, a media room, gym, office, or custom retreat. A full audio theater system adds the perfect touch for movie nights, game days, and entertaining family and friends. Enjoy the community's pool, park, and walking trails, all while being conveniently located near Alpharetta's exceptional shopping, dining, entertainment, and everyday conveniences. Beautifully appointed, thoughtfully designed, and ideally located-575 Opera Lane offers the privacy, space, and lifestyle you've been looking for.
Active
$1,200,000
575 Opera Ln, Alpharetta, GA 30009
5beds
3,800sqft
Single Family Residence
Built in 2019
6,534 Square Feet Lot
$1,155,300 Zestimate®
$316/sqft
$282/mo HOA
What's special
Designer finishesLuxurious primary suiteDesirable corner lotExceptional floor planAbundance of natural lightMore open scenic viewsOversized pantry
- 3 days
- 313
- 18
Zillow last checked:
Listing updated:
Listed by:
Mark Spain 770-886-9000,
Mark Spain Real Estate,
Erica Mercier 678-768-9030,
Mark Spain Real Estate
Source: GAMLS,MLS#: 10835359
Facts & features
Interior
Bedrooms & bathrooms
- Bedrooms: 5
- Bathrooms: 5
- Full bathrooms: 4
- 1/2 bathrooms: 1
- Main level bathrooms: 1
- Main level bedrooms: 1
Rooms
- Room types: Great Room
Heating
- Central
Cooling
- Central Air
Appliances
- Included: Stainless Steel Appliance(s)
- Laundry: In Hall, Upper Level
Features
- Other
- Flooring: Hardwood, Carpet, Tile
- Basement: Unfinished
- Number of fireplaces: 1
- Fireplace features: Family Room
Interior area
- Total structure area: 3,800
- Total interior livable area: 3,800 sqft
- Finished area above ground: 3,800
- Finished area below ground: 0
Video & virtual tour
Property
Parking
- Parking features: Garage
- Has garage: Yes
Features
- Levels: Two
- Stories: 2
- Patio & porch: Porch, Screened, Deck
- Fencing: Back Yard
Lot
- Size: 6,534 Square Feet
- Features: Corner Lot, Private
Details
- Parcel number: 12 248006520878
Construction
Type & style
- Home type: SingleFamily
- Architectural style: Brick 4 Side,Brick 3 Side
- Property subtype: Single Family Residence
Materials
- Wood Siding
- Roof: Composition
Condition
- Resale
- New construction: No
- Year built: 2019
Utilities & green energy
- Electric: 220 Volts
- Sewer: Public Sewer
- Water: Public
- Utilities for property: Electricity Available, Natural Gas Available, Water Available, Sewer Connected
Community & HOA
Community
- Features: Pool, Sidewalks, Street Lights, Park
- Security: Carbon Monoxide Detector(s), Smoke Detector(s)
- Subdivision: HILLSIDE
HOA
- Has HOA: Yes
- Services included: Maintenance Grounds
- HOA fee: $3,384 annually
Location
- Region: Alpharetta
Financial & listing details
- Price per square foot: $316/sqft
- Tax assessed value: $1,029,100
- Annual tax amount: $8,273
- Date on market: 9/10/2026
- Cumulative days on market: 3 days
- Listing agreement: Exclusive Right To Sell
- Listing terms: Cash,Conventional,VA Loan,FHA
- Electric utility on property: Yes
Estimated market value
$1,155,300
$1.10M - $1.21M
$5,450/mo
Price history
| Date | Event | Price |
|---|---|---|
| 9/10/2026 | Listed for sale | $1,200,000$316/sqft |
Source:  GAMLS #10835359 Report a problem GAMLS #10835359 Report a problem | ||
Public tax history
| Year | Property taxes | Tax assessment |
|---|---|---|
| 2025 | $10,752 +40.4% | $411,640 +40.4% |
| 2024 | $7,656 +10.8% | $293,120 |
| 2023 | $6,908 +19% | $293,120 |
| 2022 | $5,807 +0.2% | $293,120 +14.9% |
| 2021 | $5,793 -7.7% | $255,120 +14.8% |
| 2020 | $6,273 | $222,240 +3897.1% |
| 2019 | -- | $5,560 |
Find assessor info on the county website
Monthly payment
Est. payment
Payment breakdown
Explore the cost of this home by adjusting the details. Changes won't be saved.Climate risks
Neighborhood: North Point
Nearby schools
Schools provided by the listing agent
- Middle: Elkins Pointe
- High: Cambridge
Source: GAMLS. This data may not be complete. We recommend contacting the local school district to confirm school assignments for this home.
Similar homes
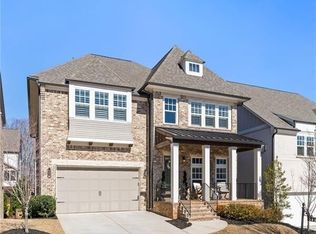
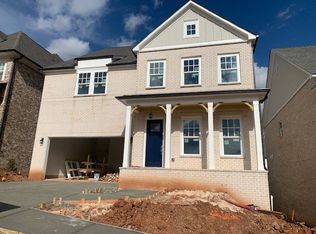
- $1,100,0004 bd5 ba4.1k sqft11760 Stratham Dr, Alpharetta, GA 30009Active
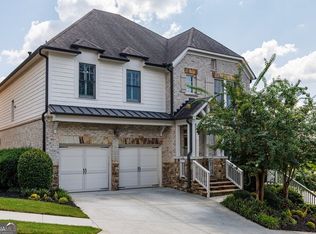
 MLS ID #10837106, Barbara Kebanli, Coldwell Banker Realty. GAMLS
 - $--4 bd3 ba3.5k sqft3940 Summer Breeze Ct, Marietta, GA 30066Auction
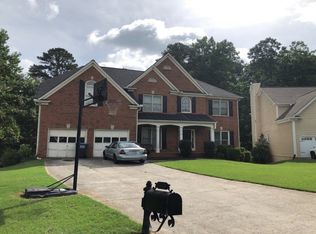 Auction.com 2
 - $850,0006 bd4 ba4k sqft110 Station Pkwy, Roswell, GA 30075Active
 MLS ID #10836583, Robin McWalters, Coldwell Banker Realty. GAMLS
 - $1,250,0005 bd6 ba5k sqft6025 Pebblestone Ln, Cumming, GA 30040Active
 MLS ID #10837568, Nadine Baker, All Points Team. GAMLS
 - $1,050,0005 bd6 ba4.4k sqft192 Brook Ln, Roswell, GA 30075Active Under ContractMLS ID #10821184, Kim Ballew, BHHS Georgia Properties. GAMLS
- $949,9005 bd4 ba4.4k sqft2720 Cogburn Ln, Milton, GA 30004ActiveMLS ID #10824080, Bharat Ragha, BHGRE Metro Brokers. GAMLS
- $929,9005 bd4 ba3.4k sqft4010 Applecrisp Rd, Roswell, GA 30076ActiveMLS ID #10836767, Doan Tran, Savoia Realty. GAMLS
- $1,179,0005 bd5 ba3.9k sqft140 Wards Crossing Way, Johns Creek, GA 30022For Sale
 MLS ID #7782831, Yan Zhao, Crye-Leike Commercial Inc.. FMLS GA
 - $1,025,0005 bd4 ba4.9k sqft10295 Groomsbridge Rd, Johns Creek, GA 30022ActiveMLS ID #10821957, Rena Crews, Chapman Hall Realtors. GAMLS
- $1,529,0005 bd6 ba3.5k sqft2009 Rosewood Dr, Alpharetta, GA 30004New ConstructionFMLS GA
- $685,0004 bd3 ba3k sqft2061 Lullwater Pl, Lawrenceville, GA 30043ActiveMLS ID #10824885, Mark Spain, Mark Spain Real Estate. GAMLS
- $724,9003 bd3 ba3.1k sqft345 N Farm Dr, Alpharetta, GA 30004For SaleMLS ID #7822601, DEBBIE REDFORD, All Atlanta Realty, LLC. FMLS GA
- $988,0004 bd4 ba3.6k sqft11385 Crestview Ter, Johns Creek, GA 30024For SaleMLS ID #7826603, Eric Huang, Great Brokers Realty, LLC.. FMLS GA
- $760,0005 bd3 ba3.1k sqft225 Stonebrier Ln, Alpharetta, GA 30004For SaleMLS ID #7812604, Vijayendar Garlapati, GVR Realty, LLC.. FMLS GA
- $735,0004 bd4 ba3.1k sqft3030 Cormac Dr, Cumming, GA 30041ActiveMLS ID #10843517, Donna Rivers, BHHS Georgia Properties. GAMLS
- $929,9003 bd4 ba2.1k sqft3195 Paley Dr, Alpharetta, GA 30009New ConstructionFMLS GA
- $650,0005 bd3 ba2.8k sqft2457 Tall Timbers Trl, Marietta, GA 30066ActiveMLS ID #10821785, Joyce Teitelman, BHHS Georgia Properties. GAMLS
