SELLER IS OFFERING UP TO $10,000 TOWARDS BUYER CLOSING COSTS WITH AN APPROVED OFFER! This move-in-ready South Forsyth home delivers an exceptional combination of value, space, location and flexibility in the highly sought-after Denmark High School district. Affordably priced for today's market and located in a desirable swim/tennis community, this home offers three finished levels with a floorplan designed to work beautifully for everyday living, entertaining, working from home and hosting family or guests. The layout features four bedrooms and four full bathrooms, including a convenient main-level bedroom and full bath, plus a versatile bonus/flex room ideal for a home office, media room, fitness space or playroom. The outdoor living area is another standout feature, with a covered patio and impressive stacked-stone fireplace creating the perfect setting for relaxing, entertaining or enjoying evenings outdoors throughout the year. With its move-in-ready condition, spacious and functional floorplan, excellent South Forsyth location, highly regarded schools and the benefit of lower Forsyth County property taxes compared with many surrounding areas, this home offers buyers an opportunity to enjoy more home for their money without sacrificing location or lifestyle.
Active
Price cut: $5K (10/2)
$684,000
2330 Rose Walk Dr, Alpharetta, GA 30005
4beds
3,614sqft
Single Family Residence
Built in 1995
0.5 Acres Lot
$671,000 Zestimate®
$189/sqft
$88/mo HOA
What's special
Stunning stacked-stone fireplaceFlexible accommodationsGenerous living spacePeaceful cul-de-sac settingCovered patioThree finished levelsWell-planned layout
- 41 days
- 1,389
- 151
Zillow last checked:
Listing updated:
Listed by:
Rhonda Giarraffa 714-791-6670,
Century 21 Results,
Louis Giarraffa 770-519-9160,
Century 21 Results
Source: GAMLS,MLS#: 10844618
Facts & features
Interior
Bedrooms & bathrooms
- Bedrooms: 4
- Bathrooms: 4
- Full bathrooms: 4
- Main level bathrooms: 1
- Main level bedrooms: 1
Rooms
- Room types: Bonus Room, Exercise Room, Foyer
Dining room
- Features: Separate Room
Kitchen
- Features: Kitchen Island, Pantry
Heating
- Central
Cooling
- Central Air
Appliances
- Included: Dishwasher
- Laundry: In Hall
Features
- High Ceilings
- Flooring: Carpet, Hardwood
- Windows: Double Pane Windows
- Basement: Bath Finished,Daylight,Finished,Full
- Number of fireplaces: 2
- Fireplace features: Family Room, Outside
- Common walls with other units/homes: No Common Walls
Interior area
- Total structure area: 3,614
- Total interior livable area: 3,614 sqft
- Finished area above ground: 2,514
- Finished area below ground: 1,100
Property
Parking
- Total spaces: 8
- Parking features: Attached, Garage
- Has attached garage: Yes
Features
- Levels: Two
- Stories: 2
- Patio & porch: Deck, Patio
- Body of water: None
Lot
- Size: 0.5 Acres
- Features: Level, Private
Details
- Parcel number: 089 062
Construction
Type & style
- Home type: SingleFamily
- Architectural style: Brick Front,Traditional
- Property subtype: Single Family Residence
Materials
- Concrete
- Roof: Composition
Condition
- Updated/Remodeled
- New construction: No
- Year built: 1995
Utilities & green energy
- Sewer: Public Sewer
- Water: Public
- Utilities for property: Cable Available, Electricity Available, Natural Gas Available, Phone Available, Sewer Connected, Water Available
Community & HOA
Community
- Features: Pool, Tennis Court(s)
- Subdivision: Windrose
HOA
- Has HOA: Yes
- Services included: Maintenance Grounds, Swimming, Tennis
- HOA fee: $1,050 annually
Location
- Region: Alpharetta
Financial & listing details
- Price per square foot: $189/sqft
- Tax assessed value: $698,110
- Annual tax amount: $5,195
- Date on market: 9/11/2026
- Cumulative days on market: 41 days
- Listing agreement: Exclusive Right To Sell
- Electric utility on property: Yes
Estimated market value
$671,000
$637,000 - $705,000
$4,199/mo
Price history
| Date | Event | Price |
|---|---|---|
| 10/2/2026 | Price change | $684,000-0.7%$189/sqft |
Source:  GAMLS #10844618 Report a problem | ||
| 9/11/2026 | Listed for sale | $689,000+96.9%$191/sqft |
Source:  FMLS GA #7836457 Report a problem | ||
| 9/13/2024 | Listing removed | $3,500$1/sqft |
Source: Zillow Rentals Report a problem | ||
| 7/19/2024 | Listed for rent | $3,500$1/sqft |
Source: Zillow Rentals Report a problem | ||
| 9/9/2023 | Listing removed | -- |
Source: FMLS GA #7263005 Report a problem | ||
| 8/18/2023 | Listed for rent | $3,500+6.1%$1/sqft |
Source: FMLS GA #7263005 Report a problem | ||
| 8/3/2023 | Listing removed | -- |
Source: GAMLS #20135174 Report a problem | ||
| 7/17/2023 | Listed for rent | $3,300$1/sqft |
Source: GAMLS #20135174 Report a problem | ||
| 6/20/2007 | Sold | $350,000+76.1%$97/sqft |
Source: Public Record Report a problem | ||
| 10/12/1995 | Sold | $198,800$55/sqft |
Source: Public Record Report a problem | ||
Public tax history
| Year | Property taxes | Tax assessment |
|---|---|---|
| 2025 | $5,195 +3.1% | $279,244 +11.1% |
| 2024 | $5,040 +14.4% | $251,328 +7.4% |
| 2023 | $4,407 +6.3% | $234,084 +32.4% |
| 2022 | $4,146 +10% | $176,772 +17.9% |
| 2021 | $3,768 +3.4% | $149,924 +4.2% |
| 2020 | $3,645 +0.3% | $143,944 +0.5% |
| 2019 | $3,634 +10.5% | $143,164 +14.1% |
| 2017 | $3,290 +5.4% | $125,520 +6.8% |
| 2016 | $3,121 | $117,520 +10.2% |
| 2015 | $3,121 +21.9% | $106,600 +6.6% |
| 2014 | $2,560 -0.2% | $99,980 |
| 2013 | $2,565 -1% | $99,980 -0.8% |
| 2012 | $2,591 -1.1% | $100,792 -0.8% |
| 2011 | $2,619 | $101,644 -7.5% |
| 2010 | -- | $109,900 |
| 2009 | -- | $109,900 |
| 2008 | -- | $109,900 +0.4% |
| 2007 | -- | $109,508 +15% |
| 2006 | $1,928 +1.9% | $95,240 +2.1% |
| 2005 | $1,892 | $93,240 |
| 2004 | $1,892 +2.9% | $93,240 |
| 2003 | $1,839 +6.6% | -- |
| 2002 | $1,726 +19.2% | -- |
| 2001 | $1,447 -0.9% | -- |
| 2000 | $1,460 | -- |
Find assessor info on the county website
Monthly payment
Est. payment
Payment breakdown
Explore the cost of this home by adjusting the details. Changes won't be saved.Climate risks
Neighborhood: 30005
Nearby schools
Schools provided by the listing agent
- Elementary: Brookwood
- Middle: Piney Grove
- High: Denmark
Source: GAMLS. This data may not be complete. We recommend contacting the local school district to confirm school assignments for this home.

Similar homes
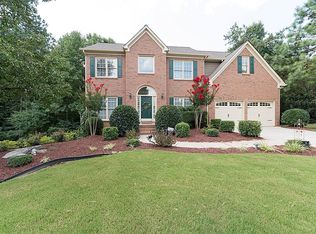
- $725,0005 bd4 ba3.4k sqft7495 Brookwood Way, Cumming, GA 30041Active
 MLS ID #10866506, Kaye Little, Keller Williams Realty North Atlanta. GAMLS
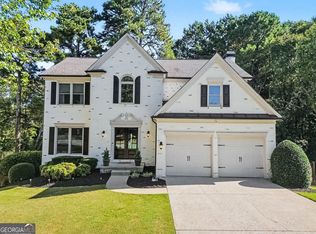
- $825,0005 bd3 ba3.7k sqft1150 Timberline Pl, Alpharetta, GA 30005Active
 MLS ID #10854338, Amy Pedersen, Compass. GAMLS
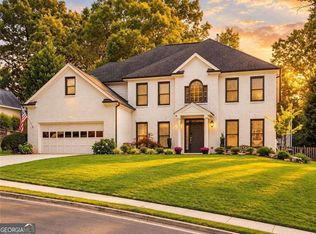
- $784,9004 bd3 ba3.2k sqft7205 Harbour Lndg, Alpharetta, GA 30005Active
 MLS ID #10837606, Kelly B Rosen, Keller Williams Realty Atl. Partners. GAMLS
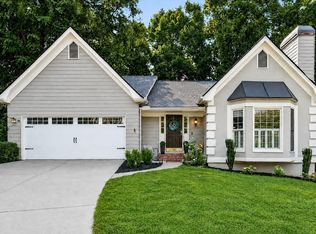
- $799,9004 bd3 ba2.7k sqft7155 Fawn Lake Dr, Alpharetta, GA 30005Active
 MLS ID #10806658, Home With Sherry Team, Compass. GAMLS
- $700,0005 bd3 ba5k sqft4745 Aldbury Ln, Suwanee, GA 30024ActiveMLS ID #10836486, Pam Sligar, Choice Realty Inc. GAMLS
- $725,0004 bd4 ba3.1k sqft7040 Grassmoor Grange Way, Cumming, GA 30040ActiveMLS ID #10847693, Lisa Malin, Keller Williams Realty North Atlanta. GAMLS
- $850,0006 bd4 ba3.7k sqft605 Williston Way, Johns Creek, GA 30005ActiveMLS ID #10838238, Julie Meinert, Keller Williams Realty North Atlanta. GAMLS
- $895,0005 bd4 ba4k sqft5785 Millwick Dr, Johns Creek, GA 30005ActiveMLS ID #10837362, April MacManus, Keller Williams Chattahoochee. GAMLS
- $550,0004 bd3 ba2.4k sqft420 Dunhill View Ct, Johns Creek, GA 30005ActiveMLS ID #10825117, Teri Frye, The Rezerve. GAMLS
- $635,0005 bd4 ba4k sqft3747 Coldstream Ln, Peachtree Corners, GA 30096ActiveMLS ID #10854925, Alicia Bechtel, Bolst. GAMLS
- $675,0005 bd3 ba3.8k sqft3700 Creek Mist Lndg, Suwanee, GA 30024ActiveMLS ID #10844782, Travis Grubb, Knapp Realty. GAMLS
- $629,9004 bd4 ba4k sqft2755 Napa Valley, Cumming, GA 30041ActiveMLS ID #10810351, Samantha Hurley, Method Real Estate Advisors. GAMLS
- $649,0004 bd3 ba2.7k sqft2710 Abbottswell Dr, Johns Creek, GA 30022ActiveMLS ID #10857708, Kristal Elam, Elated Real Estate. GAMLS
- $531,9004 bd3 ba2.5k sqft875 Cedar Creek Dr, Suwanee, GA 30024ActiveMLS ID #10854737, June Hyde, Keller Williams Realty Atl. Partners. GAMLS
- $690,0005 bd4 ba4k sqft455 Hillcrest View Dr, Suwanee, GA 30024ActiveMLS ID #10836735, Yan Zhao, Crye-Leike Commercial, Inc.. GAMLS
- $699,5005 bd5 ba4k sqft5218 Davis Love Dr, Cumming, GA 30041ActiveMLS ID #10787789, Stephanie Patterson, Real Broker, LLC. GAMLS
- $554,9004 bd3 ba1.9k sqft5235 N Somerset Ln, Alpharetta, GA 30004ActiveMLS ID #10815957, Elka Cunha, Atlanta Communities. GAMLS
- $619,0004 bd4 ba2.9k sqft2930 Heatherstone Dr, Cumming, GA 30041ActiveMLS ID #10857010, Justin Landis, Bolst. GAMLS
- $850,0004 bd3 ba3.2k sqft965 Hickory Oak Holw, Roswell, GA 30075ActiveMLS ID #10877169, Lyndsey Coates, Bolst. GAMLS
- $675,0004 bd3 ba2.9k sqft2647 Bearcreek Pl, Buford, GA 30519ActiveMLS ID #10874711, Ashley Walter, Coldwell Banker Realty. GAMLS
