Welcome to 2755 Napa Valley, where timeless charm, mature trees, and strong "we're hosting Thanksgiving now" energy all collide beautifully. Located just minutes from Exit 14 off GA-400 in the heart of Forsyth County, this spacious brick ranch-style home puts you right in the middle of everything buyers love about Cumming and North Georgia-convenient access to shopping, dining, parks, recreation, schools, Lake Lanier, and the GA-400 corridor. This is the kind of established Cumming home that's increasingly hard to find: mature landscaping, generous living spaces, soaring ceilings, abundant natural light, and a layout designed for both everyday living and entertaining. Fresh interior and exterior paint, gleaming hardwood floors, and oversized rooms give the home an inviting combination of character and functionality. The open-concept family room features custom built-ins and a gorgeous marble fireplace practically begging for football weekends, oversized blankets, and accidental two-hour naps. The kitchen offers abundant cabinetry, generous prep space, and the perfect setup for entertaining-or plating DoorDash on real dishes so everyone thinks you cooked. One of the standout features is the private primary suite tucked upstairs, creating a peaceful retreat from guests, kids, chaos, or anyone asking if you've seen their phone charger. Downstairs, you'll find three additional bedrooms with abundant windows and natural light, providing plenty of space for family, guests, a home office, or flex space without sacrificing comfort. The terrace level adds even more versatility with a wet bar ready for game nights, entertaining, and gatherings that somehow go from "just two people stopping by" to twelve people still hanging out at midnight. There's also a large storage/workshop area perfect for tools, hobbies, projects, and official "Man of the House" activities. Outside, the covered porch overlooks a backyard that's absolutely giving future pool energy. The mature setting offers plenty of room to create the outdoor living space you've been envisioning-whether that's a pool, play area, garden, fire pit, or simply a place to enjoy those North Georgia evenings. Major updates include a one-year-old roof, triple-pane replacement windows approximately three years old, and all-new stainless steel appliances. The ductwork and carpets were recently cleaned professionally, and the entire upstairs interior was painted as well. Beautifully maintained and full of warmth, personality, and functional space, this is the kind of Cumming, GA home buyers hope exists when they start scrolling listings late at night "just to look." With its Forsyth County location, established setting, GA-400 accessibility, spacious floor plan, terrace-level living space, workshop/storage, mature landscaping, and entertaining-friendly layout, 2755 Napa Valley offers the space and flexibility today's North Atlanta buyers are looking for. Schedule your private tour before somebody else beats you to it.
Active
Price cut: $5K (9/25)
$629,900
2755 Napa Valley, Cumming, GA 30041
4beds
4,088sqft
Single Family Residence
Built in 1992
0.59 Acres Lot
$613,600 Zestimate®
$154/sqft
$51/mo HOA
What's special
Gorgeous marble fireplaceOversized roomsSoaring ceilingsGleaming hardwood floorsCustom built-insOpen-concept family roomAbundant natural light
- 87 days
- 1,006
- 51
Zillow last checked:
Listing updated:
Listed by:
Samantha Hurley 770-744-1822,
Method Real Estate Advisors
Source: GAMLS,MLS#: 10810351
Facts & features
Interior
Bedrooms & bathrooms
- Bedrooms: 4
- Bathrooms: 4
- Full bathrooms: 3
- 1/2 bathrooms: 1
- Main level bathrooms: 1
- Main level bedrooms: 1
Rooms
- Room types: Bonus Room, Foyer, Great Room, Office
Dining room
- Features: Separate Room
Kitchen
- Features: Breakfast Area, Breakfast Bar, Breakfast Room, Kitchen Island, Solid Surface Counters, Walk-in Pantry
Heating
- Forced Air, Natural Gas, Other
Cooling
- Ceiling Fan(s), Central Air, Electric
Appliances
- Included: Cooktop, Dishwasher, Disposal, Double Oven, Microwave, Oven, Refrigerator
- Laundry: Other
Features
- Bookcases, Double Vanity, High Ceilings, Master On Main Level, Separate Shower, Split Bedroom Plan, Tile Bath, Tray Ceiling(s), Vaulted Ceiling(s), Walk-In Closet(s), Wet Bar
- Flooring: Hardwood
- Windows: Double Pane Windows
- Basement: Bath Finished,Concrete,Daylight,Exterior Entry,Finished,Full,Interior Entry
- Attic: Pull Down Stairs
- Number of fireplaces: 1
- Fireplace features: Factory Built, Family Room, Gas Log, Gas Starter
- Common walls with other units/homes: No Common Walls
Interior area
- Total structure area: 4,088
- Total interior livable area: 4,088 sqft
- Finished area above ground: 4,088
- Finished area below ground: 0
Property
Parking
- Total spaces: 2
- Parking features: Attached, Garage, Garage Door Opener, Kitchen Level, Side/Rear Entrance
- Has attached garage: Yes
Features
- Levels: One
- Stories: 1
- Patio & porch: Patio, Porch, Screened
- Has spa: Yes
- Spa features: Bath
- On waterfront: Yes
- Waterfront features: No Dock Or Boathouse, Utility Company Controlled
- Body of water: None
Lot
- Size: 0.59 Acres
- Features: Level, Private
- Residential vegetation: Grassed, Partially Wooded
Details
- Parcel number: 173 112
Construction
Type & style
- Home type: SingleFamily
- Architectural style: Brick 3 Side,Ranch
- Property subtype: Single Family Residence
Materials
- Concrete
- Roof: Composition
Condition
- Resale
- New construction: No
- Year built: 1992
Utilities & green energy
- Electric: 220 Volts
- Sewer: Septic Tank
- Water: Public
- Utilities for property: High Speed Internet, Underground Utilities
Community & HOA
Community
- Features: Pool, Street Lights, Tennis Court(s), Walk To Schools, Near Shopping
- Security: Security System, Smoke Detector(s)
- Subdivision: Vineyards
HOA
- Has HOA: Yes
- Services included: Management Fee, Swimming, Tennis
- HOA fee: $612 annually
Location
- Region: Cumming
Financial & listing details
- Price per square foot: $154/sqft
- Tax assessed value: $650,300
- Annual tax amount: $5,301
- Date on market: 7/22/2026
- Cumulative days on market: 86 days
- Listing agreement: Exclusive Right To Sell
Estimated market value
$613,600
$583,000 - $644,000
$3,377/mo
Price history
| Date | Event | Price |
|---|---|---|
| 9/25/2026 | Price change | $629,900-0.8%$154/sqft |
Source:  GAMLS #10810351 Report a problem GAMLS #10810351 Report a problem | ||
| 8/25/2026 | Price change | $634,900-0.8%$155/sqft |
Source: GAMLS #10810351 Report a problem | ||
| 8/2/2026 | Price change | $639,900-1.6%$157/sqft |
Source: GAMLS #10810351 Report a problem | ||
| 7/22/2026 | Listed for sale | $650,000$159/sqft |
Source: GAMLS #10810351 Report a problem | ||
| 7/17/2026 | Listing removed | $650,000$159/sqft |
Source: GAMLS #10769105 Report a problem | ||
| 6/18/2026 | Price change | $650,000-2.3%$159/sqft |
Source: GAMLS #10769105 Report a problem | ||
| 6/4/2026 | Price change | $665,000-1.5%$163/sqft |
Source: GAMLS #10769105 Report a problem | ||
| 5/21/2026 | Listed for sale | $675,000+82.4%$165/sqft |
Source: GAMLS #10769105 Report a problem | ||
| 11/19/2018 | Sold | $370,000+41.2%$91/sqft |
Source: Public Record Report a problem | ||
| 9/30/2009 | Sold | $262,000$64/sqft |
Source: Public Record Report a problem | ||
Public tax history
| Year | Property taxes | Tax assessment |
|---|---|---|
| 2025 | $5,301 +2.8% | $260,120 +6.9% |
| 2024 | $5,156 +12.6% | $243,228 +5.8% |
| 2023 | $4,579 -4.6% | $229,964 +16.4% |
| 2022 | $4,799 +19.7% | $197,568 +31.9% |
| 2021 | $4,010 -2.8% | $149,804 -3.7% |
| 2020 | $4,128 +3.2% | $155,496 +7.5% |
| 2019 | $3,999 +390% | $144,592 +18.2% |
| 2017 | $816 +0.7% | $122,316 +3.4% |
| 2016 | $810 | $118,316 +10.1% |
| 2015 | $810 +30.2% | $107,476 +21.6% |
| 2014 | $622 | $88,388 |
| 2013 | $622 -1.1% | $88,388 -1% |
| 2012 | $629 -1% | $89,284 -0.9% |
| 2011 | $636 | $90,140 -14.2% |
| 2010 | -- | $105,100 +6.1% |
| 2009 | -- | $99,020 +0.2% |
| 2008 | -- | $98,820 +6.6% |
| 2007 | -- | $92,720 |
| 2006 | $354 | $92,720 |
| 2005 | $354 | $92,720 |
| 2004 | $354 -21.1% | $92,720 |
| 2003 | $449 +38.4% | -- |
| 2002 | $324 -2.6% | -- |
| 2001 | $333 -78.9% | -- |
| 2000 | $1,577 | -- |
Find assessor info on the county website
Monthly payment
Est. payment
Payment breakdown
Explore the cost of this home by adjusting the details. Changes won't be saved.Climate risks
Neighborhood: Vineyards
Nearby schools
Schools provided by the listing agent
- Elementary: Mashburn
- Middle: Lakeside
- High: Forsyth Central
Source: GAMLS. This data may not be complete. We recommend contacting the local school district to confirm school assignments for this home.
Similar homes
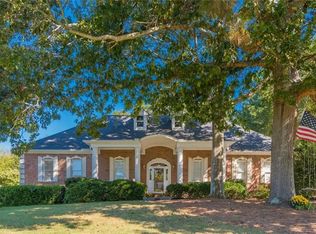
- $650,0004 bd4 ba3.3k sqft1250 Spring Oak Way, Cumming, GA 30041Active

 MLS ID #10804306, John Organ, RE/MAX Center. GAMLS
 - $597,9005 bd4 ba3.4k sqft3520 Habersham Club Dr, Cumming, GA 30041Active
 MLS ID #10846693, Tary Drouault, Keller Williams Realty Atl. Partners. GAMLS
 - $549,9004 bd3 ba2.4k sqft1795 Ivey Trce, Cumming, GA 30041Active
 MLS ID #10734760, Zachary Dobleman, Real Broker, LLC. GAMLS
 - $748,0005 bd4 ba3.7k sqft3505 Silver Vista Ct, Cumming, GA 30041Active
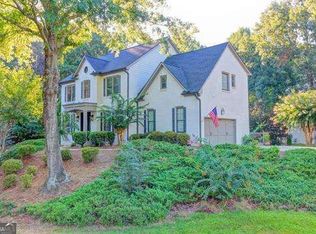 MLS ID #10841527, Sarah Staton, HomeSmart. GAMLS
 - $619,0004 bd4 ba3.5k sqft5305 Glenhaven Dr, Cumming, GA 30041ActiveMLS ID #10811462, Jessica Sexton, BHHS Georgia Properties. GAMLS
- $525,0003 bd2 ba2.2k sqft2920 Hearthstone Dr, Cumming, GA 30041Active Under ContractMLS ID #10833114, James Chapman, Keller Williams Community Partners. GAMLS
- $640,0005 bd4 ba4.1k sqft6425 Stream Side Ct, Cumming, GA 30041ActiveMLS ID #10814581, Aine Burns, Compass. GAMLS
- $699,5005 bd5 ba4k sqft5218 Davis Love Dr, Cumming, GA 30041ActiveMLS ID #10787789, Stephanie Patterson, Real Broker, LLC. GAMLS
- $579,9004 bd4 ba3.1k sqft3335 The Commons Dr, Cumming, GA 30041ActiveMLS ID #10849058, Gina Sharma Team, Keller Williams Realty North Atlanta. GAMLS
- $725,0005 bd4 ba3.4k sqft7495 Brookwood Way, Cumming, GA 30041ActiveMLS ID #10866506, Kaye Little, Keller Williams Realty North Atlanta. GAMLS
- $649,9005 bd3 ba3.5k sqft3580 Chartwell Blvd, Suwanee, GA 30024ActiveMLS ID #10850384, Natalie Stampfly, Southern Classic Realtors. GAMLS
- $780,0005 bd4 ba4k sqft770 Glastonbury Ct, Cumming, GA 30041ActiveMLS ID #10805835, Trenna L Gordon, BHHS Georgia Properties. GAMLS
- $795,0004 bd4 ba2.5k sqft5305 Davenport Mnr, Cumming, GA 30041ActiveMLS ID #10805800, Mary Hoffman, Bolst. GAMLS
- $745,0004 bd4 ba3.8k sqft4965 Northridge Dr, Cumming, GA 30040ActiveMLS ID #10850103, Lisa Groover, Virtual Properties Realty.com. GAMLS
- $925,0004 bd5 ba5.1k sqft1390 Rogers Mill Ln, Cumming, GA 30041ActiveMLS ID #10840090, Premier Realty Group, Keller Williams Realty Atl. Partners. GAMLS
- $625,0004 bd4 ba3.8k sqft4202 Lansmoore Xing, Suwanee, GA 30024Active Under ContractMLS ID #10805662, Stacey Dodson, Keller Williams Realty North Atlanta. GAMLS
- $725,0004 bd4 ba3.1k sqft7040 Grassmoor Grange Way, Cumming, GA 30040ActiveMLS ID #10847693, Lisa Malin, Keller Williams Realty North Atlanta. GAMLS
- $824,5005 bd5 ba5.4k sqft5304 Davenport Mnr, Cumming, GA 30041ActiveMLS ID #10809843, Stephanie Patterson, Real Broker, LLC. GAMLS
- $749,9996 bd5 ba4.8k sqft5980 Wilmington Ct, Cumming, GA 30040ActiveMLS ID #10817260, John Foster, Keller Williams Realty Atl. Partners. GAMLS
- $684,0004 bd4 ba3.6k sqft2330 Rose Walk Dr, Alpharetta, GA 30005ActiveMLS ID #10844618, Rhonda Giarraffa, Century 21 Results. GAMLS
