Tucked away on one of the largest lots in a peaceful CUL-DE-SAC in one of Laniers most well-established communities, this beautifully maintained 5-bedroom, 3.5-bath home offers exceptional space, timeless character, and endless possibilities. Situated on a finished basement with a FENCED BACKYARD, this property also features a NEWER ROOF (2yrs), two-car side-entry garage, and additional carport for extra parking or utilize as a main level side patio. Charming flagstone front porch welcomes you into a two-story foyer, highlighted by an open view of the upper-level catwalk. The formal dining room showcases a tray ceilings and plantation shutters before flowing into eat-in kitchen. Perfect for entertaining and everyday living alike, the kitchen is equipped with stainless steel appliances, breakfast bar seating, additional dining area, water filtration system, and a DOUBLE-SIDED FIREPLACE shared with the adjoining family room. The vaulted living room is filled with natural light from the wall of windows and centered around the stacked stone fireplace, creating a warm and inviting atmosphere. Just beyond, the SUNROOM and open deck provide the perfect place to enjoy indoor-outdoor living. PRIMARY SUITE ON THE MAIN LEVEL offers a private retreat complete with deck access to the HOT TUB, a beautifully tiled walk-in shower, jetted tub, split double vanities, and a large walk-in closet. Upstairs, you’ll find three generously sized secondary bedrooms and an additional full bath with double vanity. The FINISHED BASEMENT expands the living space even further with a bedroom, full bath, bonus room, multiple storage areas, and direct access to the covered patio with ceiling fans overlooking the fenced backyard. Additional unfinished areas offer incredible potential for future expansion, whether you envision in-law quarters, guest accommodations, media room, gym, or the ultimate entertainment space. There's also a screened in porch ready to be finished for even more flexibility and ways to utilize every inch of the home to meet your needs. Enjoy the privacy of the neighboring vacant lot while still being conveniently located just minutes from GA 400 for an easy commute. Nearby Lake Lanier, shopping, dining, Northside Hospital, schools, and everyday conveniences making this location as desirable as the home itself.
Active
Price cut: $19.9K (7/1)
$625,000
3520 Habersham Club Dr, Cumming, GA 30041
5beds
4,234sqft
:
Get pre-qualified$3,895/mo
Single Family Residence, Residential
Built in 1994
0.56 Acres Lot
$618,500 Zestimate®
$148/sqft
$15/mo HOA
What's special
Finished basementStacked stone fireplaceFenced backyardStainless steel appliancesAdditional dining areaCharming flagstone front porchBreakfast bar seating
- 87 days |
- 960 |
- 73 |
Zillow last checked:
Listing updated:
Listed by:
TARY L DROUAULT,
Keller Williams Realty Atlanta Partners 770-605-2221,
Jason Aldridge,
Keller Williams Realty Atlanta Partners
Source: FMLS GA,MLS#: 7762003
Facts & features
Interior
Bedrooms & bathrooms
- Bedrooms: 5
- Bathrooms: 4
- Full bathrooms: 3
- 1/2 bathrooms: 1
- Main level bathrooms: 1
- Main level bedrooms: 1
Rooms
- Room types: Basement, Bonus Room, Dining Room, Laundry, Living Room, Sun Room, Other
Primary bedroom
- Features: Master on Main, Oversized Master, Split Bedroom Plan
- Level: Master on Main, Oversized Master, Split Bedroom Plan
Bedroom
- Features: Master on Main, Oversized Master, Split Bedroom Plan
Primary bathroom
- Features: Double Vanity, Separate Tub/Shower, Whirlpool Tub
Dining room
- Features: Separate Dining Room
Kitchen
- Features: Breakfast Bar, Cabinets White, Eat-in Kitchen, Solid Surface Counters, Other
Heating
- Natural Gas, Zoned
Cooling
- Ceiling Fan(s), Central Air, Zoned
Appliances
- Included: Dishwasher, Disposal, Electric Oven, Electric Range, Microwave, Refrigerator
- Laundry: Laundry Room, Main Level
Features
- Crown Molding, Double Vanity, Entrance Foyer 2 Story, Recessed Lighting, Tray Ceiling(s), Vaulted Ceiling(s), Walk-In Closet(s), Other
- Flooring: Carpet, Hardwood, Luxury Vinyl, Other
- Windows: Plantation Shutters
- Basement: Daylight,Finished,Finished Bath,Full,Interior Entry,Walk-Out Access
- Number of fireplaces: 1
- Fireplace features: Double Sided, Gas Starter, Living Room, Stone
- Common walls with other units/homes: No Common Walls
Interior area
- Total structure area: 4,234
- Total interior livable area: 4,234 sqft
- Finished area above ground: 2,787
- Finished area below ground: 628
Video & virtual tour
Property
Parking
- Total spaces: 3
- Parking features: Carport, Driveway, Garage, Garage Door Opener, Garage Faces Side, Kitchen Level, Level Driveway
- Garage spaces: 2
- Carport spaces: 1
- Covered spaces: 3
- Has uncovered spaces: Yes
Accessibility
- Accessibility features: None
Features
- Levels: Two
- Stories: 2
- Patio & porch: Deck, Patio
- Exterior features: Private Yard, Rain Gutters, Rear Stairs
- Pool features: None
- Has spa: Yes
- Spa features: Bath, Private
- Fencing: Back Yard,Fenced,Privacy,Wood
- Has view: Yes
- View description: Trees/Woods
- Waterfront features: None
- Body of water: None
Lot
- Size: 0.56 Acres
- Features: Back Yard, Cul-De-Sac, Front Yard, Landscaped
Details
- Additional structures: None
- Parcel number: 199 058
- Other equipment: None
- Horse amenities: None
Construction
Type & style
- Home type: SingleFamily
- Architectural style: Traditional
- Property subtype: Single Family Residence, Residential
Materials
- Wood Siding
- Foundation: Concrete Perimeter
- Roof: Composition
Condition
- Resale
- New construction: No
- Year built: 1994
Utilities & green energy
- Electric: Other
- Sewer: Public Sewer
- Water: Public
- Utilities for property: Electricity Available, Natural Gas Available, Sewer Available, Water Available
Green energy
- Energy efficient items: None
- Energy generation: None
Community & HOA
Community
- Features: Homeowners Assoc, Near Schools, Near Shopping
- Security: Carbon Monoxide Detector(s), Smoke Detector(s)
- Subdivision: Habersham
HOA
- Has HOA: Yes
- HOA fee: $175 annually
Location
- Region: Cumming
Financial & listing details
- Price per square foot: $148/sqft
- Tax assessed value: $585,580
- Annual tax amount: $1,016
- Date on market: 4/30/2026
- Cumulative days on market: 79 days
- Electric utility on property: Yes
- Road surface type: Paved
Estimated market value
$618,500
$588,000 - $649,000
$3,689/mo
Price history
| Date | Event | Price |
|---|---|---|
| 7/1/2026 | Price change | $625,000-3.1%$148/sqft |
Source:  GAMLS #10754099 Report a problem GAMLS #10754099 Report a problem | ||
| 5/27/2026 | Price change | $644,900-2.3%$152/sqft |
Source: GAMLS #10754099 Report a problem | ||
| 3/31/2026 | Price change | $659,900-4.3%$156/sqft |
Source: GAMLS #10678303 Report a problem | ||
| 3/26/2026 | Price change | $689,900-7.8%$163/sqft |
Source: GAMLS #10678303 Report a problem | ||
| 3/16/2026 | Price change | $747,900-1.3%$177/sqft |
Source: GAMLS #10678303 Report a problem | ||
| 3/4/2026 | Price change | $757,900+0.1%$179/sqft |
Source: GAMLS #10678303 Report a problem | ||
| 1/23/2026 | Price change | $757,000-11.7%$179/sqft |
Source: GAMLS #10678303 Report a problem | ||
| 1/18/2026 | Listed for sale | $857,000+291.3%$202/sqft |
Source: Owner Report a problem | ||
| 8/7/1995 | Sold | $219,000$52/sqft |
Source: Public Record Report a problem | ||
Public tax history
| Year | Property taxes | Tax assessment |
|---|---|---|
| 2025 | $1,016 -2.3% | $234,232 +7.1% |
| 2024 | $1,040 +12.4% | $218,780 +11.3% |
| 2023 | $925 -9.5% | $196,556 +18% |
| 2022 | $1,022 +4.2% | $166,512 +26.8% |
| 2021 | $981 +2.2% | $131,344 +2.1% |
| 2020 | $960 +3.2% | $128,692 +3.6% |
| 2019 | $930 -70.6% | $124,244 +8.9% |
| 2017 | $3,166 +7.2% | $114,068 +7.2% |
| 2016 | $2,953 | $106,388 |
| 2015 | $2,953 +12.1% | $106,388 +6.9% |
| 2014 | $2,634 +8.5% | $99,500 +8.7% |
| 2013 | $2,427 -1.2% | $91,500 -1% |
| 2012 | $2,455 -12.2% | $92,396 -12% |
| 2011 | $2,797 | $105,052 |
| 2010 | -- | -- |
| 2009 | -- | -- |
| 2008 | -- | -- |
| 2007 | -- | $108,240 |
| 2006 | $2,359 | $108,240 |
| 2005 | $2,359 | $108,240 |
| 2004 | $2,359 -4.8% | $108,240 |
| 2003 | $2,477 +9.1% | -- |
| 2002 | $2,271 +534.4% | -- |
| 2001 | $358 -78.8% | -- |
| 2000 | $1,688 | -- |
Find assessor info on the county website
Monthly payment
Est. payment
Payment breakdown
Explore the cost of this home by adjusting the details. Changes won't be saved.Climate risks
Neighborhood: Habersham at Lanier
Nearby schools
GreatSchools rating
- 8/10Mashburn Elementary SchoolGrades: PK-5Distance: 0.5 mi
- 8/10Lakeside Middle SchoolGrades: 6-8Distance: 0.9 mi
- 8/10Forsyth Central High SchoolGrades: 9-12Distance: 3.5 mi
Schools provided by the listing agent
- Elementary: Mashburn
- Middle: Lakeside - Forsyth
- High: Forsyth Central
Source: FMLS GA. This data may not be complete. We recommend contacting the local school district to confirm school assignments for this home.
- $480,1003 bd3 ba2.3k sqft3526 Habersham Club Dr, Cumming, GA 30041Off Market
- $825,3000.49 Acres3730 Seamist Harbor Ln, Cumming, GA 30041Off Market
- $538,6003 bd4 ba2.3k sqft3528 Habersham Club Dr, Cumming, GA 30041Off Market
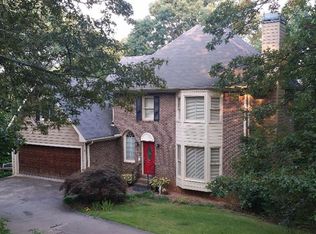
- $830,0560.64 Acres3720 Seamist Harbor Ln, Cumming, GA 30041Sold
- $462,6004 bd3 ba2.5k sqft3524 Habersham Club Dr, Cumming, GA 30041Off Market
- $660,6004 bd4 ba3.3k sqft3518 Habersham Club Dr, Cumming, GA 30041Off Market
- $782,9005 bd2 ba3.3k sqft3740 Seamist Harbor Ln, Cumming, GA 30041Off Market
- $778,6005 bd3 ba3k sqft3750 Seamist Harbor Ln, Cumming, GA 30041Off Market
A local agent can set up tours, give advice and negotiate with sellers.
Similar homes
- $590,0004 bd3 ba2.7k sqft6020 Olde Council Ct, Cumming, GA 30041Active

 MLS ID #10755476, Renee B Cohen, BHHS Georgia Properties. GAMLS
 - $765,0005 bd3 ba3.4k sqft2335 Copper Mill Trl, Cumming, GA 30041Active
 MLS ID #10803206, Laura Quinn, BHGRE Metro Brokers. GAMLS
 - $699,5004 bd4 ba4.2k sqft7270 Flowery Branch Rd, Cumming, GA 30041Active
 MLS ID #10779752, Stephanie Patterson, Real Broker, LLC. GAMLS
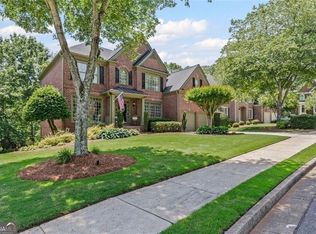
 - $750,0005 bd4 ba4.4k sqft7047 Bennington Ln, Cumming, GA 30041Active
 MLS ID #10702757, Garel D Curry, Harry Norman Realtors. GAMLS
 - $715,0005 bd4 ba3.4k sqft2710 Huddlestone Way, Cumming, GA 30041For Sale
 MLS ID #7793965, Katherine Jennings, HomeSmart. FMLS GA
 - $665,0004 bd3 ba2.8k sqft7730 Wickley Dr, Cumming, GA 30041For SaleMLS ID #7790123, Angie Smart, Keller Williams Lanier Partners. FMLS GA
- $599,5005 bd3 ba2.5k sqft4320 Waterford Dr, Suwanee, GA 30024ActiveMLS ID #10725746, Rhonda Hofer, BHHS Georgia Properties. GAMLS
- $599,0006 bd4 ba4k sqft6353 Chestnut Pkwy, Flowery Branch, GA 30542ActiveMLS ID #10782405, Hannah Schell, Wynd Realty Georgia. GAMLS
- $515,0005 bd3 ba2.7k sqft2820 Cobblestone Dr, Cumming, GA 30041ActiveMLS ID #10796794, Jerome Patalas, Hester Group, REALTORS. GAMLS
- $625,0004 bd3 ba3.1k sqft3827 Lance Bluff Ct, Duluth, GA 30097For SaleMLS ID #7779067, Rip Pruitt, Century 21 Connect Realty. FMLS GA
- $625,0005 bd4 ba3.5k sqft8450 Woodland View Dr, Gainesville, GA 30506ActiveMLS ID #10788512, Brandon Pinkney, Keller Williams Realty Atl. Partners. GAMLS
- $640,0005 bd3 ba5.4k sqft2080 Waters Ferry Dr, Lawrenceville, GA 30043ActiveMLS ID #10755638, Nora M O'Donnell, Crye-Leike, Realtors. GAMLS
- $735,0005 bd3 ba3.9k sqft5855 Willow Oak Pass, Cumming, GA 30040Active Under ContractMLS ID #10802357, Liudmila Ryzhkov, Keller Williams Realty North Atlanta. GAMLS
- $775,0006 bd5 ba4.8k sqft5325 McIntosh Dr, Cumming, GA 30040For SaleMLS ID #7770034, Doreen Hamilton, Vineyard Real Estate Group. FMLS GA
- $715,0005 bd3 ba3k sqft6630 Grand Magnolia Dr, Sugar Hill, GA 30518ActiveMLS ID #10793364, Beverly Wellborn, SD - Sharon Dover & Associates. GAMLS
- $549,9995 bd4 ba3.5k sqft1410 Magnolia Park Cir, Cumming, GA 30040For SaleMLS ID #7756213, LESLIE HENRY, Ben Ray and Associates, Inc.. FMLS GA
- $899,0005 bd6 ba4.9k sqft4655 Wykeshire Ct, Cumming, GA 30041For SaleMLS ID #7789481, Paige Payne, Atlanta Fine Homes Sotheby's International. FMLS GA
- $505,0005 bd3 ba3.8k sqft5659 Lakeshore Rd, Buford, GA 30518Active Under ContractMLS ID #10800272, Savannah Lavender, Coldwell Banker Realty. GAMLS
- $659,9005 bd3 ba3.5k sqft1995 Woods River Ln, Duluth, GA 30097For SaleMLS ID #7783469, Bret Muetzelfeld, Peach State Realty. FMLS GA
- $550,0004 bd3 ba2.7k sqft6815 Grand Magnolia Dr, Sugar Hill, GA 30518ActiveMLS ID #10774146, Mindy Cintron, Keller Williams Community Partners. GAMLS
