Welcome to River Plantation - One of Duluth's Most Sought-After Swim & Tennis Communities! This beautiful traditional home offers timeless charm, generous living spaces, and a serene setting surrounded by mature landscaping and flowering gardens. Step inside the impressive two-story foyer, where cathedral ceilings and abundant natural light create a grand first impression. Flanking the foyer are a private office and formal dining room, perfect for working from home or entertaining guests. The spacious living room features custom built-ins, a cozy fireplace, soaring ceilings, and a dramatic wall of windows overlooking the backyard. The heart of the home is the well-appointed kitchen, complete with white cabinetry, double ovens, a separate cooktop, built-in wine storage, and a bright breakfast room with peaceful views of the mature backyard. A sunroom just off the main living area provides the perfect place to relax and offers direct access to the expansive deck. The main level also includes a guest bedroom and full bathroom, ideal for visitors or multi-generational living. Upstairs, the spacious primary suite serves as a private retreat with elegant tray ceilings, a spa-inspired bathroom, walk-in closets, and its own private porch overlooking the tranquil grounds. Three additional bedrooms, a full bathroom, and a conveniently located laundry room complete the upper level. Additional highlights include a side-entry two-car garage, an unfinished basement offering endless possibilities for future expansion, and a large backyard deck featuring an upper covered section with a ceiling fan for year-round enjoyment. The mature lawn and beautiful flower gardens add a touch of serenity to this exceptional property. Conveniently located near shopping, dining, entertainment, and major commuter routes, this home combines comfort, elegance, and an unbeatable Duluth location. Don't miss your opportunity to make River Plantation home!
Active
Price cut: $10K (7/28)
$649,900
1995 Woods River Ln, Duluth, GA 30097
5beds
3,580sqft
Single Family Residence
Built in 1997
0.37 Acres Lot
$639,300 Zestimate®
$182/sqft
$-- HOA
What's special
Cozy fireplaceSoaring ceilingsPrivate officeCustom built-insAbundant natural lightWell-appointed kitchenImpressive two-story foyer
- 85 days
- 947
- 62
Zillow last checked:
Listing updated:
Listed by:
Bret Muetzelfeld 678-765-7785,
Peach State Realty
Source: GAMLS,MLS#: 10781195
Facts & features
Interior
Bedrooms & bathrooms
- Bedrooms: 5
- Bathrooms: 3
- Full bathrooms: 3
- Main level bathrooms: 1
- Main level bedrooms: 1
Rooms
- Room types: Family Room, Foyer, Laundry, Office, Sun Room
Dining room
- Features: Seats 12+, Separate Room
Kitchen
- Features: Breakfast Area, Breakfast Bar, Breakfast Room, Country Kitchen, Kitchen Island, Pantry
Heating
- Forced Air, Natural Gas, Zoned
Cooling
- Ceiling Fan(s), Central Air, Zoned
Appliances
- Included: Cooktop, Dishwasher, Disposal, Double Oven
- Laundry: Upper Level
Features
- Bookcases, Double Vanity, High Ceilings, In-Law Floorplan, Separate Shower, Soaking Tub, Split Bedroom Plan, Tray Ceiling(s), Entrance Foyer, Vaulted Ceiling(s), Walk-In Closet(s)
- Flooring: Carpet, Hardwood
- Basement: Bath/Stubbed,Daylight,Exterior Entry,Interior Entry,Unfinished
- Number of fireplaces: 1
- Fireplace features: Family Room, Gas Starter
Interior area
- Total structure area: 3,580
- Total interior livable area: 3,580 sqft
- Finished area above ground: 3,580
- Finished area below ground: 0
Property
Parking
- Total spaces: 2
- Parking features: Attached, Garage, Side/Rear Entrance
- Has attached garage: Yes
Features
- Levels: Two
- Stories: 2
- Patio & porch: Deck, Porch
- Has view: Yes
- View description: Seasonal View
Lot
- Size: 0.37 Acres
- Features: Private
- Residential vegetation: Partially Wooded
Details
- Parcel number: R7241 142
Construction
Type & style
- Home type: SingleFamily
- Architectural style: Traditional
- Property subtype: Single Family Residence
Materials
- Stucco
- Roof: Composition
Condition
- Resale
- New construction: No
- Year built: 1997
Utilities & green energy
- Sewer: Private Sewer
- Water: Public
- Utilities for property: Cable Available, Electricity Available, High Speed Internet, Natural Gas Available, Phone Available, Sewer Connected, Underground Utilities, Water Available
Community & HOA
Community
- Features: Sidewalks, Street Lights, Swim Team, Tennis Court(s)
- Security: Carbon Monoxide Detector(s), Smoke Detector(s)
- Subdivision: River Plantation
HOA
- Has HOA: Yes
- Services included: Swimming, Tennis
Location
- Region: Duluth
Financial & listing details
- Price per square foot: $182/sqft
- Tax assessed value: $715,000
- Annual tax amount: $1,862
- Date on market: 6/8/2026
- Cumulative days on market: 85 days
- Listing agreement: Exclusive Right To Sell
- Listing terms: Cash,Conventional,FHA,VA Loan
- Electric utility on property: Yes
Estimated market value
$639,300
$607,000 - $671,000
$3,613/mo
Price history
| Date | Event | Price |
|---|---|---|
| 7/28/2026 | Price change | $649,900-1.5%$182/sqft |
Source:  GAMLS #10781195 Report a problem GAMLS #10781195 Report a problem | ||
| 7/10/2026 | Price change | $659,900-2.2%$184/sqft |
Source: GAMLS #10781195 Report a problem | ||
| 6/23/2026 | Price change | $674,900-3.6%$189/sqft |
Source: GAMLS #10781195 Report a problem | ||
| 6/8/2026 | Listed for sale | $699,900+72.8%$196/sqft |
Source: GAMLS #10781195 Report a problem | ||
| 9/6/2007 | Sold | $405,000+44%$113/sqft |
Source: Public Record Report a problem | ||
| 8/28/1997 | Sold | $281,300$79/sqft |
Source: Public Record Report a problem | ||
Public tax history
| Year | Property taxes | Tax assessment |
|---|---|---|
| 2025 | $2,292 +0.3% | $286,000 -1.7% |
| 2024 | $2,286 +7.2% | $290,800 +9.2% |
| 2023 | $2,132 -70.5% | $266,280 +10% |
| 2022 | $7,232 | $242,160 +26.6% |
| 2021 | -- | $191,280 +10% |
| 2020 | $5,954 | $173,880 |
| 2019 | -- | $173,880 +12.8% |
| 2018 | -- | $154,200 +2.6% |
| 2016 | $5,333 | $150,360 |
| 2015 | $5,333 | $150,360 +5.6% |
| 2014 | $5,333 +1% | $142,360 +4.3% |
| 2013 | $5,280 | $136,440 |
| 2012 | -- | $136,440 |
| 2011 | -- | $136,440 -4.5% |
| 2010 | -- | $142,840 |
| 2009 | -- | $142,840 +5.9% |
| 2007 | -- | $134,920 |
| 2006 | -- | $134,920 |
| 2005 | -- | $134,920 +15.8% |
| 2004 | $1,643 -0.1% | $116,480 |
| 2003 | $1,645 -49.8% | $116,480 |
| 2002 | $3,273 -2.6% | $116,480 |
| 2001 | $3,359 | $116,480 |
Find assessor info on the county website
Monthly payment
Est. payment
Payment breakdown
Explore the cost of this home by adjusting the details. Changes won't be saved.Climate risks
Neighborhood: 30097
Nearby schools
Schools provided by the listing agent
- Elementary: Parsons
- Middle: Richard Hull
- High: Peachtree Ridge
Source: GAMLS. This data may not be complete. We recommend contacting the local school district to confirm school assignments for this home.

Similar homes
- $595,0004 bd4 ba3.5k sqft3760 Peachbluff Ct, Duluth, GA 30097Active
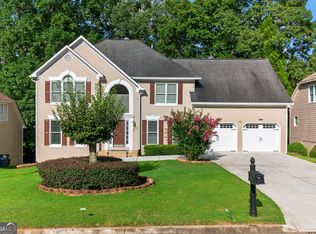
 MLS ID #10754879, Sachin K Mangla, Keller Williams Realty Atl. Partners. GAMLS
 - $595,0006 bd4 ba2.4k sqft2395 Devon Leigh Walk, Duluth, GA 30096Active
 MLS ID #10834250, Helen P Pham, Point Honors & Associates, Realtors. GAMLS
 - $744,0004 bd3 ba2.9k sqft11370 Quailbrook Chase, Johns Creek, GA 30097Active
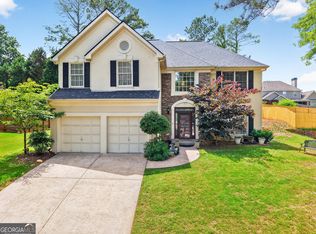 MLS ID #10764497, Vinita Rai, Keller Williams Realty North Atlanta. GAMLS
 - $615,0004 bd3 ba2.7k sqft3415 Legacy Trce, Johns Creek, GA 30022Active
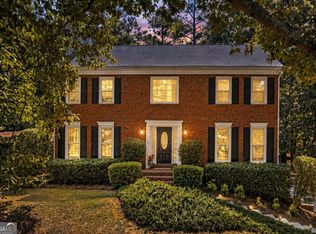 MLS ID #10833115, Dawn Hobby, Harry Norman Realtors. GAMLS
 - $649,0006 bd5 ba4.7k sqft1958 Mapmaker Dr, Dacula, GA 30019ActiveMLS ID #10833813, TJ Simmons, Heartland Real Estate. GAMLS
- $595,0004 bd3 ba2.5k sqft11195 Surrey Park Trl, Johns Creek, GA 30097ActiveMLS ID #10769316, Kennedi Washington, WM Realty LLC. GAMLS
- $859,9005 bd4 ba4.1k sqft10565 Cauley Creek Dr, Johns Creek, GA 30097ActiveMLS ID #10794246, Blair Anderson, Keller Williams Realty Atl. Partners. GAMLS
- $600,0005 bd4 ba3.3k sqft1810 Habersham Trce, Cumming, GA 30041ActiveMLS ID #10833193, Sohir Beshay, Keller Williams Realty Atl. Partners. GAMLS
- $575,0004 bd3 ba2.5k sqft3121 Wildwood Rd, Suwanee, GA 30024ActiveMLS ID #10804419, Mark Spain, Mark Spain Real Estate. GAMLS
- $850,0005 bd4 ba4.5k sqft7600 Brookstead Xing, Johns Creek, GA 30097ActiveMLS ID #10795564, Toth Family Real Estate, Compass. GAMLS
- $679,0004 bd2 ba3.2k sqft11715 Dunhill Place Dr, Johns Creek, GA 30005ActiveMLS ID #10782387, Tanya Pickens, Opendoor Brokerage. GAMLS
- $699,9004 bd4 ba3.3k sqft6034 Nature Path Ln, Sugar Hill, GA 30518ActiveMLS ID #10719069, Laura Latham, Keller Williams Realty Atlanta North. GAMLS
- $674,9005 bd4 ba3.9k sqft1249 Centenary Rdg, Snellville, GA 30078ActiveMLS ID #10825566, Amy French, Ansley RE | Christie's Int'l RE. GAMLS
- $599,9005 bd3 ba2.8k sqft332 Hickory Haven Ter, Suwanee, GA 30024ActiveMLS ID #10811119, Chris Green, Compass. GAMLS
- $674,9004 bd3 ba2.6k sqft2865 Bordeaux Blvd, Cumming, GA 30041ActiveMLS ID #10779950, Danka Jaganjac, Real Broker, LLC. GAMLS
- $675,0004 bd4 ba2.9k sqft2930 Heatherstone Dr, Cumming, GA 30041ActiveMLS ID #10816265, Justin Landis, Bolst, Inc.. GAMLS
- $670,0005 bd4 ba3.5k sqft2985 Ivy Brook Ln, Buford, GA 30519ActiveMLS ID #10831388, Stephen Wilber, Virtual Properties Realty.com. GAMLS
- $649,0004 bd3 ba3.3k sqft1235 Buice Dr SW, Lilburn, GA 30047ActiveMLS ID #10771019, Maggy Calhoun, eXp Realty. GAMLS
- $699,5005 bd5 ba4k sqft5218 Davis Love Dr, Cumming, GA 30041ActiveMLS ID #10787789, Stephanie Patterson, Real Broker, LLC. GAMLS
- $610,0004 bd3 ba2.4k sqft420 Dunhill View Ct, Johns Creek, GA 30005ActiveMLS ID #10825117, Teri Frye, The Rezerve. GAMLS
