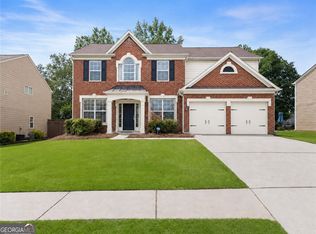
Discover the remarkable potential of this three-story home. Offering 4 generous bedrooms, 2 full bathrooms, and a versatile partial basement, this property is a true gem waiting for your personal touch. The heart of the home, the kitchen, features charming cherry mahogany cabinets, a convenient island perfect for meal prep or casual dining, and a gas range, ideal for any home chef. Envision transforming this space into the gourmet kitchen of your dreams! Retreat to one of four comfortable bedrooms, offering privacy and tranquility. For ultimate convenience, the laundry room is intelligently located on the upper level, simplifying daily chores. Outside, you'll find a truly expansive backyard space, offering endless possibilities for outdoor living, gardening, entertaining, or creating your own private oasis. This home presents a unique opportunity to personalize and elevate to your exact specifications. With good bones and a fantastic layout, 11195 Surrey Park Trail is a blank canvas awaiting your vision and upgrades. Imagine designing custom bathrooms, transforming living spaces, and adding the dream finishes that reflect your style. Don't miss the chance to make this house your forever home and create the ultimate living experience in a desirable Duluth location. Schedule your private showing today and start envisioning the possibilities!
Active
Price cut: $14K (7/21)
$595,000
11195 Surrey Park Trl, Johns Creek, GA 30097
4beds
2,512sqft
Single Family Residence
Built in 1986
0.41 Acres Lot
$584,900 Zestimate®
$237/sqft
$10/mo HOA
What's special
Versatile partial basementCharming cherry mahogany cabinetsTruly expansive backyard space
- 91 days |
- 556 |
- 25 |
Zillow last checked:
Listing updated:
Listed by:
Kennedi Washington 469-558-2631,
WM Realty LLC
Source: GAMLS,MLS#: 10769316
Facts & features
Interior
Bedrooms & bathrooms
- Bedrooms: 4
- Bathrooms: 3
- Full bathrooms: 2
- 1/2 bathrooms: 1
Rooms
- Room types: Den
Dining room
- Features: Separate Room
Kitchen
- Features: Breakfast Area, Kitchen Island, Solid Surface Counters
Heating
- Central
Cooling
- Central Air
Appliances
- Included: Dishwasher, Microwave, Oven/Range (Combo), Refrigerator, Stainless Steel Appliance(s)
- Laundry: In Hall, Laundry Closet, Upper Level
Features
- Double Vanity, Separate Shower, Soaking Tub, Walk-In Closet(s)
- Flooring: Carpet, Hardwood, Vinyl
- Basement: Partial
- Number of fireplaces: 1
- Fireplace features: Living Room
- Common walls with other units/homes: No Common Walls
Interior area
- Total structure area: 2,512
- Total interior livable area: 2,512 sqft
- Finished area above ground: 2,512
- Finished area below ground: 0
Property
Parking
- Total spaces: 2
- Parking features: Attached, Garage
- Has attached garage: Yes
Features
- Levels: Three Or More
- Stories: 3
- Patio & porch: Deck
- Body of water: None
Lot
- Size: 0.41 Acres
- Features: None
Details
- Parcel number: 11 078102770362
- Special conditions: Investor Owned
Construction
Type & style
- Home type: SingleFamily
- Architectural style: Traditional
- Property subtype: Single Family Residence
Materials
- Other
- Roof: Composition
Condition
- Resale
- New construction: No
- Year built: 1986
Utilities & green energy
- Sewer: Public Sewer
- Water: Public
- Utilities for property: None
Community & HOA
Community
- Features: None
- Subdivision: Surrey Park
HOA
- Has HOA: Yes
- Services included: Other
- HOA fee: $125 annually
Location
- Region: Johns Creek
Financial & listing details
- Price per square foot: $237/sqft
- Tax assessed value: $575,400
- Annual tax amount: $6,873
- Date on market: 5/21/2026
- Cumulative days on market: 91 days
- Listing agreement: Exclusive Right To Sell
- Listing terms: Cash,Conventional,FHA
Estimated market value
$584,900
$556,000 - $614,000
$3,451/mo
Price history
| Date | Event | Price |
|---|---|---|
| 7/21/2026 | Price change | $595,000-2.3%$237/sqft |
Source:  GAMLS #10769316 Report a problem GAMLS #10769316 Report a problem | ||
| 6/29/2026 | Price change | $609,000-3.3%$242/sqft |
Source: GAMLS #10769316 Report a problem | ||
| 5/21/2026 | Listed for sale | $630,000+74.5%$251/sqft |
Source:  FMLS GA #7774715 Report a problem FMLS GA #7774715 Report a problem | ||
| 4/1/2024 | Listing removed | -- |
Source: Zillow Rentals Report a problem | ||
| 3/27/2024 | Listed for rent | $2,600+26.8%$1/sqft |
Source: Zillow Rentals Report a problem | ||
| 3/14/2019 | Sold | $361,000+20.7%$144/sqft |
Source: Public Record Report a problem | ||
| 1/12/2019 | Listing removed | $2,050$1/sqft |
Source: Zillow Rental Manager Report a problem | ||
| 12/5/2018 | Listed for rent | $2,050$1/sqft |
Source: WRI Property Management Report a problem | ||
| 10/9/2018 | Sold | $299,000-3.4%$119/sqft |
Source: Public Record Report a problem | ||
| 7/25/2016 | Sold | $309,500-1%$123/sqft |
Source:  FMLS GA #5704425 Report a problem FMLS GA #5704425 Report a problem | ||
| 6/30/2016 | Pending sale | $312,500$124/sqft |
Source: FATHOM REALTY GA, LLC #8016734 Report a problem | ||
| 6/11/2016 | Listed for sale | $312,500$124/sqft |
Source: FATHOM REALTY GA, LLC #8016734 Report a problem | ||
Public tax history
| Year | Property taxes | Tax assessment |
|---|---|---|
| 2025 | $6,873 +59.5% | $230,160 +60.3% |
| 2024 | $4,310 -0.2% | $143,600 |
| 2023 | $4,320 0% | $143,600 +2% |
| 2022 | $4,321 +0.3% | $140,800 +3% |
| 2021 | $4,308 +20.6% | $136,720 +8% |
| 2020 | $3,572 -4.9% | $126,560 -47.1% |
| 2019 | $3,757 | $239,200 +107.4% |
| 2018 | $3,757 | $115,360 +21.3% |
| 2017 | $3,757 +16% | $95,120 |
| 2016 | $3,238 +15.9% | $95,120 |
| 2015 | $2,794 -2.5% | $95,120 |
| 2014 | $2,865 +3.9% | $95,120 |
| 2013 | $2,758 -1.8% | $95,120 -2.7% |
| 2012 | $2,808 | $97,720 +13.4% |
| 2011 | -- | $86,200 -7.4% |
| 2010 | $2,689 +1.4% | $93,080 |
| 2009 | $2,653 | $93,080 |
| 2008 | -- | $93,080 0% |
| 2007 | -- | $93,120 +13.7% |
| 2005 | -- | $81,920 +3.4% |
| 2004 | $2,161 +2.4% | $79,200 +3.8% |
| 2003 | $2,110 +0.5% | $76,320 +3.5% |
| 2002 | $2,099 +2.8% | $73,760 +8.6% |
| 2001 | $2,042 | $67,920 |
Find assessor info on the county website
Monthly payment
Est. payment
Payment breakdown
Explore the cost of this home by adjusting the details. Changes won't be saved.Climate risks
Neighborhood: 30097
Nearby schools
GreatSchools rating
- 9/10Abbotts Hill Elementary SchoolGrades: PK-5Distance: 0.2 mi
- 9/10Taylor Road Middle SchoolGrades: 6-8Distance: 0.8 mi
- 10/10Chattahoochee High SchoolGrades: 9-12Distance: 0.8 mi
Schools provided by the listing agent
- Elementary: Abbotts Hill
- Middle: Taylor Road
- High: Chattahoochee
Source: GAMLS. This data may not be complete. We recommend contacting the local school district to confirm school assignments for this home.
- $581,3004 bd2 ba2.2k sqft11195 Surrey Park Trl, Duluth, GA 30097Off Market

- $644,1004 bd3 ba3.6k sqft11205 Surrey Park Trl, Johns Creek, GA 30097Off Market
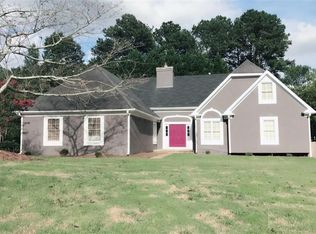
- $662,0004 bd3 ba2.7k sqft11185 Surrey Park Trl, Johns Creek, GA 30097Off Market
- $672,9004 bd2 ba2.5k sqft11215 Surrey Park Trl, Johns Creek, GA 30097Off Market
- $595,5004 bd3 ba2.5k sqft11215 Surrey Park Trl, Duluth, GA 30097Off Market
- $655,0004 bd3 ba2.6k sqft11200 Surrey Park Trl, Johns Creek, GA 30097Off Market
- $601,9003 bd2 ba2.7k sqft120 Surrey Park Ct, Johns Creek, GA 30097Off Market
- $640,0004 bd3 ba3.4k sqft11210 Surrey Park Trl, Johns Creek, GA 30097Sold
A local agent can set up tours, give advice and negotiate with sellers.
Similar homes
- $625,0004 bd3 ba2.4k sqft420 Dunhill View Ct, Johns Creek, GA 30005Active
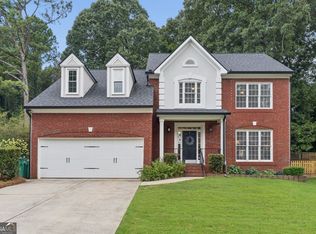
 MLS ID #10825117, Teri Frye, The Rezerve. GAMLS
 - $550,0004 bd3 ba2k sqft3735 Lakeheath Dr, Cumming, GA 30041Active
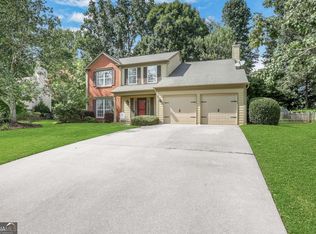 MLS ID #10825031, Kim Meisen, BHHS Georgia Properties. GAMLS
 - $685,0004 bd2 ba3.2k sqft11715 Dunhill Place Dr, Johns Creek, GA 30005Active
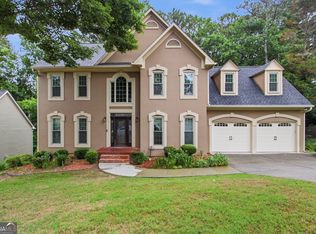 MLS ID #10782387, Tanya Pickens, Opendoor Brokerage. GAMLS
 - $625,0004 bd3 ba2.4k sqft8210 Shakerag Trce, Suwanee, GA 30024Active
 MLS ID #10819078, Carol Smith, Atlanta Communities. GAMLS
 - $649,9005 bd3 ba3.5k sqft1995 Woods River Ln, Duluth, GA 30097ActiveMLS ID #10781195, Bret Muetzelfeld, Peach State Realty. GAMLS
- $620,0003 bd3 ba2.8k sqft10010 Feather Sound Ct, Johns Creek, GA 30022ActiveMLS ID #10799512, Kennedi Washington, WM Realty LLC. GAMLS
- $620,0005 bd4 ba3.3k sqft215 Birch Hollow Pl, Roswell, GA 30076Active Under ContractMLS ID #10819347, Reid Casey II, The Rezerve. GAMLS
- $575,0003 bd3 ba2.1k sqft330 Gullwing Ct, Alpharetta, GA 30009ActiveMLS ID #10815812, Gail McCown, Ansley RE|Christie's Int'l RE. GAMLS
- $575,0003 bd3 ba2k sqft9945 Lake Forest Way, Roswell, GA 30076ActiveMLS ID #10785045, Blake Kunkel, Method Real Estate Advisors. GAMLS
- $540,0004 bd3 ba1.9k sqft510 Weatherend Ct, Johns Creek, GA 30022For Sale
 MLS ID #7693621, Kennedi Washington, WM Realty, LLC. FMLS GA
 - $445,0003 bd3 ba1.6k sqft5035 N Bridges Dr, Johns Creek, GA 30022ActiveMLS ID #10825077, Reagan Bernard, Compass. GAMLS
- $599,0004 bd3 ba3.4k sqft4279 Arbor Club Dr, Marietta, GA 30066ActiveMLS ID #10784718, Stella Harris, WM Realty LLC. GAMLS
- $599,9005 bd4 ba3.3k sqft1602 Telfair Chase Way, Lawrenceville, GA 30043ActiveMLS ID #10780315, Young Ja Kim, Master Realty. GAMLS
- $485,0004 bd3 ba2.3k sqft3668 Dunlin Shore Ct, Peachtree Corners, GA 30092Active Under ContractMLS ID #10783537, Brett Ross, Keller Williams Realty First Atlanta. GAMLS
- $512,0004 bd3 ba2.5k sqft1810 Westwind Dr, Cumming, GA 30041ActiveMLS ID #10757300, Chloe Foster, Real Broker, LLC. GAMLS
- $674,9004 bd3 ba2.6k sqft2865 Bordeaux Blvd, Cumming, GA 30041ActiveMLS ID #10779950, Danka Jaganjac, Real Broker, LLC. GAMLS
- $490,0004 bd3 ba2.9k sqft8260 Stonebrook Ct, Cumming, GA 30040ActiveMLS ID #10804491, Chandley Green, Keller Williams Community Partners. GAMLS
- $615,0005 bd4 ba2.5k sqft2418 Stockton Dr, Marietta, GA 30066ActiveMLS ID #10724500, Sheree Knapp, Coldwell Banker Realty. GAMLS
- $625,0004 bd3 ba2.5k sqft2293 Chimney Springs Dr, Marietta, GA 30062ActiveMLS ID #10809864, Stella Harris, WM Realty LLC. GAMLS
- $559,9005 bd4 ba3k sqft3756 Golden Ive Dr, Buford, GA 30519ActiveMLS ID #10819812, Axell Garcia, NextHome Legacy Empower Realty. GAMLS
