Don't miss the opportunity to make it yours! Buyer incentive available! Receive up to $5,000 toward closing costs when using the seller's preferred lender (subject to lender approval and terms). Seller may also consider offering additional closing cost. Charming, thoughtfully maintained home nestled in a highly desirable South Forsyth, Daves Creek location, offering the perfect blend of comfort, functionality, and lifestyle. The inviting floorplan features a dedicated office adorned with custom built-in bookshelves, an ideal space for working from home, a quiet library/retreat, or a versatile flex room to suit your needs. At the heart of the home, a spacious sunroom filled with natural light creates a serene setting for morning coffee, casual gatherings, or year-round relaxation. Step outside to an expansive, NEW deck designed for effortless outdoor living-perfect for entertaining guests, weekend grilling, or simply unwinding while overlooking the private, fully fenced backyard. The generous backyard provides ample space for pets, play, or future outdoor enhancements, offering both privacy and possibility. Set within an established neighborhood with an informal HOA, homeowners enjoy flexibility while still benefiting from a welcoming, community-oriented atmosphere. With no formal rental restrictions, this property also presents excellent long-term versatility. Ideally located just minutes from The Collection's shopping, dining, and top-rated Forsyth County schools within walking distance, this home truly combines everyday convenience with timeless appeal.
Active
Price cut: $14K (9/18)
$498,000
1810 Westwind Dr, Cumming, GA 30041
4beds
2,541sqft
Single Family Residence
Built in 1995
0.46 Acres Lot
$-- Zestimate®
$196/sqft
$-- HOA
What's special
Inviting floorplanPrivate fully fenced backyard
- 168 days
- 809
- 135
Zillow last checked:
Listing updated:
Listed by:
Chloe Foster 678-478-5671,
Real Broker, LLC
Source: GAMLS,MLS#: 10757300
Facts & features
Interior
Bedrooms & bathrooms
- Bedrooms: 4
- Bathrooms: 3
- Full bathrooms: 2
- 1/2 bathrooms: 1
Rooms
- Room types: Bonus Room, Exercise Room, Family Room, Foyer, Game Room, Great Room, Keeping Room, Laundry, Library, Loft, Media Room, Office, Sun Room
Dining room
- Features: Separate Room
Heating
- Natural Gas
Cooling
- Central Air
Appliances
- Included: Dishwasher, Dryer, Gas Water Heater, Ice Maker, Microwave, Oven/Range (Combo), Refrigerator, Stainless Steel Appliance(s), Washer
- Laundry: In Hall
Features
- Bookcases, Double Vanity, High Ceilings, Tray Ceiling(s), Entrance Foyer, Walk-In Closet(s)
- Flooring: Hardwood, Vinyl
- Basement: None
- Number of fireplaces: 1
- Fireplace features: Gas Starter, Living Room
Interior area
- Total structure area: 2,541
- Total interior livable area: 2,541 sqft
- Finished area above ground: 2,541
- Finished area below ground: 0
Property
Parking
- Parking features: Garage, Garage Door Opener
- Has garage: Yes
Features
- Levels: Two
- Stories: 2
Lot
- Size: 0.46 Acres
- Features: Private
Details
- Parcel number: 155 128
- Special conditions: Agent Owned
Construction
Type & style
- Home type: SingleFamily
- Architectural style: Traditional
- Property subtype: Single Family Residence
Materials
- Brick, Concrete
- Foundation: Slab
- Roof: Composition
Condition
- Resale
- New construction: No
- Year built: 1995
Utilities & green energy
- Sewer: Septic Tank
- Water: Public
- Utilities for property: Electricity Available, Natural Gas Available, Water Available
Community & HOA
Community
- Features: None, Walk To Schools
- Subdivision: Westwind
HOA
- Has HOA: No
- Services included: None
Location
- Region: Cumming
Financial & listing details
- Price per square foot: $196/sqft
- Tax assessed value: $474,600
- Annual tax amount: $4,380
- Date on market: 5/4/2026
- Cumulative days on market: 169 days
- Listing agreement: Exclusive Right To Sell
- Electric utility on property: Yes
Estimated market value
Not available
Estimated sales range
Not available
$2,731/mo
Price history
| Date | Event | Price |
|---|---|---|
| 9/19/2026 | Listed for rent | $2,900+11.8%$1/sqft |
Source: FMLS GA #7837021 Report a problem | ||
| 9/18/2026 | Price change | $498,000-2.7%$196/sqft |
Source:  GAMLS #10757300 Report a problem GAMLS #10757300 Report a problem | ||
| 8/19/2026 | Price change | $512,000-4.3%$201/sqft |
Source:  FMLS GA #7752974 Report a problem FMLS GA #7752974 Report a problem | ||
| 7/23/2026 | Price change | $535,000-1.8%$211/sqft |
Source: GAMLS #10757300 Report a problem | ||
| 7/9/2026 | Price change | $545,000-0.9%$214/sqft |
Source: GAMLS #10757300 Report a problem | ||
| 5/13/2026 | Price change | $549,900-1.6%$216/sqft |
Source: FMLS GA #7752974 Report a problem | ||
| 4/16/2026 | Listed for sale | $559,000+24.2%$220/sqft |
Source: FMLS GA #7752974 Report a problem | ||
| 3/21/2023 | Sold | $450,000+0%$177/sqft |
Source: FMLS GA #7106858 Report a problem | ||
| 2/23/2023 | Pending sale | $449,900$177/sqft |
Source:  RE/MAX International Report a problem RE/MAX International Report a problem | ||
| 2/23/2023 | Contingent | $449,900$177/sqft |
Source: FMLS GA #7106858 Report a problem | ||
| 2/15/2023 | Price change | $449,900-4.3%$177/sqft |
Source: GAMLS #10089332 Report a problem | ||
| 2/14/2023 | Listed for sale | $469,900$185/sqft |
Source: GAMLS #10089332 Report a problem | ||
| 2/9/2023 | Pending sale | $469,900$185/sqft |
Source: RE/MAX International #10089332 Report a problem | ||
| 2/9/2023 | Contingent | $469,900$185/sqft |
Source: FMLS GA #7106858 Report a problem | ||
| 1/11/2023 | Listed for sale | $469,900$185/sqft |
Source: GAMLS #10089332 Report a problem | ||
| 1/5/2023 | Pending sale | $469,900$185/sqft |
Source: GAMLS #10089332 Report a problem | ||
| 12/15/2022 | Price change | $469,900-4.1%$185/sqft |
Source: GAMLS #10089332 Report a problem | ||
| 10/21/2022 | Price change | $489,900-3.9%$193/sqft |
Source: FMLS GA #7106858 Report a problem | ||
| 9/7/2022 | Listed for sale | $509,900+251.7%$201/sqft |
Source: FMLS GA #7106858 Report a problem | ||
| 8/27/2022 | Listing removed | -- |
Source: Zillow Rental Network Premium Report a problem | ||
| 8/5/2022 | Listed for rent | $2,595+20.7%$1/sqft |
Source: Zillow Rental Network Premium Report a problem | ||
| 8/29/2020 | Listing removed | $2,150$1/sqft |
Source: American Homes 4 Rent Report a problem | ||
| 6/18/2020 | Listed for rent | $2,150+10.3%$1/sqft |
Source: American Homes 4 Rent Report a problem | ||
| 7/26/2018 | Listing removed | $1,950$1/sqft |
Source: American Homes 4 Rent Report a problem | ||
| 2/5/2013 | Sold | $145,000-4.5%$57/sqft |
Source: Public Record Report a problem | ||
| 12/11/1998 | Sold | $151,800+13.3%$60/sqft |
Source: Public Record Report a problem | ||
| 1/9/1996 | Sold | $134,000$53/sqft |
Source: Public Record Report a problem | ||
Public tax history
| Year | Property taxes | Tax assessment |
|---|---|---|
| 2025 | $4,359 +2.9% | $189,840 +6.3% |
| 2024 | $4,236 +0.7% | $178,644 +4.5% |
| 2023 | $4,208 -1.7% | $170,968 +6.3% |
| 2022 | $4,282 +39.6% | $160,908 +44.8% |
| 2021 | $3,069 +4% | $111,128 +4% |
| 2020 | $2,951 +8.6% | $106,868 +8.7% |
| 2019 | $2,718 -2.5% | $98,284 -2.1% |
| 2017 | $2,787 +66.1% | $100,428 +41.2% |
| 2016 | $1,678 | $71,148 |
| 2015 | $1,678 +9.4% | $71,148 +22.7% |
| 2014 | $1,535 -8.7% | $57,972 -13.1% |
| 2013 | $1,682 -1.1% | $66,688 -0.8% |
| 2012 | $1,700 -1.1% | $67,256 -0.8% |
| 2011 | $1,718 | $67,828 -7.3% |
| 2010 | -- | $73,156 |
| 2009 | -- | $73,156 |
| 2008 | -- | $73,156 +3.3% |
| 2007 | -- | $70,800 |
| 2006 | $1,480 | $70,800 |
| 2005 | $1,480 | $70,800 |
| 2004 | $1,480 +8.4% | $70,800 |
| 2003 | $1,365 +7.8% | -- |
| 2002 | $1,266 +19.7% | -- |
| 2001 | $1,058 -2.7% | -- |
| 2000 | $1,087 | -- |
Find assessor info on the county website
Monthly payment
Est. payment
Payment breakdown
Explore the cost of this home by adjusting the details. Changes won't be saved.Climate risks
Neighborhood: 30041
Nearby schools
Schools provided by the listing agent
- Elementary: Daves Creek
- Middle: South Forsyth
- High: South Forsyth
Source: GAMLS. This data may not be complete. We recommend contacting the local school district to confirm school assignments for this home.


Similar homes
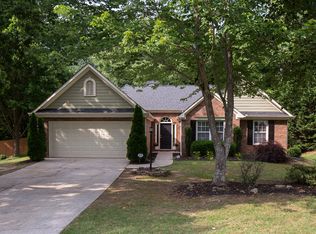
- $450,0004 bd3 ba2.2k sqft2760 Spring Dr, Cumming, GA 30041Active
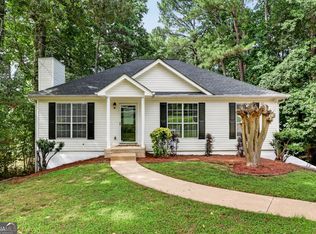
 MLS ID #10874798, Amy Jones, Homecoin.com. GAMLS
 - $550,0004 bd3 ba2k sqft6855 Fox Creek Dr, Cumming, GA 30040ActiveMLS ID #10871656, Amanda Reynolds, Willow Bend Properties. GAMLS
- $619,0004 bd4 ba2.9k sqft2930 Heatherstone Dr, Cumming, GA 30041Active
 MLS ID #10857010, Justin Landis, Bolst. GAMLS
 - $380,0004 bd3 ba1.9k sqft1570 Williams Cir, Cumming, GA 30041Active
 MLS ID #10869594, Caleb Bell, Maximum One Premier Realtors. GAMLS
 - $456,0003 bd3 ba2.5k sqft7285 Wyngate Dr, Cumming, GA 30040ActiveMLS ID #10690782, Livian Ascend, Keller Williams Realty North Atlanta. GAMLS
- $375,0004 bd3 ba3k sqft3605 Riviera Dr, Cumming, GA 30041ActiveMLS ID #10832536, Tracy Parker Erickson, Century 21 Results. GAMLS
- $725,0005 bd4 ba3.4k sqft7495 Brookwood Way, Cumming, GA 30041ActiveMLS ID #10866506, Kaye Little, Keller Williams Realty North Atlanta. GAMLS
- $625,0003 bd2 ba2.3k sqft7220 Serenity Pl, Cumming, GA 30041ActiveMLS ID #10869278, Michele Sarrica, Redfin Corporation. GAMLS
- $515,0004 bd3 ba2.5k sqft6459 Millstone Cove Dr, Flowery Branch, GA 30542ActiveMLS ID #10777358, Tristen Adams, eXp Realty. GAMLS
- $465,0004 bd3 ba2.2k sqft1934 McLennon Ct, Lawrenceville, GA 30043ActiveMLS ID #10846107, Damaun Dowdy, Liftus Realty LLC. GAMLS
- $559,0004 bd3 ba2.5k sqft3832 Whitney Pl, Duluth, GA 30096ActiveMLS ID #10851475, John H Mason, Harry Norman Realtors. GAMLS
- $559,0004 bd3 ba2.5k sqft11195 Surrey Park Trl, Johns Creek, GA 30097ActiveMLS ID #10769316, Kennedi Washington, WM Realty LLC. GAMLS
- $499,9004 bd3 ba2.7k sqft5353 High Harbor Ct, Gainesville, GA 30504ActiveMLS ID #10805534, Jeffrey Fee, RE/MAX Center. GAMLS
- $549,9004 bd3 ba2.4k sqft4845 Waterbrooke Xing, Alpharetta, GA 30004ActiveMLS ID #10837857, Tony Evangelista, Wallace Lighthouse Real Estate. GAMLS
- $490,0005 bd3 ba2.8k sqft2753 Blue Moon Dr, Buford, GA 30519ActiveMLS ID #10780924, Stephanie Cann, The Rezerve. GAMLS
- $449,9003 bd4 ba2.1k sqft5735 Freeman Dr, Cumming, GA 30028ActiveMLS ID #10794836, Keri Wilhelm, Keller Williams Community Partners. GAMLS
- $489,0005 bd3 ba2.7k sqft665 Roxford Ln, Buford, GA 30518ActiveMLS ID #10730753, Gina Chin, Virtual Properties Realty.com. GAMLS
- $519,0003 bd3 ba2.5k sqft4748 Coppedge Ct, Duluth, GA 30096ActiveMLS ID #10832427, Diana K Thorne, Keller Williams Realty Consultants. GAMLS
- $499,8005 bd3 ba3.2k sqft137 Farm Valley Dr, Canton, GA 30115ActiveMLS ID #10868128, Maria Sims, Keller Williams Rlty. Partners. GAMLS
- $539,0005 bd3 ba2.9k sqft3920 Hunters Walk Way, Cumming, GA 30028ActiveMLS ID #10840574, Shari Kelly, Keller Williams Realty Consultants. GAMLS
