Step inside this beautifully maintained 3-bedroom, 3.5-bathroom family home tucked away in a peaceful Cumming neighborhood. Offering the rare freedom of No HOA, this property combines cozy charm with ultimate convenience, sitting just moments away from top-rated schools, local shopping, and favorite dining spots.The heart of the home wraps you in comfort with newly painted walls chosen to create an inviting, curated atmosphere. Solid-surface flooring flows seamlessly throughout the entire house, ensuring a CARPET-FREE environment that is both clean and easy to care for. In 2023, the homeowners added all-new energy-efficient windows, keeping the indoor climate nice year-round while lowering utility bills. The primary suite features an updated bathroom designed for peaceful relaxation. Downstairs, the fully finished garden level basement offers a warm, flexible space for family movie nights or a quiet home office, complete with both interior and exterior entry. This could easily be a 4th bedroom as there is a full bath in the basement. The exterior has been freshly pressure-washed and is professionally landscaped. Step outside onto the back deck where you can enjoy the fully fenced, beautifully landscaped backyard-a private oasis perfect for morning coffee while the kids or pets play, gardening, and family gatherings. A shed is also located in the backyard- perfect place to declutter your garage or hold lawn equipment. Plenty of parking in front with a two car garage, long driveway, and an extra double parking pad. Don't miss this one!
Active
Price cut: $19.1K (9/7)
$449,900
5735 Freeman Dr, Cumming, GA 30028
3beds
2,178sqft
Single Family Residence
Built in 1995
0.59 Acres Lot
$436,400 Zestimate®
$207/sqft
$-- HOA
What's special
Back deckAll-new energy-efficient windows
- 96 days
- 363
- 28
Zillow last checked:
Listing updated:
Listed by:
Keri Wilhelm 678-779-3049,
Keller Williams Community Partners
Source: GAMLS,MLS#: 10794836
Facts & features
Interior
Bedrooms & bathrooms
- Bedrooms: 3
- Bathrooms: 4
- Full bathrooms: 3
- 1/2 bathrooms: 1
Rooms
- Room types: Bonus Room, Family Room, Office
Heating
- Central, Heat Pump
Cooling
- Ceiling Fan(s), Central Air, Heat Pump
Appliances
- Included: Dishwasher, Disposal, Dryer, Electric Water Heater, Microwave, Oven/Range (Combo), Refrigerator, Washer
- Laundry: In Hall
Features
- Soaking Tub, Tile Bath, Tray Ceiling(s)
- Flooring: Hardwood, Laminate, Tile
- Basement: Bath Finished,Daylight,Exterior Entry,Finished,Interior Entry
- Attic: Pull Down Stairs
- Number of fireplaces: 2
Interior area
- Total structure area: 2,178
- Total interior livable area: 2,178 sqft
- Finished area above ground: 1,452
- Finished area below ground: 726
Property
Parking
- Parking features: Garage, Garage Door Opener, Kitchen Level, Parking Pad
- Has garage: Yes
- Has uncovered spaces: Yes
Features
- Levels: Three Or More
- Stories: 3
- Fencing: Fenced,Wood
Lot
- Size: 0.59 Acres
- Features: Level
Details
- Parcel number: 233 051
Construction
Type & style
- Home type: SingleFamily
- Architectural style: Traditional
- Property subtype: Single Family Residence
Materials
- Vinyl Siding
- Roof: Composition
Condition
- Resale
- New construction: No
- Year built: 1995
Utilities & green energy
- Sewer: Septic Tank
- Water: Public
- Utilities for property: Cable Available, Electricity Available, High Speed Internet, Phone Available, Propane, Water Available
Green energy
- Green verification: ENERGY STAR Certified Homes
- Energy efficient items: Windows
Community & HOA
Community
- Features: None
- Subdivision: none
HOA
- Has HOA: No
- Services included: None
Location
- Region: Cumming
Financial & listing details
- Price per square foot: $207/sqft
- Tax assessed value: $389,870
- Annual tax amount: $3,824
- Date on market: 7/1/2026
- Cumulative days on market: 96 days
- Listing agreement: Exclusive Right To Sell
- Electric utility on property: Yes
Estimated market value
$436,400
$415,000 - $458,000
$2,494/mo
Price history
| Date | Event | Price |
|---|---|---|
| 9/7/2026 | Price change | $449,900-4.1%$207/sqft |
Source:  GAMLS #10794836 Report a problem GAMLS #10794836 Report a problem | ||
| 8/13/2026 | Price change | $469,000-1.3%$215/sqft |
Source: GAMLS #10794836 Report a problem | ||
| 7/1/2026 | Listed for sale | $475,000+251.9%$218/sqft |
Source: GAMLS #10794836 Report a problem | ||
| 3/6/2000 | Sold | $135,000+50.2%$62/sqft |
Source: Public Record Report a problem | ||
| 6/12/1995 | Sold | $89,900$41/sqft |
Source: Public Record Report a problem | ||
Public tax history
| Year | Property taxes | Tax assessment |
|---|---|---|
| 2025 | $3,023 -0.5% | $155,948 +0.6% |
| 2024 | $3,038 +43.7% | $155,080 +26.3% |
| 2023 | $2,115 -5.6% | $122,772 +27.2% |
| 2022 | $2,241 +10.1% | $96,504 +17.8% |
| 2021 | $2,036 +3.4% | $81,912 +4.2% |
| 2020 | $1,968 +4.8% | $78,636 +6% |
| 2019 | $1,879 +20.5% | $74,160 +25% |
| 2017 | $1,559 +3.7% | $59,320 +3.5% |
| 2016 | $1,503 | $57,320 |
| 2015 | $1,503 +12.3% | $57,320 +6.5% |
| 2014 | $1,338 -5.4% | $53,844 -5% |
| 2013 | $1,415 -1.1% | $56,652 -0.9% |
| 2012 | $1,432 -4.7% | $57,164 -4.3% |
| 2011 | $1,502 | $59,716 -4.4% |
| 2010 | -- | $62,468 |
| 2009 | -- | $62,468 |
| 2008 | -- | -- |
| 2007 | -- | $55,600 |
| 2006 | $1,212 | $55,600 |
| 2005 | $1,212 | $55,600 |
| 2004 | $1,212 -3.1% | $55,600 |
| 2003 | $1,250 +9.1% | -- |
| 2002 | $1,146 +32.9% | -- |
| 2001 | $862 +16.6% | -- |
| 2000 | $739 | -- |
Find assessor info on the county website
Monthly payment
Est. payment
Payment breakdown
Explore the cost of this home by adjusting the details. Changes won't be saved.Climate risks
Neighborhood: 30028
Nearby schools
Schools provided by the listing agent
- Elementary: Silver City
- Middle: North Forsyth
- High: North Forsyth
Source: GAMLS. This data may not be complete. We recommend contacting the local school district to confirm school assignments for this home.
Similar homes
- $439,0003 bd3 ba2k sqft5760 Woodstone Dr, Cumming, GA 30028Active

 MLS ID #10781096, Jason Buffington, Keller Williams Lanier Partners. GAMLS
 - $429,0003 bd3 ba1.8k sqft5620 Millstone Dr, Cumming, GA 30028Active
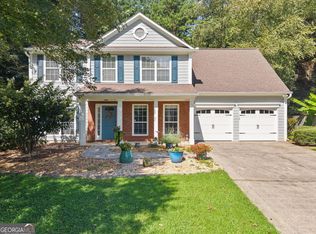 MLS ID #10829604, Britney Brown, BHHS Georgia Properties. GAMLS
 - $364,9003 bd2 ba1.3k sqft7130 Bristol Trl, Cumming, GA 30028Active
 MLS ID #10785624, Amanda Hand, Keller Williams Realty Atl. Partners. GAMLS
 - $400,0004 bd3 ba2.1k sqft4205 Ridgebrook Bnd, Cumming, GA 30028Active
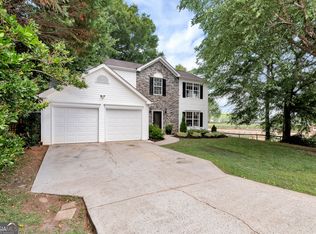 MLS ID #10738483, Elaine Thomas, Keller Williams Community Partners. GAMLS
 - $425,0004 bd3 ba2.4k sqft6445 N Glen Dr, Cumming, GA 30028ActiveMLS ID #10824877, Amanda Hand, Keller Williams Realty Atl. Partners. GAMLS
- $389,0003 bd2 ba1.2k sqft2010 Tomahawk Ln, Cumming, GA 30028ActiveMLS ID #10832650, Chandley Green, Keller Williams Community Partners. GAMLS
- $415,0003 bd2 ba1.9k sqft7535 Beechwood Ln, Gainesville, GA 30506ActiveMLS ID #10840167, Kelly Bening, Harry Norman Realtors. GAMLS
- $389,0003 bd2 ba1.7k sqft6270 Santa Fe Trl, Cumming, GA 30028ActiveMLS ID #10831277, Karen Hilliard, Keller Williams Realty North Atlanta. GAMLS
- $499,0004 bd4 ba1.7k sqft1470 Jackson Dr, Cumming, GA 30040For Sale
 MLS ID #7838395, BETH MOSS, Moss Real Estate, Inc.. FMLS GA
 - $439,9004 bd3 ba1.9k sqft5440 Tallantworth Xing, Cumming, GA 30040ActiveMLS ID #10807859, Cynthia Knight, HomeSmart. GAMLS
- $350,0003 bd3 ba1.4k sqft5575 Mountain Top Pl, Cumming, GA 30041ActiveMLS ID #10847886, Joni Hancock, Keller Williams Realty. GAMLS
- $575,0004 bd4 ba2.4k sqft9395 Edgewater Dr, Gainesville, GA 30506ActiveMLS ID #10858260, Pamela O'Connor-Smith, Redfin Corporation. GAMLS
- $475,0004 bd3 ba2.2k sqft2760 Spring Dr, Cumming, GA 30041ActiveMLS ID #10811253, Amy Jones, Homecoin.com. GAMLS
- $539,9005 bd3 ba2.9k sqft3920 Hunters Walk Way, Cumming, GA 30028ActiveMLS ID #10840574, Shari Kelly, Keller Williams Realty Consultants. GAMLS
- $479,0003 bd3 ba1.8k sqft30 Silas Rd, Dahlonega, GA 30533ActiveMLS ID #10842357, Nicole Van den Bergh, Gold Peach Realty LLC. GAMLS
- $439,9003 bd2 ba2k sqft3819 Walnut Grove Way, Gainesville, GA 30506ActiveMLS ID #10820346, Michelle B Brown, Keller Williams Lanier Partners. GAMLS
- $375,0004 bd3 ba3k sqft3605 Riviera Dr, Cumming, GA 30041ActiveMLS ID #10832536, Tracy Parker Erickson, Century 21 Results. GAMLS
- $649,9004 bd4 ba2.9k sqft2930 Heatherstone Dr, Cumming, GA 30041ActiveMLS ID #10857010, Justin Landis, Bolst. GAMLS
- $498,0004 bd3 ba2.5k sqft1810 Westwind Dr, Cumming, GA 30041ActiveMLS ID #10757300, Chloe Foster, Real Broker, LLC. GAMLS
- $425,0003 bd3 ba1.7k sqft3840 Ridgefair Dr, Cumming, GA 30040ActiveMLS ID #10810573, Jawaid M Naeem, ARB Realty LLC. GAMLS
