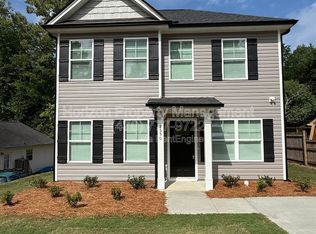
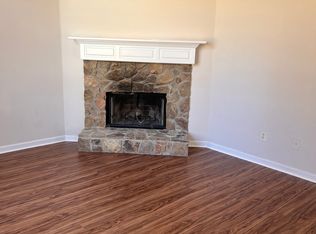
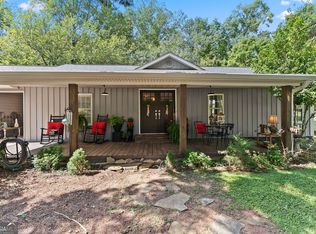
Tastefully Updated 3 bed/2 Bath Cozy Covered Front Porch Home with Many Recent Improvements Inside and Out Including New Paint, Septic and Compressor Updated! Convenient, No-HOA Community right by Lake Lanier Parks and Boat Ramps. Master on Main with 2 More Bright Bedrooms Upstairs all with Ceiling Fans, Bathrooms offer Rain Forest Shower Heads and tile Surround Soaker Tubs, Eat in Kitchen with Exotic Granite Counter Tops and Moveable Island, Laundry Room on Main Level with a Vaulted Ceiling Living Room. Level Lot with tons of Landscaping/perennials, Driveway with Loads of Parking and a Back 12x12 Shed/Workshop that Stays.
Active
Price cut: $1K (8/10)
$374,000
2590 Valient Dr, Cumming, GA 30041
3beds
1,540sqft
Single Family Residence, Cabin
Built in 1993
9,147 Square Feet Lot
$370,000 Zestimate®
$243/sqft
$-- HOA
What's special
Master on mainMoveable islandCozy covered front porchTile surround soaker tubsNew paint
- 121 days
- 438
- 37
Zillow last checked:
Listing updated:
Listed by:
Kimberly A Yates 678-314-1737,
Yates Estates GA, LLC
Source: GAMLS,MLS#: 10783547
Facts & features
Interior
Bedrooms & bathrooms
- Bedrooms: 3
- Bathrooms: 2
- Full bathrooms: 2
- Main level bathrooms: 1
- Main level bedrooms: 1
Rooms
- Room types: Family Room, Great Room, Laundry, Loft
Dining room
- Features: Dining Rm/Living Rm Combo
Kitchen
- Features: Breakfast Area, Kitchen Island, Pantry, Solid Surface Counters
Heating
- Electric, Heat Pump
Cooling
- Ceiling Fan(s), Central Air, Electric, Heat Pump
Appliances
- Included: Dishwasher, Electric Water Heater, Oven/Range (Combo), Stainless Steel Appliance(s)
- Laundry: Common Area, In Kitchen
Features
- High Ceilings, Master On Main Level, Other, Tile Bath, Entrance Foyer, Walk-In Closet(s)
- Flooring: Carpet, Hardwood, Other, Tile
- Windows: Double Pane Windows, Window Treatments
- Basement: None
- Number of fireplaces: 1
- Fireplace features: Factory Built, Family Room, Gas Starter, Masonry
- Common walls with other units/homes: No Common Walls
Interior area
- Total structure area: 1,540
- Total interior livable area: 1,540 sqft
- Finished area above ground: 1,540
- Finished area below ground: 0
Property
Parking
- Total spaces: 6
- Parking features: Kitchen Level, Parking Pad
- Has uncovered spaces: Yes
Accessibility
- Accessibility features: Accessible Entrance, Accessible Kitchen
Features
- Levels: Two
- Stories: 2
- Patio & porch: Patio, Porch
- Exterior features: Garden, Other
- Has view: Yes
- View description: Lake
- Has water view: Yes
- Water view: Lake
- Body of water: None
Lot
- Size: 9,147 Square Feet
- Features: Level, Private
- Residential vegetation: Cleared, Grassed
Details
- Additional structures: Outbuilding, Shed(s), Workshop
- Parcel number: 220 223
Construction
Type & style
- Home type: SingleFamily
- Architectural style: Bungalow/Cottage,Country/Rustic,Traditional
- Property subtype: Single Family Residence, Cabin
Materials
- Other, Wood Siding
- Foundation: Slab
- Roof: Metal
Condition
- Resale
- New construction: No
- Year built: 1993
Details
- Warranty included: Yes
Utilities & green energy
- Electric: 220 Volts
- Sewer: Septic Tank
- Water: Public
- Utilities for property: Cable Available, Electricity Available, High Speed Internet, Other, Phone Available, Water Available
Community & HOA
Community
- Features: Lake, Park, Street Lights, Near Shopping
- Security: Carbon Monoxide Detector(s), Smoke Detector(s)
- Subdivision: Shady Shores
HOA
- Has HOA: No
- Services included: None
Location
- Region: Cumming
Financial & listing details
- Price per square foot: $243/sqft
- Tax assessed value: $323,870
- Annual tax amount: $778
- Date on market: 6/11/2026
- Cumulative days on market: 121 days
- Listing agreement: Exclusive Right To Sell
- Listing terms: Cash,Conventional,FHA,Fannie Mae Approved,Freddie Mac Approved,VA Loan
- Electric utility on property: Yes
Estimated market value
$370,000
$352,000 - $389,000
$2,064/mo
Price history
| Date | Event | Price |
|---|---|---|
| 8/10/2026 | Price change | $374,000-0.3%$243/sqft |
Source:  GAMLS #10783547 Report a problem GAMLS #10783547 Report a problem | ||
| 7/20/2026 | Price change | $375,000-2.6%$244/sqft |
Source: GAMLS #10783547 Report a problem | ||
| 6/11/2026 | Listed for sale | $385,000+133.3%$250/sqft |
Source:  FMLS GA #7786580 Report a problem FMLS GA #7786580 Report a problem | ||
| 5/25/2018 | Sold | $165,000+3.1%$107/sqft |
Source:  FMLS GA #6000099 Report a problem FMLS GA #6000099 Report a problem | ||
| 4/25/2018 | Pending sale | $160,000$104/sqft |
Source: Solid Source Realty Inc. #6000099 Report a problem | ||
| 4/23/2018 | Listed for sale | $160,000+39.1%$104/sqft |
Source: Solid Source Realty Inc. #6000099 Report a problem | ||
| 12/30/2014 | Sold | $115,000$75/sqft |
Source: FMLS GA #5372955 Report a problem | ||
| 12/13/2014 | Pending sale | $115,000$75/sqft |
Source: BHHS Georgia Properties-400 North #5372955 Report a problem | ||
| 12/9/2014 | Price change | $115,000+9.5%$75/sqft |
Source: BHHS Georgia Properties-400 North #5372955 Report a problem | ||
| 12/5/2014 | Listed for sale | $105,000-15.9%$68/sqft |
Source: BHHS Georgia Properties-400 North #5372955 Report a problem | ||
| 10/31/2013 | Listing removed | $124,900$81/sqft |
Source: Prudential Georgia Realty #5195545 Report a problem | ||
| 9/12/2013 | Listed for sale | $124,900-16.7%$81/sqft |
Source: Prudential Georgia Realty-400 North #5195545 Report a problem | ||
| 6/20/2012 | Listing removed | $900$1/sqft |
Source: Prudential Georgia Realty #5025027 Report a problem | ||
| 6/1/2012 | Listed for rent | $900$1/sqft |
Source: Prudential Georgia Realty #5025027 Report a problem | ||
| 2/16/2012 | Listing removed | $900$1/sqft |
Source: Prudential Georgia Realty #4319776 Report a problem | ||
| 2/2/2012 | Listed for rent | $900$1/sqft |
Source: Prudential Georgia Realty #4319776 Report a problem | ||
| 12/5/2011 | Listing removed | $150,000$97/sqft |
Source: PRUDENTIAL ATLANTA RLTY #3061274 Report a problem | ||
| 10/30/2011 | Listing removed | $900$1/sqft |
Source: Prudential Georgia Realty #4268278 Report a problem | ||
| 10/11/2011 | Listed for rent | $900$1/sqft |
Source: Prudential Georgia Realty #4268278 Report a problem | ||
| 8/30/2011 | Price change | $150,000+87.7%$97/sqft |
Source: Prudential Georgia Realty #4220865 Report a problem | ||
| 8/19/2011 | Price change | $79,900-10.2%$52/sqft |
Source: Prudential Georgia Realty #4220865 Report a problem | ||
| 8/6/2011 | Price change | $89,000-10.1%$58/sqft |
Source: Prudential Georgia Realty #4220865 Report a problem | ||
| 6/18/2011 | Price change | $99,000-10%$64/sqft |
Source: Prudential Georgia Realty #4220865 Report a problem | ||
| 5/12/2011 | Listed for sale | $110,000-8.3%$71/sqft |
Source: PRUDENTIAL GEORGIA REALTY #4220865 Report a problem | ||
| 7/18/2005 | Sold | $119,972+4.4%$78/sqft |
Source: Public Record Report a problem | ||
| 10/28/1999 | Sold | $114,900+40.5%$75/sqft |
Source: Public Record Report a problem | ||
| 7/12/1996 | Sold | $81,800+26.2%$53/sqft |
Source: Public Record Report a problem | ||
| 10/1/1993 | Sold | $64,800$42/sqft |
Source: Public Record Report a problem | ||
Public tax history
| Year | Property taxes | Tax assessment |
|---|---|---|
| 2025 | $778 -0.5% | $129,548 +8.3% |
| 2024 | $781 -69.8% | $119,584 +13.6% |
| 2023 | $2,591 +21.8% | $105,252 +31.7% |
| 2022 | $2,127 +11.7% | $79,908 +15.9% |
| 2021 | $1,903 +0.3% | $68,920 +0.3% |
| 2020 | $1,898 +4% | $68,736 +4.1% |
| 2019 | $1,825 +25.6% | $66,000 +26.1% |
| 2017 | $1,453 +0.2% | $52,340 +0.2% |
| 2016 | $1,450 | $52,240 +13.6% |
| 2015 | $1,450 +54.5% | $45,988 +29.8% |
| 2014 | $938 -0.2% | $35,440 |
| 2013 | $940 -1.2% | $35,440 -1% |
| 2012 | $951 +1.3% | $35,800 -7.2% |
| 2011 | $939 | $38,560 -19.6% |
| 2010 | -- | $47,960 -14.3% |
| 2009 | -- | $55,960 |
| 2008 | -- | -- |
| 2007 | -- | $54,920 |
| 2006 | $1,197 +5.5% | $54,920 |
| 2005 | $1,134 | $54,920 |
| 2004 | $1,134 +15.7% | $54,920 |
| 2003 | $980 +7.3% | -- |
| 2002 | $914 +43.1% | -- |
| 2001 | $638 -7% | -- |
| 2000 | $687 | -- |
Find assessor info on the county website
Monthly payment
Est. payment
Payment breakdown
Explore the cost of this home by adjusting the details. Changes won't be saved.Climate risks
Neighborhood: Shady Shores
Nearby schools
Schools provided by the listing agent
- Elementary: Chattahoochee
- Middle: Little Mill
- High: East Forsyth
Source: GAMLS. This data may not be complete. We recommend contacting the local school district to confirm school assignments for this home.

Similar homes
- $380,0004 bd3 ba1.9k sqft1570 Williams Cir, Cumming, GA 30041Active

 MLS ID #10869594, Caleb Bell, Maximum One Premier Realtors. GAMLS
 - $295,0002 bd2 ba924 sqft4035 Hawk St, Cumming, GA 30041For Sale
 MLS ID #7850985, Andrea Cueny, Armont Real Estate. FMLS GA
 - $333,9883 bd3 ba1.3k sqft5520 Mountain Top Pl, Cumming, GA 30041Active
 MLS ID #10868860, Wesley Moore, Keller Williams North GA Partners. GAMLS
 - $450,0003 bd2 ba2.3k sqft7210 Pine Ct, Cumming, GA 30041Active
 MLS ID #10866576, Cherie L Edmunds, Century 21 Results. GAMLS
 - $359,9003 bd2 ba1.6k sqft1725 Gordon Rd, Cumming, GA 30040ActiveMLS ID #10836689, Go with Joe and Co, Century 21 Results. GAMLS
- $435,0003 bd2 ba1.9k sqft7730 Timberline Overlook, Cumming, GA 30041ActiveMLS ID #10827878, Eddy Woods, Coldwell Banker Realty. GAMLS
- $350,0003 bd3 ba1.4k sqft5575 Mountain Top Pl, Cumming, GA 30041ActiveMLS ID #10847886, Joni Hancock, Keller Williams Realty. GAMLS
- $389,0003 bd2 ba1.2k sqft2010 Tomahawk Ln, Cumming, GA 30028ActiveMLS ID #10832650, Chandley Green, Keller Williams Community Partners. GAMLS
- $364,9003 bd2 ba1.3k sqft7130 Bristol Trl, Cumming, GA 30028ActiveMLS ID #10785624, Amanda Hand, Keller Williams Realty Atl. Partners. GAMLS
- $429,0003 bd3 ba1.8k sqft5620 Millstone Dr, Cumming, GA 30028ActiveMLS ID #10829604, Britney Brown, BHHS Georgia Properties. GAMLS
- $389,0003 bd2 ba1.7k sqft6270 Santa Fe Trl, Cumming, GA 30028ActiveMLS ID #10831277, Karen Hilliard, Keller Williams Realty North Atlanta. GAMLS
- $400,0004 bd3 ba2.1k sqft4205 Ridgebrook Bnd, Cumming, GA 30028ActiveMLS ID #10738483, Elaine Thomas, Keller Williams Community Partners. GAMLS
- $499,0004 bd4 ba1.7k sqft1470 Jackson Dr, Cumming, GA 30040For SaleMLS ID #7838395, BETH MOSS, Moss Real Estate, Inc.. FMLS GA
- $439,0003 bd3 ba2k sqft5760 Woodstone Dr, Cumming, GA 30028ActiveMLS ID #10781096, Jason Buffington, Keller Williams Lanier Partners. GAMLS
- $425,0003 bd3 ba1.7k sqft3840 Ridgefair Dr, Cumming, GA 30040ActiveMLS ID #10810573, Jawaid M Naeem, ARB Realty LLC. GAMLS
- $369,9003 bd2 ba1.7k sqft1921 Shady Creek Ln, Lawrenceville, GA 30043ActiveMLS ID #10838222, Sharyl White, Keller Williams Realty First Atlanta. GAMLS
- $410,0003 bd2 ba1.9k sqft7535 Beechwood Ln, Gainesville, GA 30506ActiveMLS ID #10840167, Kelly Bening, Harry Norman Realtors. GAMLS
- $449,9003 bd4 ba2.1k sqft5735 Freeman Dr, Cumming, GA 30028ActiveMLS ID #10794836, Keri Wilhelm, Keller Williams Community Partners. GAMLS
- $385,0003 bd2 ba1.8k sqft3309 Jean Marie Ln, Gainesville, GA 30506ActiveMLS ID #10843486, Danielle Smith, Waldrip Real Estate. GAMLS
- $370,0003 bd2 ba1.2k sqft1421 Pine Acre Dr, Buford, GA 30518ActiveMLS ID #10828045, Atlanta Property Professionals, Keller Williams Realty Consultants. GAMLS
