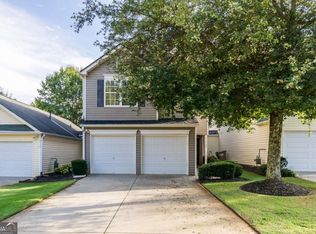
Beautifully updated and move-in ready, this home offers exceptional value in a convenient Forsyth County community. From the moment you enter, you'll appreciate the fresh, modern interior and extensive improvements that set this home apart. The showpiece is the beautifully renovated kitchen, featuring updated cabinetry, quartz countertops, a subway tile backsplash, stainless steel appliances, a desirable gas cooktop, and an updated sink. Updated flooring and fresh interior paint create a clean, modern feel, while plantation shutters in select rooms add timeless style and charm. Major improvements include a new roof and HVAC system in 2024, along with a recently replaced water heater-providing added comfort and peace of mind. The comfortable, functional floor plan includes three bedrooms, two-and-a-half bathrooms, a two-car garage, and a conveniently located upstairs laundry room. The primary suite provides a relaxing retreat, while two additional bedrooms offer flexibility for guests, a home office, or other needs. Outside, enjoy a fenced backyard and private patio surrounded by mature trees-perfect for morning coffee, relaxing evenings, or entertaining. The patio furniture conveys, so the outdoor space is ready to enjoy from day one. The HOA-maintained lawn allows for easy, low-maintenance living, while sidewalks add to the welcoming neighborhood setting. Located in the Forsyth County School District and just minutes from Lake Lanier, GA-400, Cumming City Center, North Georgia Premium Outlets, restaurants, shopping, grocery stores, gyms, wineries, hiking trails, and the North Georgia Mountains. With extensive updates already completed, a standout kitchen, low-maintenance living, and an excellent location, this home is ready for its next owner. Schedule your showing today!
Active
$350,000
5575 Mountain Top Pl, Cumming, GA 30041
3beds
1,408sqft
Single Family Residence
Built in 2003
3,484 Square Feet Lot
$346,300 Zestimate®
$249/sqft
$122/mo HOA
What's special
Fenced backyardTwo-car garageBeautifully renovated kitchenStainless steel appliancesUpdated cabinetryUpdated sinkSubway tile backsplash
- 23 days
- 288
- 35
Zillow last checked:
Listing updated:
Listed by:
Joni Hancock 404-455-1245,
Keller Williams Realty
Source: GAMLS,MLS#: 10847886
Facts & features
Interior
Bedrooms & bathrooms
- Bedrooms: 3
- Bathrooms: 3
- Full bathrooms: 2
- 1/2 bathrooms: 1
Rooms
- Room types: Family Room, Office, Other
Kitchen
- Features: Breakfast Area
Heating
- Central
Cooling
- Ceiling Fan(s), Central Air, Electric
Appliances
- Included: Dishwasher, Disposal, Dryer, Gas Water Heater, Microwave, Refrigerator, Washer
- Laundry: In Hall, Upper Level
Features
- Walk-In Closet(s)
- Flooring: Other, Vinyl
- Windows: Double Pane Windows, Window Treatments
- Basement: None
- Number of fireplaces: 1
- Fireplace features: Gas Log, Gas Starter
- Common walls with other units/homes: No Common Walls
Interior area
- Total structure area: 1,408
- Total interior livable area: 1,408 sqft
- Finished area above ground: 1,408
- Finished area below ground: 0
Property
Parking
- Total spaces: 4
- Parking features: Attached, Garage, Garage Door Opener, Parking Pad
- Has attached garage: Yes
- Has uncovered spaces: Yes
Features
- Levels: Two
- Stories: 2
- Patio & porch: Patio
- Fencing: Back Yard,Fenced,Privacy
- Waterfront features: No Dock Or Boathouse
- Body of water: None
Lot
- Size: 3,484 Square Feet
- Features: Level, Private
Details
- Parcel number: 249 109
Construction
Type & style
- Home type: SingleFamily
- Architectural style: Traditional
- Property subtype: Single Family Residence
Materials
- Vinyl Siding
- Roof: Composition
Condition
- Resale
- New construction: No
- Year built: 2003
Utilities & green energy
- Electric: 220 Volts
- Sewer: Public Sewer
- Water: Public
- Utilities for property: Cable Available, Electricity Available, High Speed Internet, Natural Gas Available, Phone Available, Sewer Available, Water Available
Community & HOA
Community
- Features: Sidewalks, Walk To Schools, Near Shopping
- Subdivision: Mountain Ridge
HOA
- Has HOA: Yes
- Services included: Maintenance Structure, Maintenance Grounds, Sewer
- HOA fee: $1,465 annually
Location
- Region: Cumming
Financial & listing details
- Price per square foot: $249/sqft
- Tax assessed value: $337,810
- Annual tax amount: $3,314
- Date on market: 9/17/2026
- Cumulative days on market: 23 days
- Listing agreement: Exclusive Agency
- Electric utility on property: Yes
Estimated market value
$346,300
$329,000 - $364,000
$2,012/mo
Price history
| Date | Event | Price |
|---|---|---|
| 9/17/2026 | Listed for sale | $350,000$249/sqft |
Source:  FMLS GA #7839423 Report a problem FMLS GA #7839423 Report a problem | ||
| 9/15/2026 | Listing removed | $350,000$249/sqft |
Source:  GAMLS #10793345 Report a problem GAMLS #10793345 Report a problem | ||
| 8/27/2026 | Price change | $350,000-1.4%$249/sqft |
Source: GAMLS #10793345 Report a problem | ||
| 7/25/2026 | Price change | $355,000-2.7%$252/sqft |
Source: GAMLS #10793345 Report a problem | ||
| 7/2/2026 | Listed for sale | $365,000+5.8%$259/sqft |
Source: GAMLS #10793345 Report a problem | ||
| 6/11/2024 | Sold | $345,000-5.5%$245/sqft |
Source: GAMLS #10295073 Report a problem | ||
| 5/16/2024 | Contingent | $364,900$259/sqft |
Source:  HomeSmart #10295073 Report a problem HomeSmart #10295073 Report a problem | ||
| 5/13/2024 | Pending sale | $364,900$259/sqft |
Source: GAMLS #10295073 Report a problem | ||
| 5/8/2024 | Listed for sale | $364,900+173.9%$259/sqft |
Source: FMLS GA #7382814 Report a problem | ||
| 9/4/2013 | Listing removed | $995$1/sqft |
Source: Cumming Home Property Management Report a problem | ||
| 8/4/2013 | Listed for rent | $995$1/sqft |
Source: Cumming Home Property Management Report a problem | ||
| 1/2/2004 | Sold | $133,200$95/sqft |
Source: Public Record Report a problem | ||
Public tax history
| Year | Property taxes | Tax assessment |
|---|---|---|
| 2025 | $3,314 +10.2% | $135,124 +10.2% |
| 2024 | $3,007 -3.1% | $122,612 -2.8% |
| 2023 | $3,104 +18.4% | $126,096 +28% |
| 2022 | $2,621 +18.8% | $98,484 +23.2% |
| 2021 | $2,207 +7.3% | $79,908 +7.3% |
| 2020 | $2,057 +8% | $74,484 +8.2% |
| 2019 | $1,904 +21.6% | $68,856 +22% |
| 2017 | $1,566 +7.2% | $56,432 +7.2% |
| 2016 | $1,461 | $52,632 |
| 2015 | $1,461 +16.6% | $52,632 +11.2% |
| 2014 | $1,253 +49.8% | $47,324 +50.1% |
| 2013 | $836 -14.2% | $31,524 -14.1% |
| 2012 | $975 -25% | $36,692 -29.6% |
| 2011 | $1,300 | $52,100 -2.8% |
| 2010 | -- | $53,608 |
| 2009 | -- | -- |
| 2008 | -- | -- |
| 2007 | -- | $54,480 |
| 2006 | $1,123 | $54,480 |
| 2005 | $1,123 +0.5% | $54,480 +0.6% |
| 2004 | $1,118 | $54,160 |
Find assessor info on the county website
Monthly payment
Est. payment
Payment breakdown
Explore the cost of this home by adjusting the details. Changes won't be saved.Climate risks
Neighborhood: Mountain Ridge
Nearby schools
Schools provided by the listing agent
- Elementary: Chestatee
- Middle: North Forsyth
- High: East Forsyth
Source: GAMLS. This data may not be complete. We recommend contacting the local school district to confirm school assignments for this home.

Similar homes
- $333,9883 bd3 ba1.3k sqft5520 Mountain Top Pl, Cumming, GA 30041Active
 MLS ID #10868860, Wesley Moore, Keller Williams North GA Partners. GAMLS
 - $339,9003 bd2 ba1.3k sqft5465 Mashburn Dr, Cumming, GA 30041Active
 MLS ID #10797739, Mark Spain, Mark Spain Real Estate. GAMLS
 - $380,0004 bd3 ba1.9k sqft1570 Williams Cir, Cumming, GA 30041Active
 MLS ID #10869594, Caleb Bell, Maximum One Premier Realtors. GAMLS
 - $374,0003 bd2 ba1.5k sqft2590 Valient Dr, Cumming, GA 30041Active
 MLS ID #10783547, Kimberly A Yates, Yates Estates GA, LLC. GAMLS
 - $355,0004 bd3 ba1.8k sqft79 Oakmont Dr, Dawsonville, GA 30534ActiveMLS ID #10755366, Brittany Tanner, Anchor Real Estate Advisors. GAMLS
- $350,0004 bd2 ba1.5k sqft6642 Nix Rd, Dawsonville, GA 30534ActiveMLS ID #10811490, Cody Dodge, eXp Realty. GAMLS
- $295,0002 bd2 ba924 sqft4035 Hawk St, Cumming, GA 30041For Sale
 MLS ID #7850985, Andrea Cueny, Armont Real Estate. FMLS GA
 - $364,9003 bd2 ba1.3k sqft7130 Bristol Trl, Cumming, GA 30028ActiveMLS ID #10785624, Amanda Hand, Keller Williams Realty Atl. Partners. GAMLS
- $429,0003 bd3 ba1.8k sqft5620 Millstone Dr, Cumming, GA 30028ActiveMLS ID #10829604, Britney Brown, BHHS Georgia Properties. GAMLS
- $395,0004 bd2 ba1.5k sqft2050 Shaffer Rd, Cumming, GA 30041ActiveMLS ID #10841859, John R Cook, Keller Williams North GA Partners. GAMLS
- $320,0003 bd2 ba1.5k sqft3501 Looper Lake Rd, Gainesville, GA 30506ActiveMLS ID #10855359, Daniel A Thornhill, Keller Williams Realty Atl. Partners. GAMLS
- $439,0003 bd3 ba2k sqft5760 Woodstone Dr, Cumming, GA 30028ActiveMLS ID #10781096, Jason Buffington, Keller Williams Lanier Partners. GAMLS
- $390,0003 bd3 ba1.9k sqft6425 Raleigh St, Cumming, GA 30040ActiveMLS ID #10813342, Eric Baham, Sovereign Real Estate Group. GAMLS
- $355,0003 bd2 ba1.1k sqft5387 Auraria Rd, Dawsonville, GA 30534ActiveMLS ID #10836405, Shari Martin, Atlanta Communities. GAMLS
- $344,9003 bd2 ba1.4k sqft61 Majestic Oak Dr, Dahlonega, GA 30533ActiveMLS ID #10800844, Joshua Thompson, Keller Williams Lanier Partners. GAMLS
- $355,0003 bd2 ba1.1k sqft63 Wood Ridge Trl, Dawsonville, GA 30534ActiveMLS ID #10847714, Ashlee Watson, Keller Williams North GA Partners. GAMLS
- $410,0003 bd2 ba1.9k sqft7535 Beechwood Ln, Gainesville, GA 30506ActiveMLS ID #10840167, Kelly Bening, Harry Norman Realtors. GAMLS
- $349,9003 bd2 ba1.4k sqft4392 Todd Rd, Braselton, GA 30517ActiveMLS ID #10843709, April Weaver, Heartland Real Estate. GAMLS
- $385,0003 bd2 ba1.8k sqft3309 Jean Marie Ln, Gainesville, GA 30506ActiveMLS ID #10843486, Danielle Smith, Waldrip Real Estate. GAMLS
- $375,0003 bd2 ba1.7k sqft6270 Santa Fe Trl, Cumming, GA 30028ActiveMLS ID #10831277, Karen Hilliard, Keller Williams Realty North Atlanta. GAMLS
