Lake life meets easy one-level living in this charming modern cottage, just moments from public boat ramp access for weekends on the water at Lake Lanier. The rocking chair front porch creates a welcoming first impression, and the fenced yard offers room to roam, play, and enjoy the outdoors at home. Step inside to vaulted ceilings and an open floor plan that fills the space with light. The living area is centered around a fireplace with a tile surround, creating a natural focal point for gathering. The kitchen features granite countertops and room for an island for added prep space or storage, or bistro table for casual everyday dining. Two spacious bedrooms offer comfortable retreats, served by a full bathroom and a convenient powder bath. A screened-in and vaulted sunroom extends the living space outdoors, ideal for morning coffee or evening wind-down that can be enjoyed year-round. The fenced yard wraps around the driveway with gated access, while a storage shed offers possibility to be converted into a workshop or hobby space. Recent updates like a new water heater add peace of mind. Whether you're searching for a peaceful, low-maintenance primary residence or a turnkey weekend escape near the lake, this home delivers. Its location near GA-400 puts shopping, dining, entertainment, and the new Cumming City Center all within easy reach, rounding out a rare combination of comfort, charm, and convenience in one of Forsyth County's most desirable pockets.
Pending
Price cut: $10K (11/2)
$285,000
4035 Hawk St, Cumming, GA 30041
2beds
924sqft
Single Family Residence, Residential
Built in 1992
10,018 Square Feet Lot
$281,100 Zestimate®
$308/sqft
$-- HOA
What's special
Storage shedRocking chair front porchGranite countertopsConvenient powder bathVaulted ceilings
- 45 days
- 1,202
- 138
Likely to sell faster than
Zillow last checked:
Listing updated:
Listed by:
Andrea Cueny,
Armont Real Estate 770-415-6668
Source: FMLS GA,MLS#: 7850985
Facts & features
Interior
Bedrooms & bathrooms
- Bedrooms: 2
- Bathrooms: 2
- Full bathrooms: 1
- 1/2 bathrooms: 1
- Main level bathrooms: 1
- Main level bedrooms: 2
Primary bedroom
- Features: Master on Main
- Level: Master on Main
Bedroom
- Features: Master on Main
Primary bathroom
- Features: Tub/Shower Combo
Dining room
- Features: Other
Kitchen
- Features: Cabinets White, Eat-in Kitchen
Heating
- Propane
Cooling
- Ceiling Fan(s), Central Air
Appliances
- Included: Dishwasher, Gas Range, Microwave, Range Hood, Refrigerator, Washer
- Laundry: In Hall, Laundry Closet
Features
- High Ceilings 10 ft Main, Vaulted Ceiling(s), Walk-In Closet(s)
- Flooring: Ceramic Tile, Vinyl
- Windows: None
- Basement: Crawl Space
- Attic: Pull Down Stairs
- Number of fireplaces: 1
- Fireplace features: Family Room
- Common walls with other units/homes: No Common Walls
Interior area
- Total structure area: 924
- Total interior livable area: 924 sqft
Video & virtual tour
Property
Parking
- Total spaces: 3
- Parking features: Driveway
- Has uncovered spaces: Yes
Accessibility
- Accessibility features: None
Features
- Levels: One
- Stories: 1
- Patio & porch: Front Porch, Side Porch
- Exterior features: Storage, No Dock
- Pool features: None
- Spa features: None
- Fencing: Fenced
- Has view: Yes
- View description: Trees/Woods
- Waterfront features: None
- Body of water: None
Lot
- Size: 10,018 Square Feet
- Dimensions: 100 x 100
- Features: Back Yard, Front Yard, Level
Details
- Additional structures: Shed(s)
- Parcel number: 221 196
- Other equipment: None
- Horse amenities: None
Construction
Type & style
- Home type: SingleFamily
- Architectural style: Cottage
- Property subtype: Single Family Residence, Residential
Materials
- Wood Siding
- Foundation: Concrete Perimeter
- Roof: Composition
Condition
- Resale
- New construction: No
- Year built: 1992
Utilities & green energy
- Electric: 110 Volts
- Sewer: Septic Tank
- Water: Public
- Utilities for property: Cable Available, Electricity Available, Phone Available
Green energy
- Energy efficient items: None
- Energy generation: None
Community & HOA
Community
- Features: None
- Security: Smoke Detector(s)
- Subdivision: None
HOA
- Has HOA: No
Location
- Region: Cumming
Financial & listing details
- Price per square foot: $308/sqft
- Tax assessed value: $291,620
- Annual tax amount: $2,551
- Date on market: 10/8/2026
- Cumulative days on market: 50 days
- Electric utility on property: Yes
- Road surface type: Gravel
Estimated market value
$281,100
$267,000 - $295,000
$1,639/mo
Price history
| Date | Event | Price |
|---|---|---|
| 11/16/2026 | Pending sale | $285,000$308/sqft |
Source:  FMLS GA #7850985 Report a problem | ||
| 11/2/2026 | Price change | $285,000-3.4%$308/sqft |
Source: FMLS GA #7850985 Report a problem | ||
| 10/8/2026 | Listed for sale | $295,000-1.3%$319/sqft |
Source: FMLS GA #7850985 Report a problem | ||
| 10/6/2026 | Listing removed | $299,000$324/sqft |
Source:  GAMLS #10852429 Report a problem | ||
| 9/24/2026 | Listed for sale | $299,000+1.4%$324/sqft |
Source: GAMLS #10852429 Report a problem | ||
| 9/24/2025 | Listing removed | $1,900$2/sqft |
Source: Zillow Rentals Report a problem | ||
| 9/17/2025 | Price change | $1,900-9.5%$2/sqft |
Source: Zillow Rentals Report a problem | ||
| 9/5/2025 | Price change | $2,100+16.7%$2/sqft |
Source: Zillow Rentals Report a problem | ||
| 9/1/2025 | Listed for rent | $1,800$2/sqft |
Source: Zillow Rentals Report a problem | ||
| 11/7/2023 | Sold | $295,000+1.7%$319/sqft |
Source: FMLS GA #7285987 Report a problem | ||
| 11/5/2023 | Pending sale | $290,000$314/sqft |
Source: GAMLS #10211479 Report a problem | ||
| 10/24/2023 | Contingent | $290,000$314/sqft |
Source: GAMLS #10211479 Report a problem | ||
| 10/6/2023 | Listed for sale | $290,000+1.9%$314/sqft |
Source: GAMLS #10211479 Report a problem | ||
| 12/1/2022 | Listing removed | $284,500$308/sqft |
Source: GAMLS #10094644 Report a problem | ||
| 10/20/2022 | Listed for sale | $284,500$308/sqft |
Source: FMLS GA #7117699 Report a problem | ||
| 10/7/2022 | Pending sale | $284,500+58.1%$308/sqft |
Source: GAMLS #10094644 Report a problem | ||
| 3/5/2020 | Sold | $180,000+0.1%$195/sqft |
Source:  GAMLS #8721597 Report a problem | ||
| 2/5/2020 | Pending sale | $179,900$195/sqft |
Source: Atlanta Communities #8721597 Report a problem | ||
| 1/19/2020 | Price change | $179,900+0.2%$195/sqft |
Source: Atlanta Communities #8721597 Report a problem | ||
| 1/15/2020 | Listed for sale | $179,500$194/sqft |
Source: Atlanta Communities #8679896 Report a problem | ||
| 10/31/2019 | Pending sale | $179,500$194/sqft |
Source: Atlanta Communities #8679896 Report a problem | ||
| 10/18/2019 | Listed for sale | $179,500+43%$194/sqft |
Source: Atlanta Communities #8679896 Report a problem | ||
| 6/19/2019 | Sold | $125,500-13.4%$136/sqft |
Source: GAMLS #8590993 Report a problem | ||
| 6/5/2019 | Pending sale | $145,000$157/sqft |
Source: Signature Partners #6558964 Report a problem | ||
| 5/25/2019 | Listed for sale | $145,000+29.5%$157/sqft |
Source: Signature Partners #6558964 Report a problem | ||
| 3/11/2016 | Listing removed | $112,000+25.1%$121/sqft |
Source: Keller Williams - Atlanta - North Forsyth #5594084 Report a problem | ||
| 6/3/2005 | Sold | $89,500+161.3%$97/sqft |
Source: Public Record Report a problem | ||
| 4/3/1997 | Sold | $34,250$37/sqft |
Source: Public Record Report a problem | ||
Public tax history
| Year | Property taxes | Tax assessment |
|---|---|---|
| 2025 | $2,551 +3% | $116,648 +7.9% |
| 2024 | $2,477 +4.4% | $108,140 +12.2% |
| 2023 | $2,372 +22.3% | $96,348 +32.3% |
| 2022 | $1,939 +10.6% | $72,848 +14.8% |
| 2021 | $1,753 +8.3% | $63,468 +8.3% |
| 2020 | $1,618 +11.1% | $58,600 +11.3% |
| 2019 | $1,456 +25.1% | $52,652 +25.6% |
| 2017 | $1,164 +5.5% | $41,932 +5.5% |
| 2016 | $1,103 | $39,732 +11.2% |
| 2015 | $1,103 +11% | $35,732 +41.9% |
| 2014 | $993 +48.8% | $25,180 |
| 2013 | $668 -1.1% | $25,180 -0.9% |
| 2012 | $676 -15.6% | $25,420 -15.4% |
| 2011 | $800 | $30,064 |
| 2010 | -- | -- |
| 2009 | -- | $43,596 |
| 2008 | -- | $43,596 -1% |
| 2007 | -- | $44,040 |
| 2006 | $960 +2.2% | $44,040 +2.2% |
| 2005 | $939 | $43,080 |
| 2004 | $939 -0.9% | $43,080 |
| 2003 | $947 +9.1% | -- |
| 2002 | $868 +47.3% | -- |
| 2001 | $589 +4.6% | -- |
| 2000 | $563 | -- |
Find assessor info on the county website
Monthly payment
Est. payment
Payment breakdown
Explore the cost of this home by adjusting the details. Changes won't be saved.Climate risks
Neighborhood: Shady Shores
Nearby schools
Schools provided by the listing agent
- Elementary: Chattahoochee - Forsyth
- Middle: Little Mill
- High: Forsyth Central
Source: FMLS GA. This data may not be complete. We recommend contacting the local school district to confirm school assignments for this home.
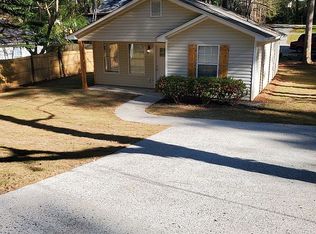
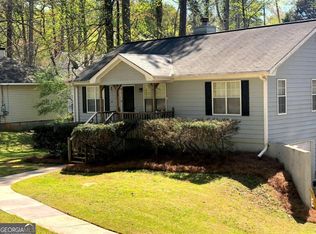
Similar homes
- $274,9002 bd1 ba900 sqft2560 Fairlane Dr, Cumming, GA 30041Active

 MLS ID #10867509, Theresa L Ceresini, Keller Williams North GA Partners. GAMLS
- $304,9002 bd2 ba1.1k sqft2765 Poplar Ln, Cumming, GA 30041Active
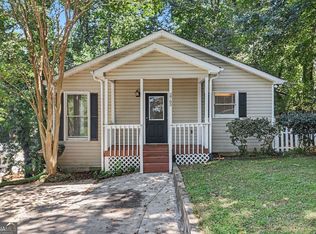 MLS ID #10837280, Robert E Salmons Jr., Entera Realty. GAMLS
- $317,0003 bd2 ba1.3k sqft1370 Eaglecreek Trl, Cumming, GA 30041Active
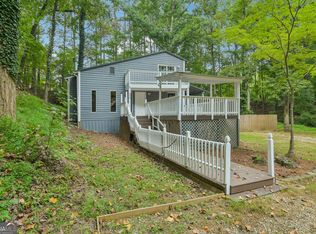 MLS ID #10849487, Tanya Pickens, Opendoor Brokerage. GAMLS
- $330,0003 bd2 ba1.3k sqft3230 Halifax Dr, Cumming, GA 30041Active
 MLS ID #10803368, Brad Feiman, eXp Realty. GAMLS
- $339,0003 bd2 ba1.2k sqft1030 Timber Lake Dr, Cumming, GA 30041ActiveMLS ID #10881418, Jesse Cash, eXp Realty. GAMLS
- $349,9002 bd2 ba1.3k sqft1250 Allendale Dr, Cumming, GA 30041For Sale
 MLS ID #7766763, Adams Lee, Drake Realty of GA, Inc.. FMLS GA
- $299,0002 bd2 ba1.3k sqft3200 Rim Cove Dr APT 134, Cumming, GA 30041ActiveMLS ID #10881785, Woodtke Group, Atlanta Communities. GAMLS
- $349,9003 bd3 ba1.3k sqft2310 Belaire Dr, Cumming, GA 30041ActiveMLS ID #10833449, Amy Krueger, Keller Williams Lanier Partners. GAMLS
- $324,9003 bd3 ba1.3k sqft5120 Sky Ridge Way, Cumming, GA 30041ActiveMLS ID #10879857, Robert E Jones, Offerpad Brokerage. GAMLS
- $274,9003 bd2 ba1.2k sqft1242 Hickory Hills Dr, Buford, GA 30518ActiveMLS ID #10888631, Nikhil Sharma, TOP Brokerage. GAMLS
- $290,0002 bd3 ba1.3k sqft4195 Maple Valley Dr, Cumming, GA 30040Active Under ContractMLS ID #10888160, Gabriela Panzera, Harry Norman Realtors. GAMLS
- $285,0002 bd3 ba1.2k sqft4350 Cypress Ct, Cumming, GA 30040ActiveMLS ID #10871742, Carolyn J Greene, Greene Real Estate Co.. GAMLS
- $297,0003 bd1 ba988 sqft50 Woodland St, Buford, GA 30518ActiveMLS ID #10891411, Robin B Hall, Realty Associates of Atlanta. GAMLS
- $289,9002 bd2 ba1.2k sqft5870 Habitat Dr, Gainesville, GA 30506For SaleMLS ID #7862249, Kayla Shoemake, The Norton Agency. FMLS GA
- $285,0002 bd2 ba1k sqft148 Chestatee Dr, Dahlonega, GA 30533ActiveMLS ID #10875877, Leah Knox, Haven Real Estate Brokers. GAMLS
- $285,0003 bd1 ba1k sqft881 Brighton Dr, Lawrenceville, GA 30043ActiveMLS ID #10879563, Johanna Galnares, Keller Williams Realty Consultants. GAMLS
- $269,0002 bd3 ba1.1k sqft4820 Timber Hills Dr, Oakwood, GA 30566ActiveMLS ID #10888428, Johnathan Cortes, Keller Williams Lanier Partners. GAMLS
- $295,0003 bd2 ba1.1k sqft3949 Edge Brook Dr, Flowery Branch, GA 30542ActiveMLS ID #10827431, Carl H Hawthorne, Watkins Real Estate Associates. GAMLS
- $385,0003 bd2 ba1.2k sqft2010 Tomahawk Ln, Cumming, GA 30028ActiveMLS ID #10889441, Chandley Green, Keller Williams Community Partners. GAMLS
- $319,9003 bd2 ba1.1k sqft5318 High Point Rd, Flowery Branch, GA 30542ActiveMLS ID #10891535, Shannon Brabner, Virtual Properties Realty.com. GAMLS
