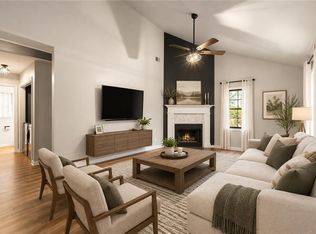
Welcome to 1250 Allendale Drive, a fully renovated and move-in ready home in the heart of Cumming. Thoughtfully updated from top to bottom, this property offers the rare combination of modern finishes and major system upgrades, providing true peace of mind for years to come. Unlike many renovations that focus only on cosmetics, this home has undergone extensive improvements both inside and behind the walls. Major updates include a new architectural shingle roof, new HVAC system with all-new ductwork, new water heater, new windows, new septic lines, new water lines, new drain lines, and a new garage door opener. Additional improvements include new crawlspace insulation, new crawlspace vapor barrier, a new gravel driveway, updated switches and outlets, and lead paint and asbestos testing already completed. Inside, the home has been completely refreshed with new luxury vinyl plank flooring, new carpet, fresh interior paint, updated lighting fixtures, new plumbing fixtures, and beautifully updated vanities. The kitchen is equipped with a full suite of new stainless steel appliances, creating a clean and modern space ready for everyday living and entertaining. Situated on a generous lot in a desirable Forsyth County location, this home offers convenient access to Lake Lanier, parks, shopping, dining, GA-400, and top-rated schools. With the roof, HVAC, windows, plumbing infrastructure, septic components, water heater, flooring, paint, and appliances already updated, this is a rare opportunity to own a home where the major expenses have already been taken care of. Move-in ready homes with this level of renovation and system replacement are hard to find. Schedule your private showing today.
Active
Price cut: $10K (9/28)
$349,900
1250 Allendale Dr, Cumming, GA 30041
2beds
1,344sqft
Single Family Residence, Residential
Built in 1977
0.51 Acres Lot
$346,000 Zestimate®
$260/sqft
$-- HOA
What's special
- 135 days
- 1,034
- 130
Zillow last checked:
Listing updated:
Listed by:
Adams Lee,
Drake Realty of GA, Inc. 770-565-2044
Source: FMLS GA,MLS#: 7766763
Facts & features
Interior
Bedrooms & bathrooms
- Bedrooms: 2
- Bathrooms: 2
- Full bathrooms: 2
- Main level bathrooms: 2
- Main level bedrooms: 2
Rooms
- Room types: Attic, Dining Room, Family Room, Kitchen, Laundry, Living Room, Master Bathroom, Master Bedroom
Primary bedroom
- Features: None
- Level: None
Bedroom
- Features: None
Primary bathroom
- Features: None
Dining room
- Features: None
Kitchen
- Features: Cabinets Stain, Laminate Counters
Heating
- Central
Cooling
- Central Air
Appliances
- Included: Dishwasher, Disposal, Electric Cooktop, Gas Water Heater, Microwave, Refrigerator
- Laundry: Laundry Room, Main Level
Features
- Walk-In Closet(s)
- Flooring: Carpet, Luxury Vinyl, Tile
- Windows: None
- Basement: None
- Number of fireplaces: 1
- Fireplace features: Brick, Living Room
- Common walls with other units/homes: No Common Walls
Interior area
- Total structure area: 1,344
- Total interior livable area: 1,344 sqft
Video & virtual tour
Property
Parking
- Total spaces: 1
- Parking features: Driveway, Garage, Garage Door Opener, Garage Faces Side
- Garage spaces: 1
- Has uncovered spaces: Yes
Accessibility
- Accessibility features: None
Features
- Levels: One
- Stories: 1
- Patio & porch: None
- Exterior features: Rain Gutters
- Pool features: None
- Spa features: None
- Fencing: None
- Has view: Yes
- View description: Neighborhood
- Waterfront features: None
- Body of water: None
Lot
- Size: 0.51 Acres
- Dimensions: 200 x 112
- Features: Back Yard, Front Yard
Details
- Additional structures: None
- Parcel number: C38 054
- Other equipment: None
- Horse amenities: None
Construction
Type & style
- Home type: SingleFamily
- Architectural style: Other
- Property subtype: Single Family Residence, Residential
Materials
- Wood Siding
- Foundation: Block
- Roof: Composition
Condition
- Resale
- New construction: No
- Year built: 1977
Utilities & green energy
- Electric: 110 Volts, 220 Volts in Laundry
- Sewer: Septic Tank
- Water: Public
- Utilities for property: Cable Available, Electricity Available, Natural Gas Available, Phone Available, Water Available
Green energy
- Energy efficient items: None
- Energy generation: None
Community & HOA
Community
- Features: None
- Security: Carbon Monoxide Detector(s), Smoke Detector(s)
- Subdivision: Lanier Country Club Estate
HOA
- Has HOA: No
Location
- Region: Cumming
Financial & listing details
- Price per square foot: $260/sqft
- Tax assessed value: $358,800
- Annual tax amount: $3,519
- Date on market: 6/3/2026
- Cumulative days on market: 136 days
- Electric utility on property: Yes
- Road surface type: Asphalt
Estimated market value
$346,000
$329,000 - $363,000
$2,177/mo
Price history
| Date | Event | Price |
|---|---|---|
| 9/28/2026 | Price change | $349,900-2.8%$260/sqft |
Source:  FMLS GA #7766763 Report a problem FMLS GA #7766763 Report a problem | ||
| 7/16/2026 | Price change | $359,900-2.5%$268/sqft |
Source: FMLS GA #7766763 Report a problem | ||
| 6/3/2026 | Listed for sale | $369,000+123.6%$275/sqft |
Source: FMLS GA #7766763 Report a problem | ||
| 4/26/2018 | Sold | $165,000-0.6%$123/sqft |
Source: Public Record Report a problem | ||
| 2/27/2018 | Pending sale | $166,000$124/sqft |
Source: Roofstock Realty LLC #8329255 Report a problem | ||
| 2/21/2018 | Listed for sale | $166,000+92.5%$124/sqft |
Source: Roofstock Realty LLC #8329255 Report a problem | ||
| 8/3/2017 | Listing removed | $1,283$1/sqft |
Source: Prager Property Management LLC Report a problem | ||
| 6/7/2017 | Price change | $1,283-3.5%$1/sqft |
Source: Prager Property Management LLC Report a problem | ||
| 4/7/2017 | Price change | $1,329-2.2%$1/sqft |
Source: Waypoint Homes Report a problem | ||
| 4/6/2017 | Listed for rent | $1,359+9.2%$1/sqft |
Source: Waypoint Homes Report a problem | ||
| 6/1/2016 | Listing removed | $1,245+15.8%$1/sqft |
Source: Waypoint Homes Report a problem | ||
| 4/8/2014 | Listing removed | $1,075$1/sqft |
Source: Colony American Homes LLC Report a problem | ||
| 12/27/2013 | Listed for rent | $1,075$1/sqft |
Source: WRI Property Management, LLC Report a problem | ||
| 4/2/2013 | Sold | $86,220$64/sqft |
Source: Public Record Report a problem | ||
Public tax history
| Year | Property taxes | Tax assessment |
|---|---|---|
| 2025 | $3,519 +16.1% | $143,520 +16.1% |
| 2024 | $3,032 +7.6% | $123,640 +8% |
| 2023 | $2,818 +17.6% | $114,480 +27.1% |
| 2022 | $2,396 +11% | $90,040 +15.2% |
| 2021 | $2,158 -2.3% | $78,160 -2.3% |
| 2020 | $2,208 +21% | $79,960 +21.2% |
| 2019 | $1,825 +37.5% | $66,000 +38% |
| 2017 | $1,328 +4.4% | $47,840 +4.4% |
| 2016 | $1,272 | $45,840 +9.6% |
| 2015 | $1,272 +39.3% | $41,840 +21.3% |
| 2014 | $913 +9.8% | $34,488 -2.8% |
| 2013 | $832 -1.1% | $35,480 -1.1% |
| 2012 | $841 -5.6% | $35,880 -6.4% |
| 2011 | $892 | $38,320 -13.6% |
| 2010 | -- | $44,360 -8.3% |
| 2009 | -- | $48,360 |
| 2008 | -- | $48,360 |
| 2007 | -- | $48,360 +5.8% |
| 2006 | $880 | $45,720 |
| 2005 | $880 | $45,720 |
| 2004 | $880 +13.8% | $45,720 |
| 2003 | $773 +12.9% | -- |
| 2002 | $685 +27.3% | -- |
| 2001 | $538 -8.9% | -- |
| 2000 | $591 | -- |
Find assessor info on the county website
Monthly payment
Est. payment
Payment breakdown
Explore the cost of this home by adjusting the details. Changes won't be saved.Climate risks
Neighborhood: 30041
Nearby schools
Schools provided by the listing agent
- Elementary: Mashburn
- Middle: Lakeside - Forsyth
- High: Forsyth Central
Source: FMLS GA. This data may not be complete. We recommend contacting the local school district to confirm school assignments for this home.


Similar homes
- $322,0003 bd2 ba1.3k sqft1370 Eaglecreek Trl, Cumming, GA 30041Active

 MLS ID #10849487, Tanya Pickens, Opendoor Brokerage. GAMLS
 - $295,0002 bd2 ba924 sqft4035 Hawk St, Cumming, GA 30041For Sale
 MLS ID #7850985, Andrea Cueny, Armont Real Estate. FMLS GA
 - $425,0003 bd2 ba1.5k sqft1480 Jackson Dr, Cumming, GA 30040For Sale
 MLS ID #7838450, BETH MOSS, Moss Real Estate, Inc.. FMLS GA
 - $365,0003 bd2 ba1.5k sqft7101 Independence Dr, Flowery Branch, GA 30542Active
 MLS ID #10872346, Quinton Chambers, GA Realty LLC. GAMLS
 - $449,9003 bd3 ba1.9k sqft7525 Austin Harbor Dr, Cumming, GA 30041ActiveMLS ID #10837676, Cherie L Edmunds, Century 21 Results. GAMLS
- $400,0003 bd2 ba1.5k sqft7825 Wallace Tatum Rd, Cumming, GA 30028For SaleMLS ID #7845858, Nicole Patterson, Patterson Realty, LLC. FMLS GA
- $349,0003 bd2 ba1.2k sqft1341 Prospectors Dr, Lawrenceville, GA 30043For SaleMLS ID #7834360, Derek Adkins, NorthGroup Real Estate. FMLS GA
- $399,9003 bd2 ba1.7k sqft1662 Jimmy Dodd Rd, Buford, GA 30518For SaleMLS ID #7829501, Liubov Kriel, Virtual Properties Realty. Biz. FMLS GA
- $374,9003 bd2 ba1.6k sqft6804 Union Hill Rd, Canton, GA 30115ActiveMLS ID #10870753, Go with Joe and Co, Century 21 Results. GAMLS
- $435,0003 bd2 ba1.9k sqft7730 Timberline Ovlk, Cumming, GA 30041For SaleMLS ID #7823164, Eddy Woods, Coldwell Banker Realty. FMLS GA
- $349,9003 bd2 ba1.3k sqft9080 Pine Tree Cir, Gainesville, GA 30506ActiveMLS ID #10823814, The Hutson Group, Century 21 Results. GAMLS
- $359,0003 bd3 ba1.5k sqft2655 Montego Dr, Buford, GA 30519For SaleMLS ID #7815238, Gladis Madrid, EXP Realty, LLC.. FMLS GA
- $345,0003 bd2 ba1.9k sqft2560 Bluffton Rd, Buford, GA 30519For SaleMLS ID #7750326, Justin S White, Rock River Realty, LLC.. FMLS GA
- $339,9503 bd2 ba1.5k sqft7216 Ironwood Dr, Gainesville, GA 30507For SaleMLS ID #7803066, Stephen McClain, Your Home Sold Guaranteed Realty Crown Group. FMLS GA
- $405,0003 bd3 ba1.3k sqft2470 Keenland Ct, Cumming, GA 30040For SaleMLS ID #7783008, Leisa Littlefield, Right Deal Realty, LLC.. FMLS GA
- $425,0004 bd3 ba1.8k sqft2410 Gateview Ct, Cumming, GA 30040For SaleMLS ID #7837615, Tracy Morton, HOME Luxury Real Estate. FMLS GA
- $380,0003 bd2 ba1.9k sqft1725 Patrick Mill Pl, Buford, GA 30518For SaleMLS ID #7835328, Jingyu Zhang, Virtual Properties Realty. Biz. FMLS GA
- $360,0003 bd3 ba1.8k sqft3050 Kentmere Dr, Cumming, GA 30040ActiveMLS ID #10849584, The Hecht Company, Keller Williams Realty Atl. Partners. GAMLS
- $400,0003 bd2 ba1.9k sqft7105 Timberbrooke Dr, Gainesville, GA 30506ActiveMLS ID #10851053, Svetlana Efremova, Keller Williams Realty Atl. Partners. GAMLS
