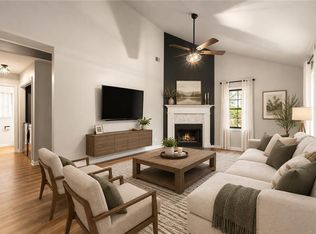
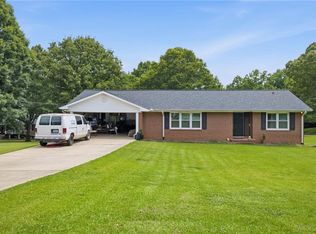
INCREDIBLE BUYER INCENTIVES: $5,000 MORTGAGE CONCESSION. Opendoor Home Loans will contribute up to $5,000 towards a permanent interest rate buy-down if you finance with Opendoor Home Loans LLC. 1370 Eaglecreek Trl is a two-story Cumming home built in 1986 with 1,277 square feet, three bedrooms and two bathrooms. The living room features a fireplace and an open staircase, with the dining area adjoining a kitchen with dark cabinetry, stainless-steel appliances and a tile backsplash. Two bedrooms, a full bathroom and laundry space are on the main level. Upstairs, the primary bedroom has a walk-in closet, an adjoining bathroom with a separate shower and access to an upper deck. A covered front deck, ramped walkway and surrounding trees provide additional outdoor features. Included 100-Day Home Warranty with buyer activation
Active
$322,000
1370 Eaglecreek Trl, Cumming, GA 30041
3beds
1,386sqft
Single Family Residence
Built in 1986
0.26 Acres Lot
$317,000 Zestimate®
$232/sqft
$-- HOA
What's special
Open staircaseCovered front deckStainless-steel appliancesTile backsplashSurrounding treesKitchen with dark cabinetryRamped walkway
- 34 days
- 1,158
- 142
Zillow last checked:
Listing updated:
Listed by:
Tanya Pickens 404-796-8789,
Opendoor Brokerage,
Lance Stadler 678-866-0311,
Opendoor Brokerage
Source: GAMLS,MLS#: 10849487
Facts & features
Interior
Bedrooms & bathrooms
- Bedrooms: 3
- Bathrooms: 2
- Full bathrooms: 2
- Main level bathrooms: 1
- Main level bedrooms: 2
Rooms
- Room types: Family Room, Laundry
Kitchen
- Features: Kitchen Island
Heating
- Central, Heat Pump, Natural Gas
Cooling
- Central Air, Heat Pump
Appliances
- Included: Microwave, Dishwasher, Oven/Range (Combo)
- Laundry: Other
Features
- Other
- Flooring: Laminate, Tile
- Basement: None
- Number of fireplaces: 1
Interior area
- Total structure area: 1,386
- Total interior livable area: 1,386 sqft
- Finished area above ground: 1,386
- Finished area below ground: 0
Property
Parking
- Parking features: None
Features
- Levels: Two
- Stories: 2
- Fencing: Chain Link
Lot
- Size: 0.26 Acres
- Features: None
Details
- Parcel number: 196 358
Construction
Type & style
- Home type: SingleFamily
- Architectural style: Other
- Property subtype: Single Family Residence
Materials
- Vinyl Siding, Wood Siding
- Roof: Metal
Condition
- Resale
- New construction: No
- Year built: 1986
Utilities & green energy
- Sewer: Septic Tank
- Water: Public
- Utilities for property: Water Available, Electricity Available
Community & HOA
Community
- Features: None
- Subdivision: EAGLE CREEK SHORES
HOA
- Has HOA: No
- Services included: None
Location
- Region: Cumming
Financial & listing details
- Price per square foot: $232/sqft
- Tax assessed value: $333,580
- Annual tax amount: $3,272
- Date on market: 9/19/2026
- Cumulative days on market: 34 days
- Listing agreement: Exclusive Agency
- Listing terms: Cash,Conventional,VA Loan
- Electric utility on property: Yes
Estimated market value
$317,000
$301,000 - $333,000
$2,044/mo
Price history
| Date | Event | Price |
|---|---|---|
| 9/19/2026 | Listed for sale | $322,000+12.5%$232/sqft |
Source:  GAMLS #10849487 Report a problem | ||
| 9/9/2026 | Sold | $286,200-9.1%$206/sqft |
Source: Public Record Report a problem | ||
| 5/19/2026 | Price change | $315,000-6%$227/sqft |
Source: GAMLS #10708612 Report a problem | ||
| 5/4/2026 | Listed for sale | $335,000$242/sqft |
Source:  FMLS GA #7733738 Report a problem | ||
| 5/4/2026 | Pending sale | $335,000$242/sqft |
Source: FMLS GA #7733738 Report a problem | ||
| 3/18/2026 | Listed for sale | $335,000-5.6%$242/sqft |
Source: GAMLS #10708612 Report a problem | ||
| 3/1/2026 | Listing removed | $355,000$256/sqft |
Source: FMLS GA #7664893 Report a problem | ||
| 2/6/2026 | Price change | $355,000-1.1%$256/sqft |
Source: GAMLS #10626524 Report a problem | ||
| 1/14/2026 | Price change | $359,000-2.7%$259/sqft |
Source: GAMLS #10626524 Report a problem | ||
| 12/1/2025 | Price change | $369,000-2.6%$266/sqft |
Source: GAMLS #10626524 Report a problem | ||
| 10/16/2025 | Listed for sale | $379,000+22.3%$273/sqft |
Source: FMLS GA #7664893 Report a problem | ||
| 7/1/2024 | Sold | $310,000-3.1%$224/sqft |
Source: GAMLS #10310681 Report a problem | ||
| 6/20/2024 | Pending sale | $320,000$231/sqft |
Source: FMLS GA #7393728 Report a problem | ||
| 6/19/2024 | Listed for sale | $320,000$231/sqft |
Source: FMLS GA #7393728 Report a problem | ||
| 6/16/2024 | Pending sale | $320,000$231/sqft |
Source: FMLS GA #7393728 Report a problem | ||
| 5/31/2024 | Listed for sale | $320,000+168.9%$231/sqft |
Source: FMLS GA #7393728 Report a problem | ||
| 11/1/2023 | Pending sale | $119,000$86/sqft |
Source: FMLS GA #7287309 Report a problem | ||
| 10/18/2023 | Listed for sale | $119,000$86/sqft |
Source: FMLS GA #7287309 Report a problem | ||
| 10/15/2023 | Pending sale | $119,000$86/sqft |
Source: GAMLS #10213640 Report a problem | ||
| 10/13/2023 | Listed for sale | $119,000-55.1%$86/sqft |
Source: FMLS GA #7287309 Report a problem | ||
| 11/5/2021 | Sold | $265,100-3.6%$191/sqft |
Source: Public Record Report a problem | ||
| 10/20/2021 | Pending sale | $274,900$198/sqft |
Source: FMLS GA #6946551 Report a problem | ||
| 10/8/2021 | Listed for sale | $274,900$198/sqft |
Source: GAMLS #9054117 Report a problem | ||
| 10/8/2021 | Pending sale | $274,900$198/sqft |
Source: GAMLS #9054117 Report a problem | ||
| 10/1/2021 | Contingent | $274,900+51.5%$198/sqft |
Source: FMLS GA #6946551 Report a problem | ||
| 8/6/2018 | Sold | $181,444+41.2%$131/sqft |
Source:  FMLS GA #6034057 Report a problem | ||
| 1/16/2015 | Sold | $128,500+221.3%$93/sqft |
Source: FMLS GA #5350714 Report a problem | ||
| 10/12/2012 | Sold | $40,000+37.9%$29/sqft |
Source: Public Record Report a problem | ||
| 8/15/2012 | Sold | $29,000-54.7%$21/sqft |
Source: FMLS GA #4339472 Report a problem | ||
| 3/6/2012 | Sold | $63,948$46/sqft |
Source: Public Record Report a problem | ||
Public tax history
| Year | Property taxes | Tax assessment |
|---|---|---|
| 2025 | $3,272 +75.7% | $133,432 +75.7% |
| 2024 | $1,862 -40% | $75,948 -34.1% |
| 2023 | $3,102 +23.7% | $115,324 +22.3% |
| 2022 | $2,509 +6.6% | $94,264 +10.6% |
| 2021 | $2,354 +4.2% | $85,240 +4.2% |
| 2020 | $2,260 +22.9% | $81,840 +23.1% |
| 2019 | $1,838 +28.4% | $66,480 +28.9% |
| 2017 | $1,431 +7% | $51,576 +7% |
| 2016 | $1,338 | $48,216 +57.4% |
| 2015 | $1,338 +93.5% | $30,640 +17.3% |
| 2014 | $692 +62.9% | $26,120 +63.2% |
| 2013 | $424 -41.7% | $16,000 -41.6% |
| 2012 | $728 -13.7% | $27,400 -13.5% |
| 2011 | $843 | $31,680 |
| 2010 | -- | -- |
| 2009 | -- | $39,600 |
| 2008 | -- | $39,600 +8.4% |
| 2007 | -- | $36,520 |
| 2006 | $717 | $36,520 |
| 2005 | $717 | $36,520 |
| 2004 | $717 -8.3% | $36,520 |
| 2003 | $782 +9.1% | -- |
| 2002 | $717 +34.2% | -- |
| 2001 | $534 +4.6% | -- |
| 2000 | $511 | -- |
Find assessor info on the county website
Monthly payment
Est. payment
Payment breakdown
Explore the cost of this home by adjusting the details. Changes won't be saved.Climate risks
Neighborhood: Eagle Creek Shores
Nearby schools
Schools provided by the listing agent
- Elementary: Mashburn
- Middle: Lakeside
- High: Forsyth Central
Source: GAMLS. This data may not be complete. We recommend contacting the local school district to confirm school assignments for this home.


Similar homes
- $349,9002 bd2 ba1.3k sqft1250 Allendale Dr, Cumming, GA 30041For Sale

 MLS ID #7766763, Adams Lee, Drake Realty of GA, Inc.. FMLS GA
- $295,0002 bd2 ba924 sqft4035 Hawk St, Cumming, GA 30041For Sale
 MLS ID #7850985, Andrea Cueny, Armont Real Estate. FMLS GA
- $425,0003 bd2 ba1.5k sqft1480 Jackson Dr, Cumming, GA 30040For Sale
 MLS ID #7838450, BETH MOSS, Moss Real Estate, Inc.. FMLS GA
- $449,9003 bd3 ba1.9k sqft7525 Austin Harbor Dr, Cumming, GA 30041Active

 MLS ID #10837676, Cherie L Edmunds, Century 21 Results. GAMLS
- $365,0003 bd2 ba1.5k sqft7101 Independence Dr, Flowery Branch, GA 30542ActiveMLS ID #10872346, Quinton Chambers, GA Realty LLC. GAMLS
- $435,0003 bd2 ba1.9k sqft7730 Timberline Ovlk, Cumming, GA 30041For SaleMLS ID #7823164, Eddy Woods, Coldwell Banker Realty. FMLS GA
- $400,0003 bd2 ba1.5k sqft7825 Wallace Tatum Rd, Cumming, GA 30028For SaleMLS ID #7845858, Nicole Patterson, Patterson Realty, LLC. FMLS GA
- $349,0003 bd2 ba1.2k sqft1341 Prospectors Dr, Lawrenceville, GA 30043For SaleMLS ID #7834360, Derek Adkins, NorthGroup Real Estate. FMLS GA
- $399,9004 bd3 ba1.6k sqft5815 Weddington Dr, Cumming, GA 30040For SaleMLS ID #7853129, Katie Mung, NorthGroup Realty. FMLS GA
- $339,9503 bd2 ba1.5k sqft7216 Ironwood Dr, Gainesville, GA 30507For SaleMLS ID #7803066, Mayra Senquiz, Your Home Sold Guaranteed Realty Crown Group. FMLS GA
- $399,9003 bd2 ba1.7k sqft1662 Jimmy Dodd Rd, Buford, GA 30518For SaleMLS ID #7829501, Liubov Kriel, Virtual Properties Realty. Biz. FMLS GA
- $375,0003 bd2 ba1.6k sqft77 Shepard Dr, Dawsonville, GA 30534ActiveMLS ID #10876129, Samantha Graves, Atlanta Communities. GAMLS
- $315,0003 bd3 ba1.4k sqft3131 Linden Dr, Lawrenceville, GA 30044For SaleMLS ID #7826958, Justin S White, Rock River Realty, LLC.. FMLS GA
- $374,9003 bd2 ba1.6k sqft6804 Union Hill Rd, Canton, GA 30115ActiveMLS ID #10870753, Go with Joe and Co, Century 21 Results. GAMLS
- $314,9003 bd3 ba1.6k sqft750 Forest Park Ln, Suwanee, GA 30024Active Under ContractMLS ID #10767894, Jay Gouldbourne, Gould Global Real Estate Co.. GAMLS
- $319,0003 bd3 ba1.3k sqft5350 Tomahawk Ter, Gainesville, GA 30506ActiveMLS ID #10760593, Rhonda L Forbes, Keller Williams Lanier Partners. GAMLS
- $439,9003 bd2 ba2k sqft2230 Ashley Crossing Ct, Lawrenceville, GA 30043ActiveMLS ID #10878077, Danka Jaganjac, Real Broker, LLC. GAMLS
- $345,0003 bd2 ba1.9k sqft2560 Bluffton Rd, Buford, GA 30519For SaleMLS ID #7750326, Justin S White, Rock River Realty, LLC.. FMLS GA
- $425,0004 bd3 ba1.8k sqft2410 Gateview Ct, Cumming, GA 30040For SaleMLS ID #7837615, Tracy Morton, HOME Luxury Real Estate. FMLS GA
