Welcome home to 4870 Wade Valley Way, an exceptional home that seamlessly blends elegance, space, and everyday comfort in one of Cumming’s most desirable communities. This beautifully maintained residence offers a thoughtfully designed floor plan perfect for both relaxed living and entertaining. The welcoming foyer opens to expansive living and dining areas filled with natural light, while the well-appointed kitchen features abundant cabinetry, generous counter space, quality appliances, and a sunny breakfast area. The primary suite is conveniently located on the main level, providing a peaceful private retreat complete with an en-suite bathroom featuring dual vanities and a spacious walk-in closet. Upstairs, additional bedrooms are generously sized and offer comfort and privacy for family or guests. An unfinished basement provides exceptional potential for future expansion, allowing you to create additional living space, a media room, home gym, or abundant storage. The outdoor space is perfect for hosting and relaxing. Situated in a well-established neighborhood close to top-rated schools, shopping, dining, and major routes, this move-in-ready home offers timeless style, versatility, and outstanding value in the heart of Cumming. CALL TO SET UP YOUR PRIVATE TOUR TODAY
Active
Price cut: $12K (8/28)
$388,000
4870 Wade Valley Way, Cumming, GA 30040
3beds
2,016sqft
Single Family Residence, Residential
Built in 1988
0.79 Acres Lot
$383,100 Zestimate®
$192/sqft
$-- HOA
What's special
Sunny breakfast areaWell-appointed kitchenGenerous counter spaceSpacious walk-in closetQuality appliancesAbundant cabinetryThoughtfully designed floor plan
- 82 days
- 483
- 44
Zillow last checked:
Listing updated:
Listed by:
David M McCulloch,
List For 1% 404-861-1963
Source: FMLS GA,MLS#: 7805815
Facts & features
Interior
Bedrooms & bathrooms
- Bedrooms: 3
- Bathrooms: 3
- Full bathrooms: 2
- 1/2 bathrooms: 1
- Main level bathrooms: 1
- Main level bedrooms: 1
Rooms
- Room types: Bonus Room
Primary bedroom
- Features: Master on Main, Roommate Floor Plan
- Level: Master on Main, Roommate Floor Plan
Bedroom
- Features: Master on Main, Roommate Floor Plan
Primary bathroom
- Features: Double Vanity, Tub/Shower Combo
Dining room
- Features: Open Concept
Kitchen
- Features: Cabinets Stain
Heating
- Central
Cooling
- Ceiling Fan(s), Central Air
Appliances
- Included: Dishwasher, Electric Cooktop, Electric Oven, Microwave, Refrigerator
- Laundry: Common Area
Features
- Vaulted Ceiling(s)
- Flooring: Laminate
- Windows: None
- Basement: None
- Number of fireplaces: 1
- Fireplace features: Family Room
- Common walls with other units/homes: No Common Walls
Interior area
- Total structure area: 2,016
- Total interior livable area: 2,016 sqft
Video & virtual tour
Property
Parking
- Total spaces: 2
- Parking features: Driveway, Garage
- Garage spaces: 2
- Has uncovered spaces: Yes
Accessibility
- Accessibility features: Accessible Doors
Features
- Levels: Two
- Stories: 2
- Patio & porch: Deck
- Exterior features: None, No Dock
- Pool features: None
- Spa features: None
- Fencing: None
- Has view: Yes
- View description: Neighborhood
- Waterfront features: None
- Body of water: None
Lot
- Size: 0.79 Acres
- Features: Back Yard
Details
- Additional structures: None
- Parcel number: 104 104
- Other equipment: None
- Horse amenities: None
Construction
Type & style
- Home type: SingleFamily
- Architectural style: Traditional
- Property subtype: Single Family Residence, Residential
Materials
- Vinyl Siding
- Foundation: Slab
- Roof: Shingle
Condition
- Resale
- New construction: No
- Year built: 1988
Utilities & green energy
- Electric: 110 Volts
- Sewer: Septic Tank
- Water: Public
- Utilities for property: Cable Available, Electricity Available, Natural Gas Available
Green energy
- Energy efficient items: None
- Energy generation: None
Community & HOA
Community
- Features: Near Schools, Near Shopping, Near Trails/Greenway, Park, Pickleball
- Security: None
- Subdivision: Wade Valley
HOA
- Has HOA: No
Location
- Region: Cumming
Financial & listing details
- Price per square foot: $192/sqft
- Tax assessed value: $404,160
- Annual tax amount: $3,964
- Date on market: 7/17/2026
- Cumulative days on market: 282 days
- Electric utility on property: Yes
- Road surface type: Paved
Estimated market value
$383,100
$364,000 - $402,000
$2,420/mo
Price history
| Date | Event | Price |
|---|---|---|
| 8/28/2026 | Price change | $388,000-3%$192/sqft |
Source:  FMLS GA #7805815 Report a problem FMLS GA #7805815 Report a problem | ||
| 7/17/2026 | Listed for sale | $399,999-5.9%$198/sqft |
Source: FMLS GA #7805815 Report a problem | ||
| 7/1/2026 | Listing removed | $425,000$211/sqft |
Source:  GAMLS #10647816 Report a problem GAMLS #10647816 Report a problem | ||
| 5/15/2026 | Listed for sale | $425,000$211/sqft |
Source: GAMLS #10647816 Report a problem | ||
| 5/1/2026 | Listing removed | $425,000+49.1%$211/sqft |
Source: FMLS GA #7684652 Report a problem | ||
| 1/19/2026 | Listing removed | $1,900$1/sqft |
Source: GAMLS #10648031 Report a problem | ||
| 11/21/2025 | Listed for rent | $1,900-5%$1/sqft |
Source: GAMLS #10648031 Report a problem | ||
| 11/12/2025 | Listing removed | $2,000$1/sqft |
Source: Zillow Rentals Report a problem | ||
| 11/6/2025 | Listed for rent | $2,000$1/sqft |
Source: Zillow Rentals Report a problem | ||
| 10/30/2025 | Listing removed | $2,000$1/sqft |
Source: Zillow Rentals Report a problem | ||
| 9/9/2025 | Listed for rent | $2,000-9.1%$1/sqft |
Source: Zillow Rentals Report a problem | ||
| 9/3/2025 | Listing removed | $2,200$1/sqft |
Source: FMLS GA #7623794 Report a problem | ||
| 8/16/2025 | Price change | $2,200-4.3%$1/sqft |
Source: FMLS GA #7623794 Report a problem | ||
| 7/30/2025 | Listed for rent | $2,300-11.5%$1/sqft |
Source: FMLS GA #7623794 Report a problem | ||
| 6/26/2025 | Listing removed | $2,600$1/sqft |
Source: Zillow Rentals Report a problem | ||
| 6/20/2025 | Listed for rent | $2,600+13.1%$1/sqft |
Source: Zillow Rentals Report a problem | ||
| 6/19/2025 | Listing removed | $2,299$1/sqft |
Source: FMLS GA #7576130 Report a problem | ||
| 5/8/2025 | Listed for rent | $2,299+15%$1/sqft |
Source: FMLS GA #7576130 Report a problem | ||
| 10/1/2024 | Listing removed | $1,999$1/sqft |
Source: FMLS GA #7384913 Report a problem | ||
| 8/18/2024 | Price change | $1,999-9.1%$1/sqft |
Source: FMLS GA #7384913 Report a problem | ||
| 8/9/2024 | Price change | $2,199-2.3%$1/sqft |
Source: FMLS GA #7384913 Report a problem | ||
| 6/29/2024 | Price change | $2,250-6.2%$1/sqft |
Source: FMLS GA #7384913 Report a problem | ||
| 5/30/2024 | Price change | $2,399-4%$1/sqft |
Source: FMLS GA #7384913 Report a problem | ||
| 5/20/2024 | Listed for rent | $2,499$1/sqft |
Source: FMLS GA #7384913 Report a problem | ||
| 12/1/2023 | Sold | $285,000+78.2%$141/sqft |
Source: Public Record Report a problem | ||
| 7/29/2003 | Sold | $159,900+37.8%$79/sqft |
Source: Public Record Report a problem | ||
| 10/1/1999 | Sold | $116,000+8.5%$58/sqft |
Source: Public Record Report a problem | ||
| 11/14/1995 | Sold | $106,900$53/sqft |
Source: Public Record Report a problem | ||
Public tax history
| Year | Property taxes | Tax assessment |
|---|---|---|
| 2025 | $3,964 +6.2% | $161,664 +6.2% |
| 2024 | $3,733 +562.1% | $152,228 +3.2% |
| 2023 | $564 -15.1% | $147,548 +22.5% |
| 2022 | $664 +1.1% | $120,436 +6.9% |
| 2021 | $657 +0.9% | $112,692 +6.2% |
| 2020 | $651 +1% | $106,064 +11.3% |
| 2019 | $644 -70.3% | $95,272 +21.7% |
| 2017 | $2,172 +10.7% | $78,260 +10.7% |
| 2016 | $1,962 | $70,700 +6.7% |
| 2015 | $1,962 +34.4% | $66,260 +20.1% |
| 2014 | $1,460 -0.2% | $55,156 |
| 2013 | $1,463 -1% | $55,156 -0.8% |
| 2012 | $1,478 -17.5% | $55,620 -17.4% |
| 2011 | $1,793 | $67,328 |
| 2010 | -- | -- |
| 2009 | -- | -- |
| 2008 | -- | -- |
| 2007 | -- | $66,160 |
| 2006 | $1,442 +10% | $66,160 +10% |
| 2005 | $1,311 | $60,160 |
| 2004 | $1,311 +35.2% | $60,160 |
| 2003 | $969 +30.6% | -- |
| 2002 | $742 -4.3% | -- |
| 2001 | $776 -5.2% | -- |
| 2000 | $818 | -- |
Find assessor info on the county website
Monthly payment
Est. payment
Payment breakdown
Explore the cost of this home by adjusting the details. Changes won't be saved.Climate risks
Neighborhood: 30040
Nearby schools
Schools provided by the listing agent
- Elementary: New Hope - Forsyth
- Middle: Vickery Creek
- High: Forsyth Central
Source: FMLS GA. This data may not be complete. We recommend contacting the local school district to confirm school assignments for this home.
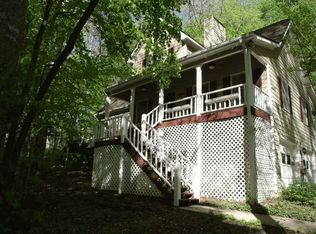
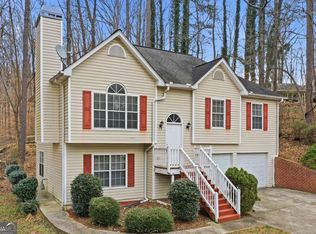
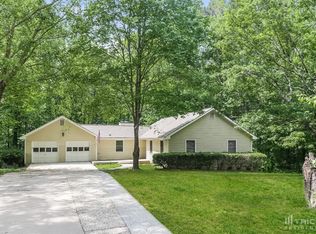

Similar homes
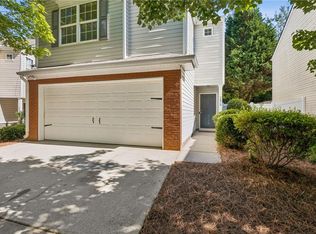
- $425,0003 bd2 ba1.5k sqft1480 Jackson Dr, Cumming, GA 30040For Sale

 MLS ID #7838450, BETH MOSS, Moss Real Estate, Inc.. FMLS GA
 - $449,0003 bd2 ba1.4k sqft1025 Greenwood Acres Dr, Cumming, GA 30040Active

 MLS ID #10824184, The Hutson Group, Century 21 Results. GAMLS
 - $405,0003 bd3 ba1.3k sqft2470 Keenland Ct, Cumming, GA 30040For Sale
 MLS ID #7783008, Leisa Littlefield, Right Deal Realty, LLC.. FMLS GA
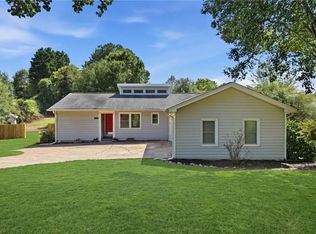
 - $400,0003 bd2 ba1.5k sqft7825 Wallace Tatum Rd, Cumming, GA 30028For Sale
 MLS ID #7845858, Nicole Patterson, Patterson Realty, LLC. FMLS GA
 - $360,0003 bd3 ba1.8k sqft3050 Kentmere Dr, Cumming, GA 30040ActiveMLS ID #10849584, The Hecht Company, Keller Williams Realty Atl. Partners. GAMLS
- $429,0003 bd3 ba2.1k sqft7050 Treeline Dr, Cumming, GA 30028For SaleMLS ID #7831311, Natalya Freeman, Willow Bend Properties. FMLS GA
- $579,0003 bd3 ba2.5k sqft7175 Valance Ln, Cumming, GA 30040For SaleMLS ID #7804218, Kamini Sali, KMI Realty. FMLS GA
- $430,0004 bd3 ba2k sqft7060 Old Post Ct, Cumming, GA 30028For SaleMLS ID #7816495, Leisa Littlefield, Right Deal Realty, LLC.. FMLS GA
- $399,9003 bd2 ba1.7k sqft1662 Jimmy Dodd Rd, Buford, GA 30518For SaleMLS ID #7829501, Liubov Kriel, Virtual Properties Realty. Biz. FMLS GA
- $390,0003 bd2 ba1.6k sqft6804 Union Hill Rd, Canton, GA 30115ActiveMLS ID #10806933, Go with Joe and Co, Century 21 Results. GAMLS
- $385,0004 bd2 ba2.2k sqft5920 Branden Hill Ln, Buford, GA 30518ActiveMLS ID #10839302, Alicia Maddox, Engel & Völkers Atlanta. GAMLS
- $449,5004 bd2 ba2.4k sqft2920 Ridge Ct, Cumming, GA 30041For SaleMLS ID #7763393, Aydeen Munoz, Century 21 Connect Real Estate. FMLS GA
- $459,0003 bd3 ba1.9k sqft7525 Austin Harbor Dr, Cumming, GA 30041ActiveMLS ID #10837676, Cherie L Edmunds, Century 21 Results. GAMLS
- $398,0004 bd3 ba2.5k sqft5810 Woodberry Walk, Cumming, GA 30028ActiveMLS ID #10785949, Jonathan Minerick, Homecoin.com. GAMLS
- $374,9994 bd2 ba1.7k sqft174 Old Ballground Rd, Canton, GA 30115ActiveMLS ID #10757704, Zack Bobo, ERA Sunrise Realty. GAMLS
- $430,0004 bd3 ba2.1k sqft2864 London Ln, Duluth, GA 30096ActiveMLS ID #10866951, Ana Araujo, Virtual Properties Realty.com. GAMLS
- $418,9994 bd3 ba2.4k sqft6224 Ivy Springs Dr, Flowery Branch, GA 30542ActiveMLS ID #10808890, Holly J Brown, Harry Norman Realtors. GAMLS
- $399,0003 bd2 ba1.6k sqft984 Bob Hannah Cir, Lawrenceville, GA 30044For SaleMLS ID #7830606, NOEL MOON, Focus Realty. FMLS GA
