Beautifully updated and move-in ready, this 3-bedroom, 2.5-bath home offers a functional layout, comfortable living spaces, and a highly convenient Lawrenceville location. The home features new flooring, updated bathrooms, fresh interior paint, and multiple recent upgrades throughout, enhancing both its appeal and overall livability. The updated kitchen offers modern finishes and a practical design ideal for everyday living and entertaining. The layout provides flexible space suitable for guests, a home office, or additional living needs. Enjoy a spacious lot with room to relax, entertain, or personalize to your lifestyle. The property offers a great balance of indoor comfort and outdoor potential. Conveniently located near major roadways with easy access to shopping, dining, and everyday services. Nearby amenities include grocery stores, retail centers, restaurants, and medical facilities throughout the Lawrenceville and Sugarloaf area. Public sources may indicate nearby school assignments; however, buyer should independently verify school assignments and enrollment eligibility with Gwinnett County Public Schools. This is an excellent opportunity to own an updated home in an established and growing area with strong long-term value.
Active
Price cut: $7K (9/25)
$385,900
976 Walnut Dr, Lawrenceville, GA 30044
3beds
1,745sqft
Single Family Residence
Built in 1985
0.33 Acres Lot
$381,700 Zestimate®
$221/sqft
$-- HOA
What's special
Multiple recent upgrades throughoutFunctional layoutComfortable living spacesNew flooringFresh interior paintUpdated bathrooms
- 40 days
- 307
- 30
Zillow last checked:
Listing updated:
Listed by:
Juan David Marquez 770-334-7648,
Keller Williams Chattahoochee
Source: GAMLS,MLS#: 10829352
Facts & features
Interior
Bedrooms & bathrooms
- Bedrooms: 3
- Bathrooms: 3
- Full bathrooms: 2
- 1/2 bathrooms: 1
Rooms
- Room types: Great Room, Other
Kitchen
- Features: Breakfast Bar
Heating
- Central
Cooling
- Ceiling Fan(s), Central Air, Other
Appliances
- Included: Dishwasher, Double Oven, Other, Refrigerator
- Laundry: Laundry Closet, Other
Features
- Other
- Flooring: Laminate, Other
- Basement: None
- Has fireplace: No
- Common walls with other units/homes: No Common Walls
Interior area
- Total structure area: 1,745
- Total interior livable area: 1,745 sqft
- Finished area above ground: 1,745
- Finished area below ground: 0
Property
Parking
- Total spaces: 1
- Parking features: Garage
- Has garage: Yes
Accessibility
- Accessibility features: Other
Features
- Levels: Two
- Stories: 2
- Patio & porch: Deck
- Exterior features: Other
- Fencing: Back Yard,Chain Link
- Body of water: None
Lot
- Size: 0.33 Acres
- Features: Level
Details
- Additional structures: Other
- Parcel number: R7037 076
- Special conditions: As Is
Construction
Type & style
- Home type: SingleFamily
- Architectural style: Traditional
- Property subtype: Single Family Residence
Materials
- Other
- Foundation: Slab
- Roof: Other
Condition
- Resale
- New construction: No
- Year built: 1985
Utilities & green energy
- Electric: 220 Volts
- Sewer: Public Sewer
- Water: Private
- Utilities for property: Electricity Available, Sewer Available, Water Available
Community & HOA
Community
- Features: None
- Security: Smoke Detector(s)
- Subdivision: Chestnut Grove
HOA
- Has HOA: No
- Services included: None
Location
- Region: Lawrenceville
Financial & listing details
- Price per square foot: $221/sqft
- Tax assessed value: $313,000
- Annual tax amount: $4,763
- Date on market: 8/20/2026
- Cumulative days on market: 40 days
- Listing agreement: Exclusive Right To Sell
- Electric utility on property: Yes
Estimated market value
$381,700
$363,000 - $401,000
$2,122/mo
Price history
| Date | Event | Price |
|---|---|---|
| 9/25/2026 | Price change | $385,900-1.8%$221/sqft |
Source:  GAMLS #10829352 Report a problem GAMLS #10829352 Report a problem | ||
| 9/16/2026 | Price change | $392,900-0.5%$225/sqft |
Source: GAMLS #10829352 Report a problem | ||
| 9/2/2026 | Price change | $394,900-1.3%$226/sqft |
Source: GAMLS #10829352 Report a problem | ||
| 8/20/2026 | Listed for sale | $399,900+14.3%$229/sqft |
Source:  FMLS GA #7822044 Report a problem FMLS GA #7822044 Report a problem | ||
| 2/27/2025 | Sold | $350,000-1.4%$201/sqft |
Source: GAMLS #10410619 Report a problem | ||
| 1/7/2025 | Price change | $355,000-1.4%$203/sqft |
Source: FMLS GA #7483991 Report a problem | ||
| 12/7/2024 | Price change | $360,000-1.4%$206/sqft |
Source: FMLS GA #7483991 Report a problem | ||
| 11/9/2024 | Listed for sale | $365,000+32.7%$209/sqft |
Source: FMLS GA #7483991 Report a problem | ||
| 10/16/2024 | Sold | $275,000$158/sqft |
Source: Public Record Report a problem | ||
| 10/2/2024 | Pending sale | $275,000$158/sqft |
Source: FMLS GA #7457768 Report a problem | ||
| 9/26/2024 | Listed for sale | $275,000+37.5%$158/sqft |
Source: FMLS GA #7457768 Report a problem | ||
| 9/3/2024 | Sold | $200,000-42.9%$115/sqft |
Source: Public Record Report a problem | ||
| 1/23/2023 | Listing removed | $350,000$201/sqft |
Source: FMLS GA #7103494 Report a problem | ||
| 9/1/2022 | Listed for sale | $350,000+253.8%$201/sqft |
Source: GAMLS #10084306 Report a problem | ||
| 10/26/2000 | Sold | $98,916+4.1%$57/sqft |
Source: Public Record Report a problem | ||
| 11/4/1997 | Sold | $95,000+5.7%$54/sqft |
Source: Public Record Report a problem | ||
| 3/14/1994 | Sold | $89,900$52/sqft |
Source: Public Record Report a problem | ||
Public tax history
| Year | Property taxes | Tax assessment |
|---|---|---|
| 2025 | $4,763 +16.3% | $125,200 |
| 2024 | $4,097 +24.3% | $125,200 -5.5% |
| 2023 | $3,297 -12% | $132,520 +20.1% |
| 2022 | $3,747 +39.3% | $110,320 +20.3% |
| 2021 | $2,689 +9.7% | $91,680 +14.9% |
| 2020 | $2,452 +2.2% | $79,760 |
| 2019 | $2,400 | $79,760 +12.3% |
| 2018 | $2,400 +21.9% | $71,040 +20.7% |
| 2016 | $1,969 +18.7% | $58,840 +33.7% |
| 2015 | $1,658 | $44,000 |
| 2014 | $1,658 +38.3% | $44,000 +43.6% |
| 2013 | $1,199 | $30,640 |
| 2012 | -- | $30,640 -36.3% |
| 2011 | -- | $48,120 -20.2% |
| 2010 | -- | $60,280 |
| 2009 | -- | $60,280 |
| 2007 | -- | $60,280 |
| 2006 | -- | $60,280 |
| 2005 | -- | $60,280 +11.9% |
| 2004 | $1,273 +104.9% | $53,880 |
| 2003 | $621 -49.8% | $53,880 |
| 2002 | $1,237 -12.7% | $53,880 +24.8% |
| 2001 | $1,418 | $43,160 |
Find assessor info on the county website
Monthly payment
Est. payment
Payment breakdown
Explore the cost of this home by adjusting the details. Changes won't be saved.Climate risks
Neighborhood: 30044
Nearby schools
Schools provided by the listing agent
- Elementary: Baggett
- Middle: Richards
- High: Discovery
Source: GAMLS. This data may not be complete. We recommend contacting the local school district to confirm school assignments for this home.

Similar homes
- $399,0004 bd3 ba2.2k sqft4085 Vicksburg Dr, Lawrenceville, GA 30044Active
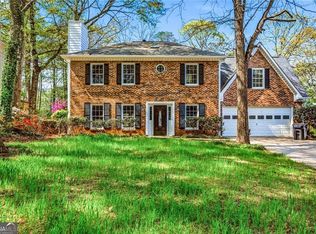
 MLS ID #10729254, Abraham Hagos, Virtual Properties Realty.com. GAMLS
 - $349,0003 bd2 ba1.9k sqft105 Stone Wood Ln, Lawrenceville, GA 30046Active
 MLS ID #10848920, Jan Harwood, Georgia Dreams Realty. GAMLS
 - $374,9003 bd2 ba1.6k sqft225 Dunagan Dr, Lawrenceville, GA 30045Active
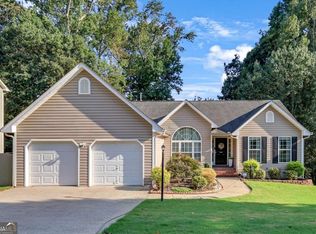 MLS ID #10848928, Grove Homes Group, PURE Real Estate Solutions. GAMLS
 - $390,0004 bd3 ba2.2k sqft530 Sterling Pointe Ct, Lawrenceville, GA 30043For Sale

 MLS ID #7793579, Sara Vo, First United Realty of Ga, Inc.. FMLS GA
 - $359,0003 bd2 ba1.2k sqft1341 Prospectors Dr, Lawrenceville, GA 30043For SaleMLS ID #7834360, Derek Adkins, NorthGroup Real Estate. FMLS GA
- $399,9003 bd3 ba1.8k sqft2849 Weston Brook Ln, Duluth, GA 30096For SaleMLS ID #7768770, Oanh To, ATL Realty Star, LLC. FMLS GA
- $385,0004 bd3 ba2.1k sqft4143 Wellington Hills Way, Snellville, GA 30039ActiveMLS ID #10813026, Lisa French, NorthGroup Real Estate Inc. GAMLS
- $359,9954 bd3 ba2.4k sqft1416 Manchester Ct SW, Lilburn, GA 30047For SaleMLS ID #7836816, James YEH, TruPorch Homes. FMLS GA
- $399,9003 bd2 ba1.7k sqft1662 Jimmy Dodd Rd, Buford, GA 30518For SaleMLS ID #7829501, Liubov Kriel, Virtual Properties Realty. Biz. FMLS GA
- $345,0004 bd3 ba1.7k sqft1501 Fieldrock Ct, Lawrenceville, GA 30043For SaleMLS ID #7812815, Sara Vo, First United Realty of Ga, Inc.. FMLS GA
- $350,0003 bd3 ba1.7k sqft4076 Beaver Oaks Dr, Duluth, GA 30096For SaleMLS ID #7818726, CYNTHIA LIPPERT, Atlanta Fine Homes Sotheby's International. FMLS GA
- $385,0004 bd2 ba2.2k sqft5920 Branden Hill Ln, Buford, GA 30518ActiveMLS ID #10839302, Alicia Maddox, Engel & Völkers Atlanta. GAMLS
- $435,0004 bd3 ba2.5k sqft1437 Hadaway Trl, Lawrenceville, GA 30043For SaleMLS ID #7827352, Sara Vo, First United Realty of Ga, Inc.. FMLS GA
- $389,0005 bd3 ba1.5k sqft1563 Greenwood Dr, Norcross, GA 30093For SaleMLS ID #7828886, Felipe Poveda, Compass. FMLS GA
- $364,9003 bd3 ba1.5k sqft2655 Montego Dr, Buford, GA 30519For SaleMLS ID #7815238, Gladis Madrid, EXP Realty, LLC.. FMLS GA
- $364,9994 bd3 ba1.9k sqft1519 New Hope Church Rd, Loganville, GA 30052For SaleMLS ID #7844507, Jonathan Davis, Buford Realty. FMLS GA
- $399,0004 bd3 ba2k sqft4650 Wheeler Creek Dr, Hoschton, GA 30548ActiveMLS ID #10850687, Sung H Cho, Y.I. Broker LLC. GAMLS
- $349,0004 bd3 ba2.5k sqft155 King David Dr SW, Lilburn, GA 30047For SaleMLS ID #7765166, Lily Ji, Virtual Properties Realty.com. FMLS GA
- $325,0003 bd2 ba1.5k sqft220 Ashland Manor Dr, Lawrenceville, GA 30045For SaleMLS ID #7777328, Michael Capo, HomeSmart. FMLS GA
- $349,5004 bd2 ba2.3k sqft4960 Cold Springs Dr NW, Lilburn, GA 30047For SaleMLS ID #7815948, GARY YIP, Right Path Realty. FMLS GA
