Welcome home to this beautifully updated 4-bedroom, 2.5-bath traditional residence offering over 2,500 square feet of thoughtfully designed living space in one of Lawrenceville's most sought-after swim/tennis communities. From the charming covered front porch and attractive stone accents to the impressive two-story foyer, this home makes a lasting first impression. The spacious floor plan features formal living and dining rooms, a soaring two-story family room with a cozy fireplace, and abundant natural light throughout. The heart of the home is the fully renovated chef's kitchen, showcasing white shaker cabinetry, quartz countertops, designer tile backsplash, stainless steel appliances, gas cooktop, built-in wall oven and microwave, an oversized island with seating, and a bright breakfast area overlooking the backyard. Perfect for entertaining and everyday living. Retreat upstairs to the oversized owner's suite featuring a sitting area, tray ceiling, spacious walk-in closet, and a spa-inspired ensuite bath with double vanities, soaking tub, separate tiled shower, and updated finishes. Three additional bedrooms provide ample space for family, guests, or a home office. Enjoy outdoor living year-round from the screened porch overlooking the private, fenced backyard with mature landscaping—ideal for relaxing, grilling, or entertaining. Conveniently located just minutes from GA-316, I-85, shopping, dining, parks, and top-rated Dyer Elementary, Twin Rivers Middle, and Mountain View High School. This move-in-ready home offers the perfect blend of style, comfort, and location. Schedule your private showing today!
Active
$457,000
1437 Hadaway Trl, Lawrenceville, GA 30043
4beds
2,523sqft
:
Get pre-qualified$2,874/mo
Single Family Residence, Residential
Built in 1997
0.32 Acres Lot
$450,800 Zestimate®
$181/sqft
$-- HOA
What's special
Cozy fireplaceAbundant natural light throughoutOversized island with seatingStainless steel appliancesCharming covered front porchImpressive two-story foyerSpacious walk-in closet
- 14 days |
- 1,480 |
- 82 |
Likely to sell faster than
Zillow last checked:
Listing updated:
Listed by:
Sara Vo,
First United Realty of Ga, Inc. 770-650-2825
Source: FMLS GA,MLS#: 7804109
Facts & features
Interior
Bedrooms & bathrooms
- Bedrooms: 4
- Bathrooms: 3
- Full bathrooms: 2
- 1/2 bathrooms: 1
Rooms
- Room types: Sun Room, Other
Primary bedroom
- Features: Oversized Master, Sitting Room
- Level: Oversized Master, Sitting Room
Bedroom
- Features: Oversized Master, Sitting Room
Primary bathroom
- Features: Double Vanity, Separate His/Hers, Separate Tub/Shower, Whirlpool Tub
Dining room
- Features: Great Room, Separate Dining Room
Kitchen
- Features: Breakfast Room, Cabinets White, Eat-in Kitchen, Solid Surface Counters, View to Family Room
Heating
- Central, Forced Air
Cooling
- Ceiling Fan(s), Central Air
Appliances
- Included: Dishwasher, Disposal
- Laundry: Laundry Room, Main Level
Features
- Crown Molding, Double Vanity, Entrance Foyer 2 Story, Walk-In Closet(s)
- Flooring: Carpet, Hardwood
- Windows: Double Pane Windows, Insulated Windows
- Basement: None
- Number of fireplaces: 1
- Fireplace features: Factory Built, Family Room
- Common walls with other units/homes: No Common Walls
Interior area
- Total structure area: 2,523
- Total interior livable area: 2,523 sqft
Video & virtual tour
Property
Parking
- Total spaces: 8
- Parking features: Attached, Driveway, Garage, Garage Door Opener, Garage Faces Front
- Attached garage spaces: 2
- Has uncovered spaces: Yes
Accessibility
- Accessibility features: None
Features
- Levels: Two
- Stories: 2
- Patio & porch: Covered, Enclosed, Screened
- Exterior features: Awning(s), Garden, Lighting, Private Yard, No Dock
- Pool features: None
- Has spa: Yes
- Spa features: Bath, None
- Fencing: Back Yard
- Has view: Yes
- View description: Neighborhood
- Waterfront features: None
- Body of water: None
Lot
- Size: 0.32 Acres
- Features: Back Yard, Front Yard, Landscaped, Private
Details
- Additional structures: None
- Parcel number: R7025 155
- Other equipment: None
- Horse amenities: None
Construction
Type & style
- Home type: SingleFamily
- Architectural style: Colonial
- Property subtype: Single Family Residence, Residential
Materials
- Cement Siding, Stone
- Foundation: Slab
- Roof: Composition
Condition
- Resale
- New construction: No
- Year built: 1997
Utilities & green energy
- Electric: None
- Sewer: Public Sewer
- Water: Public
- Utilities for property: Cable Available, Electricity Available, Natural Gas Available, Phone Available, Sewer Available, Underground Utilities
Green energy
- Energy efficient items: None
- Energy generation: None
Community & HOA
Community
- Features: Homeowners Assoc, Near Schools, Near Shopping, Pool, Tennis Court(s)
- Security: Fire Alarm
- Subdivision: Hadaway
HOA
- Has HOA: Yes
- Services included: Swim, Tennis
Location
- Region: Lawrenceville
Financial & listing details
- Price per square foot: $181/sqft
- Tax assessed value: $428,700
- Annual tax amount: $6,116
- Date on market: 7/13/2026
- Cumulative days on market: 14 days
- Listing terms: Cash,Conventional,FHA
- Electric utility on property: Yes
- Road surface type: Paved
Estimated market value
$450,800
$428,000 - $473,000
$2,653/mo
Price history
| Date | Event | Price |
|---|---|---|
| 7/13/2026 | Listed for sale | $457,000+10.1%$181/sqft |
Source:  FMLS GA #7804109 Report a problem FMLS GA #7804109 Report a problem | ||
| 3/2/2023 | Sold | $415,000$164/sqft |
Source: FMLS GA #7166415 Report a problem | ||
| 1/27/2023 | Pending sale | $415,000$164/sqft |
Source:  GAMLS #20098751 Report a problem GAMLS #20098751 Report a problem | ||
| 1/27/2023 | Price change | $415,000+7.8%$164/sqft |
Source: GAMLS #20098751 Report a problem | ||
| 1/26/2023 | Pending sale | $385,000$153/sqft |
Source: FMLS GA #7166415 Report a problem | ||
| 1/23/2023 | Listed for sale | $385,000+126.9%$153/sqft |
Source: FMLS GA #7166415 Report a problem | ||
| 6/24/2003 | Sold | $169,701-0.1%$67/sqft |
Source: Public Record Report a problem | ||
| 12/23/1997 | Sold | $169,900$67/sqft |
Source: Public Record Report a problem | ||
Public tax history
| Year | Property taxes | Tax assessment |
|---|---|---|
| 2025 | $6,116 +0.5% | $171,480 +3.3% |
| 2024 | $6,084 -5.7% | $166,000 -2.4% |
| 2023 | $6,454 +50.5% | $170,160 +15.7% |
| 2022 | $4,287 +25% | $147,120 +42.4% |
| 2021 | $3,430 -0.7% | $103,320 |
| 2020 | $3,453 +2.8% | $103,320 |
| 2019 | $3,358 | $103,320 +8.1% |
| 2018 | $3,358 +16% | $95,600 +18.3% |
| 2016 | $2,895 +3% | $80,840 +6.7% |
| 2015 | $2,810 | $75,760 +9.9% |
| 2014 | $2,810 +18.4% | $68,960 +11% |
| 2013 | $2,374 | $62,120 -10.6% |
| 2012 | -- | $69,520 |
| 2011 | -- | $69,520 -12% |
| 2010 | -- | $79,040 |
| 2009 | -- | $79,040 |
| 2007 | -- | $79,040 |
| 2006 | -- | $79,040 |
| 2005 | -- | $79,040 +8.1% |
| 2004 | $995 +9.1% | $73,120 |
| 2003 | $911 -49.8% | $73,120 |
| 2002 | $1,815 -3.8% | $73,120 |
| 2001 | $1,888 | $73,120 |
Find assessor info on the county website
Monthly payment
Est. payment
Payment breakdown
Explore the cost of this home by adjusting the details. Changes won't be saved.Climate risks
Neighborhood: 30043
Nearby schools
GreatSchools rating
- 8/10Dyer Elementary SchoolGrades: PK-5Distance: 1.3 mi
- 9/10Twin Rivers Middle SchoolGrades: 6-8Distance: 3.3 mi
- 7/10Mountain View High SchoolGrades: 9-12Distance: 3.6 mi
Schools provided by the listing agent
- Elementary: Dyer
- Middle: Twin Rivers
- High: Mountain View
Source: FMLS GA. This data may not be complete. We recommend contacting the local school district to confirm school assignments for this home.
- $433,2004 bd3 ba2.9k sqft1427 Hadaway Trl, Lawrenceville, GA 30043Off Market
- $444,0003 bd3 ba2.8k sqft1447 Hadaway Trl, Lawrenceville, GA 30043Sold
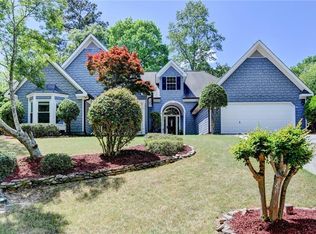
- $318,3003 bd2 ba1.5k sqft1199 Cottonwood Dr, Lawrenceville, GA 30043Off Market
- $423,2004 bd2 ba2.8k sqft1417 Hadaway Trl, Lawrenceville, GA 30043Off Market
- $382,5003 bd2 ba2.2k sqft1457 Hadaway Trl, Lawrenceville, GA 30043Off Market
- $328,4003 bd2 ba1.7k sqft1189 Cottonwood Dr, Lawrenceville, GA 30043Off Market
- $427,7004 bd3 ba2.2k sqft1412 Hadaway Trl, Lawrenceville, GA 30043Off Market
- $508,1005 bd3 ba3.8k sqft1471 Hada Ln, Lawrenceville, GA 30043Off Market
A local agent can set up tours, give advice and negotiate with sellers.
Similar homes
- $470,0004 bd3 ba2.6k sqft1408 Prospect View Ct, Lawrenceville, GA 30043Active
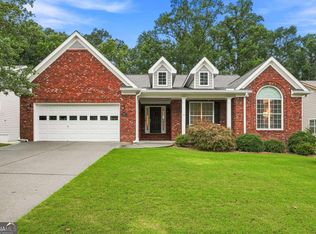
 MLS ID #10812676, Linda M Williams, Keller Williams Lanier Partners. GAMLS
 - $459,0005 bd3 ba2.6k sqft1196 Adah Ct, Lawrenceville, GA 30043For Sale
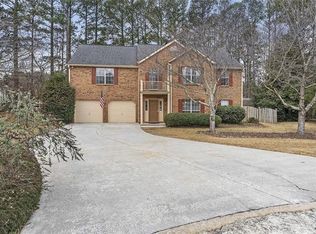
 MLS ID #7779431, MONINDER KAUR, Sellect Realty of Georgia, LLC.. FMLS GA
 - $419,9004 bd3 ba2k sqft714 Sunny Field Ln, Lawrenceville, GA 30043Active
 MLS ID #10787174, Kahdicha Courtney, Extol Realty. GAMLS
 - $449,9004 bd3 ba3k sqft1171 Ruby Nelson Ct, Lawrenceville, GA 30043Active
 MLS ID #10756667, Sheila Arias, Redfin Corporation. GAMLS
 - $439,0005 bd3 ba3.1k sqft685 Taylor School Dr NE, Lawrenceville, GA 30043ActiveMLS ID #10812931, Nikhil Sharma, TOP Brokerage. GAMLS
- $409,9004 bd3 ba2.7k sqft1210 Arthur Ct, Lawrenceville, GA 30043ActiveMLS ID #10660691, Jacqueline Shaffer, Offerpad Brokerage. GAMLS
- $473,0004 bd4 ba3.4k sqft986 Sunhill Ct, Lawrenceville, GA 30043Active Under ContractMLS ID #10801338, Jonathan Blanca, Realty One Group Edge. GAMLS
- $428,0005 bd4 ba2.7k sqft1197 Adah Ct, Lawrenceville, GA 30043ActiveMLS ID #10777187, Dat Nguyen, Virtual Properties Realty.com. GAMLS
- $455,0004 bd3 ba2.9k sqft1545 Woodpoint Way, Lawrenceville, GA 30043ActiveMLS ID #10797394, Suzanne Willis, SWP Realty. GAMLS
- $512,0006 bd3 ba3.6k sqft1069 Sunny Field Ln, Lawrenceville, GA 30043ActiveMLS ID #10811897, Richard Totimeh, Norluxe Realty. GAMLS
- $475,0004 bd3 ba2.7k sqft1175 Rivershyre Pkwy, Lawrenceville, GA 30043ActiveMLS ID #10802454, Clement Herghelegiu, GA Realty LLC. GAMLS
- $419,5004 bd3 ba2.5k sqft1660 Calvin Davis Cir, Lawrenceville, GA 30043ActiveMLS ID #10807464, Anica Pernes, Virtual Properties Realty.com. GAMLS
- $465,0004 bd3 ba2.5k sqft1652 Park Hollow Ln, Lawrenceville, GA 30043For SaleMLS ID #7789601, ABRAHAM THOMAS, Georgia Turnkey Realty, LLC.. FMLS GA
- $484,9904 bd3 ba2.4k sqft1570 Jordan Brook Dr, Lawrenceville, GA 30043New ConstructionMLS ID #7811511, Claire Muckerman, SM Georgia Brokerage, LLC. FMLS GA
- $482,5006 bd3 ba2.7k sqft1447 Weatherbrook Cir, Lawrenceville, GA 30043For SaleMLS ID #7790823, PAMELA OCONNORSMITH, Redfin Corporation. FMLS GA
- $--5 bd3 ba2.6k sqft1492 Park Hollow Ln, Lawrenceville, GA 30043AuctionAuction.com 2
- $459,0003 bd2 ba1.6k sqft797 E Morningside Dr, Lawrenceville, GA 30043ActiveMLS ID #10811155, Gerald Poole, UC Premier Properties. GAMLS
- $435,0003 bd3 ba2.6k sqft737 Pine Ln, Lawrenceville, GA 30043ActiveMLS ID #10809408, Eric Baham, Sovereign Real Estate Group. GAMLS
- $398,0003 bd2 ba1.9k sqft1190 Sunhill Dr, Lawrenceville, GA 30043ActiveMLS ID #10793372, Kristin Raffalovich, eXp Realty. GAMLS
- $489,9004 bd3 ba2.6k sqft1600 Montrachet Dr, Lawrenceville, GA 30043ActiveMLS ID #10772728, Shawn Buchan, Keller Williams Realty Atl. Partners. GAMLS
